
Search results for "Dean lockers" in Home Design Ideas


 Lightology
The Light Channel Mill Work LED features the Soft Strip Premium 2 (SS2P) 12 Volt inside a slim aluminum extrusion. The fixture uses 18.40 watts per 96 inches at 12 VDC. Features a 90 degree white clear lens provides a clean line of light projection. Includes 4 spring clips per foot. Fixtures can be continuously linked end-to-end with plug-in in or flexible connectors for maximum of 300 inches before refeeding the power. At only 2.3 watts per foot, each foot of Light Channel contains 36 warm white (3000K) LEDs per foot, 80+ CRI, 115 lumens for good color rendering. The fixtures are powered by a 60 watt power supply, which is dimmable with an electronic low voltage dimmer. Quick ship lengths include 12, 24, 36 and 48 inches. Rated for indoor applications only. Sold in 2 inch increments up to 144 inch inches. ETL listed. Includes 5 year warranty. Made in USA.


Find the right local pro for your project

 Premiere Closets
medium wood walk-in closet cabinets
Walk-in closet - large traditional gender-neutral carpeted and beige floor walk-in closet idea in Tampa with beaded inset cabinets and dark wood cabinets
Walk-in closet - large traditional gender-neutral carpeted and beige floor walk-in closet idea in Tampa with beaded inset cabinets and dark wood cabinets


 Randall Architectural Design Inc.
Barn style doors mirror each other in the entry hall, one closes off the closet and the other hides the office space.
Reach-in closet - mid-sized industrial gender-neutral ceramic tile reach-in closet idea in Portland Maine
Reach-in closet - mid-sized industrial gender-neutral ceramic tile reach-in closet idea in Portland Maine




 RaceDeck
USA Made RaceDeck Garage Floor installation with the patented Diamond TuffShield DIY modular flooring system. No Tool, No Paints, No Glues, total install 2.5 hours #racedeck

 PH Architectural Woodworks
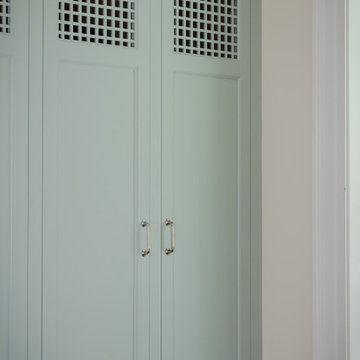
Master dressing closet millwork with pivot hinges - integrated glass fabric panel with bead detail
Dressing room - large traditional women's carpeted dressing room idea in New York with glass-front cabinets and white cabinets
Dressing room - large traditional women's carpeted dressing room idea in New York with glass-front cabinets and white cabinets

 Bob Chatham Custom Home Design
Wine cellar with ornate door and built in wine storage racks.
Built By: Chad Loper and Designed By: Bob Chatham Custom Home Design
Inspiration for a mid-sized mediterranean porcelain tile wine cellar remodel in Miami with display racks
Inspiration for a mid-sized mediterranean porcelain tile wine cellar remodel in Miami with display racks

 Sabal Homes
Custom Under Counter Lighting
Trendy dark wood floor eat-in kitchen photo in Charleston with raised-panel cabinets, blue cabinets and stainless steel appliances
Trendy dark wood floor eat-in kitchen photo in Charleston with raised-panel cabinets, blue cabinets and stainless steel appliances

 INTEGRITY DESIGN, LLC
Example of a large mountain style kitchen design in Las Vegas with marble backsplash, stainless steel appliances and an island

 DES Home Renovations
Stephen Samuels
Eat-in kitchen - mid-sized contemporary u-shaped ceramic tile eat-in kitchen idea in New York with an undermount sink, shaker cabinets, white cabinets, granite countertops, gray backsplash, mosaic tile backsplash, stainless steel appliances and a peninsula
Eat-in kitchen - mid-sized contemporary u-shaped ceramic tile eat-in kitchen idea in New York with an undermount sink, shaker cabinets, white cabinets, granite countertops, gray backsplash, mosaic tile backsplash, stainless steel appliances and a peninsula


 The Kitchen Collection
Debra Balint
Elegant kitchen photo in Los Angeles with an integrated sink, solid surface countertops, subway tile backsplash and paneled appliances
Elegant kitchen photo in Los Angeles with an integrated sink, solid surface countertops, subway tile backsplash and paneled appliances


 Bella Systems - Custom Closets
This is a basement storage space. We designed a closet system containing 2 units with double hanging rods, 2 units with single hanger rods and 3 units of adjustable shelving. This was a great use of space for long term or seasonal clothing and shoe storage.
 John Swarm Design Hive Construction
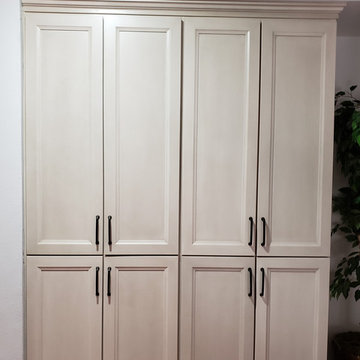
2nd Floor Renovation: stair Rail removal, new wood flooring through out second floor bedrooms, master bedroom. Repair and re-texture all walls ceilings, popcorn removal, new recessed can lighting. Demo area above garage and re-frame and create Hidden closet from master bath. New closet doors and storage rods shelving shoe cubby. Hidden Closet with bolt lock door for security safe room reinforced framing.
Ventilation and electrical. Wall removal in Master Bath to create beautiful new open space, integral quartz tub deck shower seat. Jacuzzi Tub with inline heater.
Starmark Vanity Cabinetry for Hallway: Starmark Linen Brushed finish.
Vanities in Guest Bath Master Bath and master Bath Hidden Closet Cabinetry: Starmark White Stratford Door

 Palmer's Wood Designs
Home office library - mid-sized traditional built-in desk medium tone wood floor and brown floor home office library idea in Orlando with blue walls and no fireplace
16