
Search results for "Dean lockers" in Home Design Ideas


 Jeff Gilman Woodworking Inc.
Eat-in kitchen - large traditional galley travertine floor eat-in kitchen idea with an undermount sink, raised-panel cabinets, medium tone wood cabinets, granite countertops, multicolored backsplash, stone slab backsplash, paneled appliances and white walls
Eat-in kitchen - large traditional galley travertine floor eat-in kitchen idea with an undermount sink, raised-panel cabinets, medium tone wood cabinets, granite countertops, multicolored backsplash, stone slab backsplash, paneled appliances and white walls

 Poythress Construction Company Inc.
Large transitional u-shaped kitchen photo in Raleigh with white backsplash, stainless steel appliances, an island and white countertops
Find the right local pro for your project


 Vail Cabinets
www.vailcabinets.com
Large elegant u-shaped medium tone wood floor and beige floor eat-in kitchen photo in Denver with an undermount sink, raised-panel cabinets, medium tone wood cabinets, red backsplash, stainless steel appliances, two islands and brick backsplash
Large elegant u-shaped medium tone wood floor and beige floor eat-in kitchen photo in Denver with an undermount sink, raised-panel cabinets, medium tone wood cabinets, red backsplash, stainless steel appliances, two islands and brick backsplash


 Horner Millwork
Custom built-in and fireplace mantel. Cabinet doors feature mesh panels to reduce vibration from sound equipment and to provide ventilation for electronics. Granite on fireplace is Bordeaux River.
Photography by David Ciolfi



 Rocklyn Homes
Reach-in closet - small transitional gender-neutral carpeted reach-in closet idea in Atlanta

 Martin E. Hogan Corp.
Inspiration for a mid-sized timeless slate floor hallway remodel in New York with beige walls

 Closet Butler
http://closetbutler.com/walk_in_closets.html
Inspiration for a large timeless gender-neutral walk-in closet remodel in New York with medium tone wood cabinets
Inspiration for a large timeless gender-neutral walk-in closet remodel in New York with medium tone wood cabinets
 Cypress Design Co.
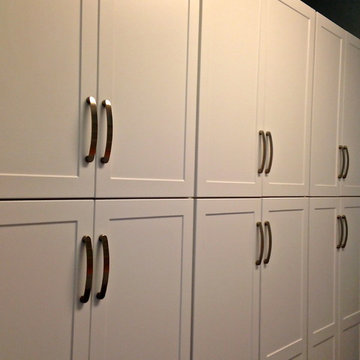
Example of a mid-sized classic galley vinyl floor home design design in Providence with shaker cabinets, white cabinets, laminate countertops, a side-by-side washer/dryer, an utility sink and blue walls

 Karen Ellentuck. ASID
view of base cabinet at the sink which is bumped out beyond the adjacent cabinets and has a turned leg on the diagonal.
Russell Johnson
Inspiration for a large timeless l-shaped marble floor eat-in kitchen remodel in Seattle with an undermount sink, recessed-panel cabinets, dark wood cabinets, granite countertops, yellow backsplash, ceramic backsplash, stainless steel appliances and an island
Inspiration for a large timeless l-shaped marble floor eat-in kitchen remodel in Seattle with an undermount sink, recessed-panel cabinets, dark wood cabinets, granite countertops, yellow backsplash, ceramic backsplash, stainless steel appliances and an island


 Closet Organizing Systems
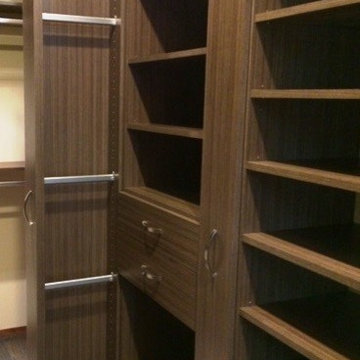
Closet system completed in Amait Walnut melamine. Pull out storage for scarves & jewelry. Open shelving for shoes, purses, folded clothing and other personal items.
Donna Siben Designer for Closet Organizing Systems

 FairFax Custom Homes
Large walk-in closet off of master bathroom
Inspiration for a large transitional closet remodel with black cabinets
Inspiration for a large transitional closet remodel with black cabinets

 Contempo Studio
Inspiration for a mid-sized transitional gender-neutral light wood floor and white floor built-in closet remodel in Toronto with flat-panel cabinets and white cabinets


 Interior Designer
There are one King size double bed, four 0.9mX2.6m clothing vales & suit stands, and a lot of chest drawers in this small room which area is 15m2 only.
It's very small whilst comfortable and adorable.

 McDaniels Kitchen and Bath
This rustic bathroom design in DeWitt combines a variety of textures to create a bathroom with a one-of-a-kind look and feel. The custom tiled shower incorporates ceramic tiles in several distinct textures and colors, all in a neutral color palette, that offers a soothing, natural environment. A Westshore custom-made shower door fits the space perfectly, and the frameless glass enclosure offers a clear view of the stunning shower floor with matching tile features in the two storage niches. A Diamond Vibe by MasterBrand vanity cabinet in natural Hickory is beautifully complemented by an Americast vanity countertop with integrated sink and textured cabinet hardware. A handy linen closet is concealed by a rustic sliding door, and a ceramic tile wood effect floor pulls together the color scheme. The overall effect is a relaxing and stylish master bathroom design.


12