
Search results for "Debating" in Home Design Ideas
 Brenner Architecture Group
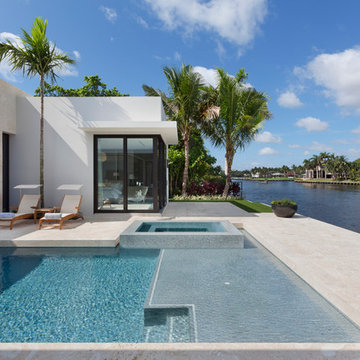
Inspiration for a mid-sized modern backyard concrete and rectangular lap hot tub remodel in Miami
 Simply Stunning Spaces
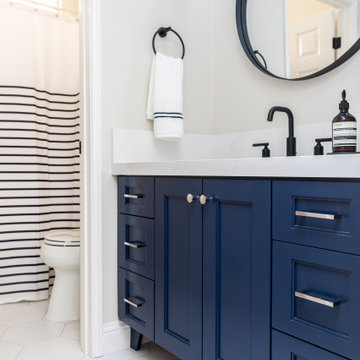

We're calling this project our "Love It Or List It" project because our clients were debating whether or not they wanted to renovate or put their home on the market while the market was hot. They opted for the renovation & with the help of the Simply Stunning Spaces team, it's safe to say, they're loving their new space & aren't planning on leaving anytime soon!
Find the right local pro for your project
 Design Alliance
Marisa Martinez Photography

Example of a mid-sized mountain style master white tile and subway tile ceramic tile walk-in shower design in Albuquerque with an undermount sink, quartz countertops, white walls, shaker cabinets and dark wood cabinets
Example of a mid-sized mountain style master white tile and subway tile ceramic tile walk-in shower design in Albuquerque with an undermount sink, quartz countertops, white walls, shaker cabinets and dark wood cabinets
 Magleby Construction

Beautiful home in Salt Lake County. Photo Cred: Alan Blakely Photography.
Inspiration for a mid-sized country white two-story mixed siding gable roof remodel in Salt Lake City with a shingle roof
Inspiration for a mid-sized country white two-story mixed siding gable roof remodel in Salt Lake City with a shingle roof

 Coughlin Architecture
Kitchen
Coughlin Architecture
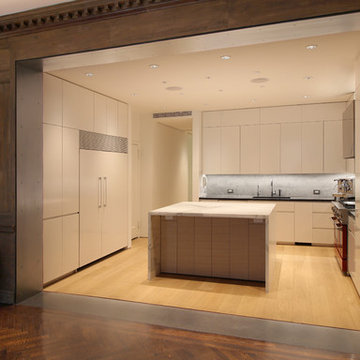
Example of a mid-sized minimalist l-shaped light wood floor and beige floor kitchen design in New York with an undermount sink, flat-panel cabinets, white cabinets, marble countertops, gray backsplash, stone tile backsplash, stainless steel appliances, an island and black countertops
Example of a mid-sized minimalist l-shaped light wood floor and beige floor kitchen design in New York with an undermount sink, flat-panel cabinets, white cabinets, marble countertops, gray backsplash, stone tile backsplash, stainless steel appliances, an island and black countertops
 Property Revival, LLC

Inspiration for a mid-sized timeless ceramic tile mudroom remodel with beige walls

 Red Leaf Interiors, LLC

Family room - large transitional open concept limestone floor and gray floor family room idea in Nashville with a music area, beige walls, a standard fireplace, a stone fireplace and no tv
 Contempo Studio
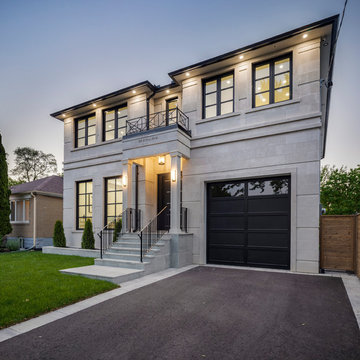
Mid-sized transitional white two-story stone house exterior photo in Toronto with a hip roof and a shingle roof
 Markalunas Architecture and Design, LLC
Lisa Carroll

Inspiration for a small cottage powder room remodel in Atlanta with medium tone wood cabinets, beige walls, a vessel sink and recessed-panel cabinets
Inspiration for a small cottage powder room remodel in Atlanta with medium tone wood cabinets, beige walls, a vessel sink and recessed-panel cabinets

 Ember & Brune
Photography by Aimee Mazzenga Photography
Example of a transitional u-shaped medium tone wood floor enclosed kitchen design in Chicago with a farmhouse sink, shaker cabinets, blue cabinets, white backsplash, stainless steel appliances, subway tile backsplash, a peninsula and white countertops
Example of a transitional u-shaped medium tone wood floor enclosed kitchen design in Chicago with a farmhouse sink, shaker cabinets, blue cabinets, white backsplash, stainless steel appliances, subway tile backsplash, a peninsula and white countertops
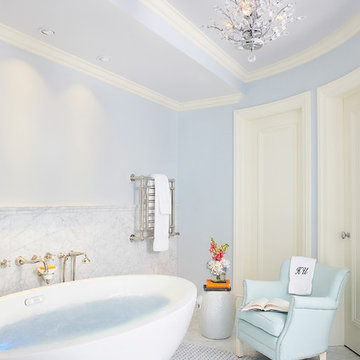
 Tyrrell and Laing International, Inc.
Mahogany Builders
Inspiration for a large bathroom remodel in Tampa
Inspiration for a large bathroom remodel in Tampa

 Capstone Custom Homes
Board and Batten exterior complimented by stone blends
Inspiration for a farmhouse gray one-story vinyl house exterior remodel in Cleveland with a shingle roof
Inspiration for a farmhouse gray one-story vinyl house exterior remodel in Cleveland with a shingle roof

 Regan Baker Design Inc.
Stylish brewery owners with airline miles that match George Clooney’s decided to hire Regan Baker Design to transform their beloved Duboce Park second home into an organic modern oasis reflecting their modern aesthetic and sustainable, green conscience lifestyle. From hops to floors, we worked extensively with our design savvy clients to provide a new footprint for their kitchen, dining and living room area, redesigned three bathrooms, reconfigured and designed the master suite, and replaced an existing spiral staircase with a new modern, steel staircase. We collaborated with an architect to expedite the permit process, as well as hired a structural engineer to help with the new loads from removing the stairs and load bearing walls in the kitchen and Master bedroom. We also used LED light fixtures, FSC certified cabinetry and low VOC paint finishes.
Regan Baker Design was responsible for the overall schematics, design development, construction documentation, construction administration, as well as the selection and procurement of all fixtures, cabinets, equipment, furniture,and accessories.
Key Contributors: Green Home Construction; Photography: Sarah Hebenstreit / Modern Kids Co.
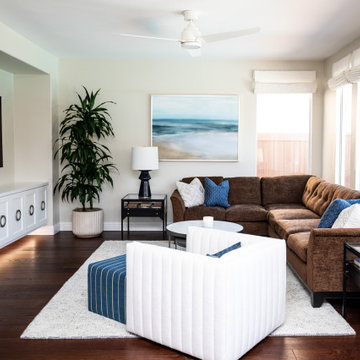 Simply Stunning Spaces
We're calling this project our "Love It Or List It" project because our clients were debating whether or not they wanted to renovate or put their home on the market while the market was hot. They opted for the renovation & with the help of the Simply Stunning Spaces team, it's safe to say, they're loving their new space & aren't planning on leaving anytime soon!

 Erica Peale Design
This luxurious spa-like bathroom was remodeled from a dated 90's bathroom. The entire space was demolished and reconfigured to be more functional. Walnut Italian custom floating vanities, large format 24"x48" porcelain tile that ran on the floor and up the wall, marble countertops and shower floor, brass details, layered mirrors, and a gorgeous white oak clad slat walled water closet. This space just shines!

 BE Landscape Design
Inspiration for a mid-sized timeless backyard stone patio remodel in Los Angeles with a pergola
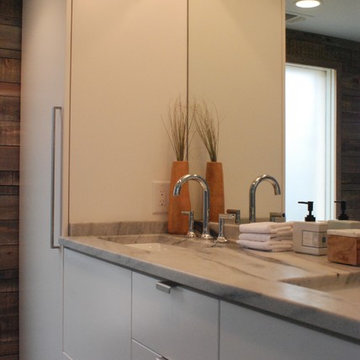
 EcoHaven
We debated just building a closet at the end of the vanity to save money, but was so glad we went for the custom cabinet. What a statement it makes! We designed it to fit under the 7ft dropped down ceiling that houses the ducts on that floor of the house (something we tried so hard to remove in the design but would have been cost prohibitive to do!)
14