
Search results for "Decide sheet s" in Home Design Ideas

 FMA Interior Design, Inc.
White High-Gloss Contemporary Kitchen
Open concept kitchen - mid-sized contemporary l-shaped dark wood floor open concept kitchen idea in Chicago with an undermount sink, flat-panel cabinets, white cabinets, marble countertops, beige backsplash, glass tile backsplash, stainless steel appliances and an island
Open concept kitchen - mid-sized contemporary l-shaped dark wood floor open concept kitchen idea in Chicago with an undermount sink, flat-panel cabinets, white cabinets, marble countertops, beige backsplash, glass tile backsplash, stainless steel appliances and an island

 Willowood Homes
Inspiration for a mid-sized transitional 3/4 gray tile and porcelain tile porcelain tile alcove shower remodel in Salt Lake City with shaker cabinets, gray cabinets, gray walls, an undermount sink and solid surface countertops

 Dessa Lea Productions
Photo by Kelly M. Shea
Inspiration for a mid-sized and bedroom transitional boy light wood floor and brown floor kids' bedroom remodel with blue walls
Inspiration for a mid-sized and bedroom transitional boy light wood floor and brown floor kids' bedroom remodel with blue walls
Find the right local pro for your project

 M the Builders
Inspiration for a contemporary master dark wood floor bedroom remodel in Dallas with gray walls

 Renee Byers, Landscape Architect, P.C.
Patio - large rustic backyard concrete paver patio idea in New York with no cover and a bbq area

 BELK Tile
Glass Blend Mosaic Tile
Random Size Glass Tiles S18
Mix of Glossy Glass and Frosted Glass
Tile size - 5/8" x 2", 5/8" x 4", 5/8" x 6" and 5/8" x 8"
Tile thickness - 5/16"
Grout joints - 1/16"
Tile per sheet - 52
Sheet size - 1 SQF
All tiles are mesh mounted.

 California Closets HQ
This straightforward storage configuration provides organization for sheets, blankets, and other necessities.
• Tesoro Linen finish provides a soft, neutral backdrop.
• Linen slab drawer front contributes to the sleek, minimal look.
• Floor-based system with toe-kick offers accessibility.
• Adjustable shelving creates flexibility for changing needs.
• Cubbies create space for towels.
• Natural aluminum decorative handles add polish.
• Deep lower shelves provide storage for bulky items.

Sponsored
Columbus, OH

Snider & Metcalf Interior Design, LTD
Leading Interior Designers in Columbus, Ohio & Ponte Vedra, Florida

 Thompson Raissis Architects
Inspiration for a large rustic loft-style dark wood floor and brown floor bedroom remodel in New York with white walls and no fireplace
 BELK Tile
Glass Blend Mosaic Tile
Random Size Glass Tiles S18
Mix of Glossy Glass and Frosted Glass
Tile size - 5/8" x 2", 5/8" x 4", 5/8" x 6" and 5/8" x 8"
Tile thickness - 5/16"
Grout joints - 1/16"
Tile per sheet - 52
Sheet size - 1 SQF
All tiles are mesh mounted.
http://www.belktile.com/s18-dusty-ranch/



 MAG Builders
Open concept kitchen - mid-sized modern medium tone wood floor open concept kitchen idea in Denver with an undermount sink, shaker cabinets, medium tone wood cabinets, quartzite countertops, multicolored backsplash, glass sheet backsplash, stainless steel appliances and an island


 Fine Builders Inc.
Eat-in kitchen - large traditional u-shaped dark wood floor and brown floor eat-in kitchen idea in Los Angeles with an undermount sink, multicolored backsplash, mosaic tile backsplash, stainless steel appliances, an island, flat-panel cabinets, white cabinets, solid surface countertops and gray countertops


 TLC Design/Build LLC
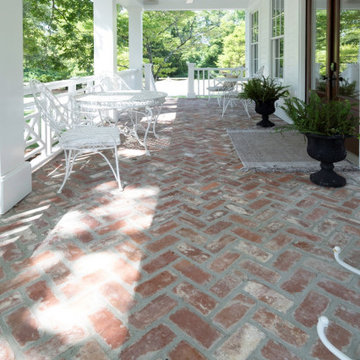
This home, built in 1847, is the oldest included in the Lee County Historic Register. The master bath and kitchen had framing dating to the original build. Both rooms were out of square and plumb. The owners decided to tear out and square up. Had they not, the kitchen, with addition, would have a 5” slope across 25’. The entire home features original heart pine floors. The foyer floor had been refinished so many times that it required stabilization from below. The surface was so thin that it required the services of a specialist to sand before we refinished, saving the original floor. The second floor was added earlier this century and now required a large engineered beam to allow for the kitchen addition. The kitchen windows are now Marvin brand clad wood (TDL). If you look closely, you will see we used a rounded bead on the archway.
The daughter’s bath is contained in a very small space. We built the knee wall. The knee wall had to be beveled to accommodate the walk door swing and access the toilet. Rohl sinks were used in both kitchens and bathrooms, along with unlacquered Newport Brass faucets to allow them to patina to a beautiful and natural aged look. The new kitchen island countertop we installed is Honed Kronos Dolomite with smoked soapstone surrounds.
There is a new “hidden room” above the kitchen featuring a Murphy cabinet door entry.
The second flat roof floor deck, built over 20 years ago, had floor paver tiles that required a custom match. We sliced brick to achieve this.
This home site features a large oak tree. The owners appreciate the sensory enhancements it provides and are determined to preserve the backyard centerpiece. This necessitated an 18” from edge railing setback. The railing features a herringbone design which we rebuilt for proportionality following the edge setback.
This project required a rework of the massive roof valleys feeding the copper conductor boxes which was completed using 10’ PVC sheets, 6” copper downspouts and copper conductor boxes. We also added ½ round copper gutters with copper downspouts. We then added a steel frame with copper standing seam eyebrow roof over the 2nd floor balcony door.
The traditional tongue and groove front porch floor warped and buckled. We replaced it with sassafras wood after rebuilding the framing to accommodate the new flooring.
After extensive Building Science research, we installed 2 dehumidifying fans in the front porch crawl space to keep the porch floor boards smooth.
We found the original 18’X18”X16’ tall original columns had some rot. During repair, we found structural defects. Replacement involved placing the 4x4 iron posts on a concrete foundation. We built new columns of sassafras then wrapped the iron posts.


 Art of Design, Jennifer Copeland
Kristian Walker
Inspiration for a mid-sized industrial medium tone wood floor hallway remodel in Grand Rapids with a dark wood front door and gray walls
Inspiration for a mid-sized industrial medium tone wood floor hallway remodel in Grand Rapids with a dark wood front door and gray walls



Sponsored
Columbus, OH
Snider & Metcalf Interior Design, LTD
Leading Interior Designers in Columbus, Ohio & Ponte Vedra, Florida

 Kate Taylor Interiors
Bedroom transitional girl dark wood floor and brown floor kids' bedroom photo in Chicago with multicolored walls
 BELK Tile
Glass Blend Mosaic Tile
Random Size Glass Tiles S18
Mix of Glossy Glass and Frosted Glass
Tile size - 5/8" x 2", 5/8" x 4", 5/8" x 6" and 5/8" x 8"
Tile thickness - 5/16"
Grout joints - 1/16"
Tile per sheet - 52
Sheet size - 1 SQF
All tiles are mesh mounted.
 Ailtire Studio llc
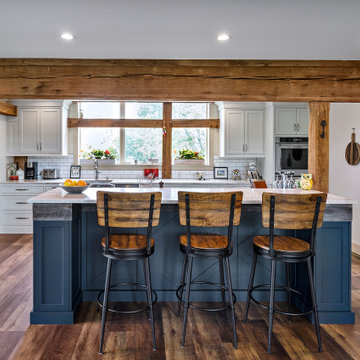
Mid-sized cottage galley medium tone wood floor, brown floor and exposed beam open concept kitchen photo in Philadelphia with a farmhouse sink, shaker cabinets, blue cabinets, quartz countertops, white backsplash, porcelain backsplash, stainless steel appliances, an island and white countertops
139