
Search results for "Decided" in Home Design Ideas
 Blue Horse Building & Design
Designtrait Architecture // Photos by Andrea Calo @ Architectural Photographs

Example of a mid-sized cottage l-shaped medium tone wood floor and brown floor eat-in kitchen design in Austin with shaker cabinets, white cabinets, white backsplash, ceramic backsplash, stainless steel appliances, an island, a farmhouse sink and quartz countertops
Example of a mid-sized cottage l-shaped medium tone wood floor and brown floor eat-in kitchen design in Austin with shaker cabinets, white cabinets, white backsplash, ceramic backsplash, stainless steel appliances, an island, a farmhouse sink and quartz countertops

 Lush Kitchen Design
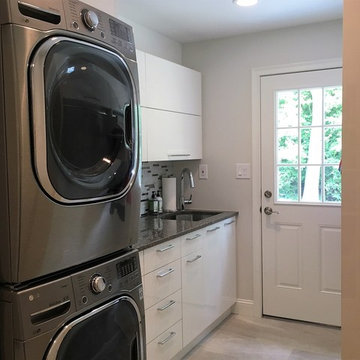
Example of a small transitional single-wall light wood floor dedicated laundry room design in Philadelphia with an undermount sink, flat-panel cabinets, white cabinets, quartz countertops, gray walls, a stacked washer/dryer and gray countertops
Find the right local pro for your project
 Change Your Bathroom©

Blue and Gold bathroom with white subway tile and mosaic hex flooring. Claw foot tub with freestanding tub filler. Atlanta bathroom.
Large ornate master white tile and subway tile mosaic tile floor claw-foot bathtub photo in Atlanta with shaker cabinets, blue cabinets, a two-piece toilet, blue walls, an undermount sink and quartzite countertops
Large ornate master white tile and subway tile mosaic tile floor claw-foot bathtub photo in Atlanta with shaker cabinets, blue cabinets, a two-piece toilet, blue walls, an undermount sink and quartzite countertops

 Rusk Renovations
Rusk Renovations Inc.: Contractor,
Kerry Joyce: Interior Designer,
Ann Macklin: Architect,
Michel Arnaud: Photographer
Alcove shower - small zen 3/4 white tile and subway tile cement tile floor and beige floor alcove shower idea in New York with an undermount sink, recessed-panel cabinets, dark wood cabinets, a two-piece toilet, blue walls, solid surface countertops, a hinged shower door and black countertops
Alcove shower - small zen 3/4 white tile and subway tile cement tile floor and beige floor alcove shower idea in New York with an undermount sink, recessed-panel cabinets, dark wood cabinets, a two-piece toilet, blue walls, solid surface countertops, a hinged shower door and black countertops

 Potter Construction Inc
An appliance garage helps keep your kitchen tidy by providing a designated space to store frequently used appliances, reducing countertop clutter and maintaining a clean, organized look.

 Logan Killen Interiors
Sara Essex Bradley
Inspiration for an eclectic home office remodel in New Orleans
Inspiration for an eclectic home office remodel in New Orleans

Sponsored
Columbus, OH

Hope Restoration & General Contracting
Columbus Design-Build, Kitchen & Bath Remodeling, Historic Renovations
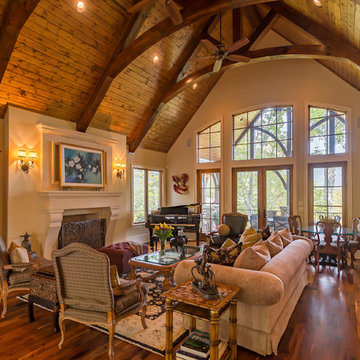
 Heatherly Construction Inc
Daniel Cothran
Living room - traditional dark wood floor living room idea with brown walls and a standard fireplace
Living room - traditional dark wood floor living room idea with brown walls and a standard fireplace

 Nakamoto Forestry
Project Overview:

This project was a new construction laneway house designed by Alex Glegg and built by Eyco Building Group in Vancouver, British Columbia. It uses our Gendai cladding that shows off beautiful wood grain with a blackened look that creates a stunning contrast against their homes trim and its lighter interior. Photos courtesy of Christopher Rollett.
Product: Gendai 1×6 select grade shiplap
Prefinish: Black
Application: Residential – Exterior
SF: 1200SF
Designer: Alex Glegg
Builder: Eyco Building Group
Date: August 2017
Location: Vancouver, BC

 SURROUNDS Landscape Architecture + Construction
Photography: Morgan Howarth. Landscape Architect: Howard Cohen, Surrounds Inc.
Example of a large classic gray two-story wood gable roof design in DC Metro with a shingle roof
Example of a large classic gray two-story wood gable roof design in DC Metro with a shingle roof

 Décor Aid
When a family living in Singapore decided to purchase a New York City pied-à-terre, they settled on the historic Langham Place, a 60-floor building along 5th Ave which features a mixture of permanent residencies and 5-star hotel suites. Immediately after purchasing the condo, they reached out to Decor Aid, and tasked us with designing a home that would reflect their jet-setting lifestyle and chic sensibility.
Book Your Free In-Home Consultation
Connecting to the historic Tiffany Building at 404 5th Ave, the exterior of Langham Place is a combination of highly contemporary architecture and 1920’s art deco design. And with this highly unique architecture, came highly angular, outward leaning floor-to-ceiling windows, which would prove to be our biggest design challenge.
One of the apartment’s quirks was negotiating an uneven balance of natural light throughout the space. Parts of the apartment, such one of the kids’ bedrooms, feature floor-to-ceiling windows and an abundance of natural light, while other areas, such as one corner of the living room, receive little natural light.
By sourcing a combination of contemporary, low-profile furniture pieces and metallic accents, we were able to compensate for apartment’s pockets of darkness. A low-profile beige sectional from Room & Board was an obvious choice, which we complemented with a lucite console and a bronze Riverstone coffee table from Mitchell Gold+Bob Williams.
Circular tables were placed throughout the apartment in order to establish a design scheme that would be easy to walk through. A marble tulip table from Sit Down New York provides an opulent dining room space, without crowding the floor plan. The finishing touches include a sumptuous swivel chair from Safavieh, to create a sleek, welcoming vacation home for this international client.


Sponsored
Columbus, OH
Hope Restoration & General Contracting
Columbus Design-Build, Kitchen & Bath Remodeling, Historic Renovations
 Kitchen Intuitions

Classic white kitchen with a transitional feel using brass pendants, hardware and plumbing fixtures and a pop of color in the Frost island, bar and built-in desk. Floating shelves and leather bar stools give the space some extra character.

 McCraw Design & Development
John Ellis

Trendy galley porcelain tile and multicolored floor open concept kitchen photo in Los Angeles with a farmhouse sink, shaker cabinets, turquoise cabinets, quartz countertops, white backsplash, stainless steel appliances, a peninsula and white countertops
Trendy galley porcelain tile and multicolored floor open concept kitchen photo in Los Angeles with a farmhouse sink, shaker cabinets, turquoise cabinets, quartz countertops, white backsplash, stainless steel appliances, a peninsula and white countertops

 Green Works Construction & Design Inc.
Example of a 1960s master medium tone wood floor and brown floor bedroom design in Los Angeles with white walls and no fireplace
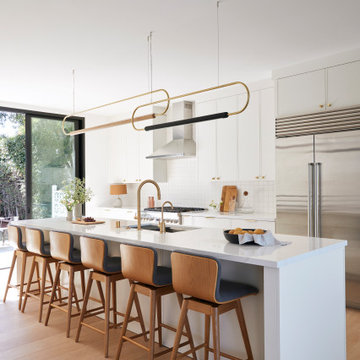
 Cathie Hong Interiors
Our clients decided to take their childhood home down to the studs and rebuild into a contemporary three-story home filled with natural light. We were struck by the architecture of the home and eagerly agreed to provide interior design services for their kitchen, three bathrooms, and general finishes throughout. The home is bright and modern with a very controlled color palette, clean lines, warm wood tones, and variegated tiles.

 Melissa Hill Home Design
When our clients moved into their already built home they decided to live in it for a while before making any changes. Once they were settled they decided to hire us as their interior designers to renovate and redesign various spaces of their home. As they selected the spaces to be renovated they expressed a strong need for storage and customization. They allowed us to design every detail as well as oversee the entire construction process directing our team of skilled craftsmen. The home is a traditional home so it was important for us to retain some of the traditional elements while incorporating our clients style preferences.
Custom designed by Hartley and Hill Design.
All materials and furnishings in this space are available through Hartley and Hill Design. www.hartleyandhilldesign.com
888-639-0639
Neil Landino Photography
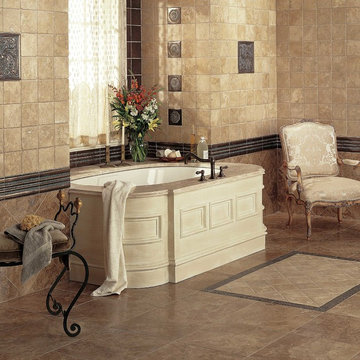
 Carpet One Floor & Home
METALSIG BY DATILE TILE FLOORING from Carpet One Floor & Home.
Inspiration for a mediterranean bathroom remodel in Manchester
Inspiration for a mediterranean bathroom remodel in Manchester
69