
Search results for "Decides" in Home Design Ideas
 JAUREGUI Architecture Interiors Construction
Piston Design
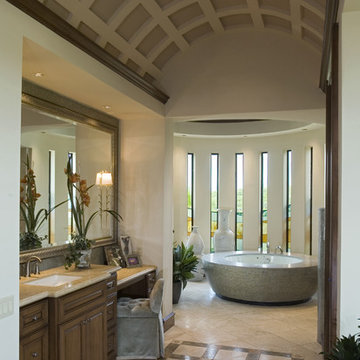
Bathroom - mediterranean master bathroom idea in Austin
Bathroom - mediterranean master bathroom idea in Austin

 Studio Dearborn
Designer Sarah Robertson of Studio Dearborn helped a neighbor and friend to update a “builder grade” kitchen into a personal, family space that feels luxurious and inviting.
The homeowner wanted to solve a number of storage and flow problems in the kitchen, including a wasted area dedicated to a desk, too-little pantry storage, and her wish for a kitchen bar. The all white builder kitchen lacked character, and the client wanted to inject color, texture and personality into the kitchen while keeping it classic.
 User

UserThis room was all about making it up to the younger son! By that I mean his brother has the killer view. Given that he’s into the outdoors as much as his parents, we decided to bring the outdoors in to him and ordered up a 10’ cedar tree and configured a custom hammock to hang from it. He also got the trap door in this closet, but I think you already know about that!
Find the right local pro for your project
 User
UserGilbert McCarragher

Inspiration for a modern galley light wood floor and beige floor enclosed kitchen remodel in New York with flat-panel cabinets, light wood cabinets, white backsplash, paneled appliances, an island and beige countertops
Inspiration for a modern galley light wood floor and beige floor enclosed kitchen remodel in New York with flat-panel cabinets, light wood cabinets, white backsplash, paneled appliances, an island and beige countertops
 Lunardi Decor Interior Design

Customized Home Office -
Italian Design - Made in USA
Home office - modern home office idea in Miami
Home office - modern home office idea in Miami
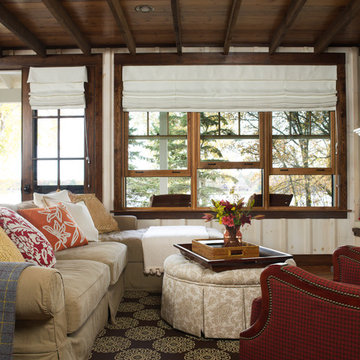
 Gridley + Graves Photographers
Gridley + Graves Photographers
BeDe Design
Inspiration for a farmhouse living room remodel in Philadelphia
Inspiration for a farmhouse living room remodel in Philadelphia

 Knight Construction Design Inc.
Home bar - mid-sized transitional walk-out vinyl floor home bar idea in Minneapolis with gray walls, a standard fireplace and a stone fireplace

Sponsored
Columbus, OH

Hope Restoration & General Contracting
Columbus Design-Build, Kitchen & Bath Remodeling, Historic Renovations

 M House Development
Beach style light wood floor family room photo in Chicago with white walls and a wall-mounted tv
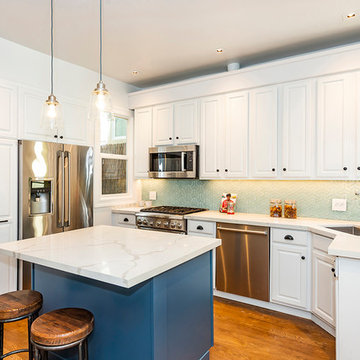
 Kevin K. Ho, Esq.
Transitional kitchen photo in San Francisco with an undermount sink, raised-panel cabinets, blue cabinets, quartzite countertops, green backsplash, glass tile backsplash, stainless steel appliances, an island and white countertops

 Shannon Ggem Design
Inspiration for a mid-sized multicolored tile and mosaic tile medium tone wood floor alcove bathtub remodel in Los Angeles with an undermount sink, shaker cabinets, a one-piece toilet and gray walls

 Joni Spear Interior Design
View of towel holder behind the door. Subway tile is laid 3/4 up the wall and crowned with marble to coordinate with marble flooring.
Mid-sized arts and crafts white tile and ceramic tile marble floor and gray floor walk-in shower photo in St Louis with white cabinets, a two-piece toilet, gray walls and a pedestal sink
Mid-sized arts and crafts white tile and ceramic tile marble floor and gray floor walk-in shower photo in St Louis with white cabinets, a two-piece toilet, gray walls and a pedestal sink


Sponsored
Columbus, OH
Hope Restoration & General Contracting
Columbus Design-Build, Kitchen & Bath Remodeling, Historic Renovations

 Aspire Fine Homes
Benjamin Hill Photography
Living room - huge contemporary formal and open concept medium tone wood floor, brown floor and exposed beam living room idea in Houston with white walls, a wall-mounted tv and no fireplace
Living room - huge contemporary formal and open concept medium tone wood floor, brown floor and exposed beam living room idea in Houston with white walls, a wall-mounted tv and no fireplace
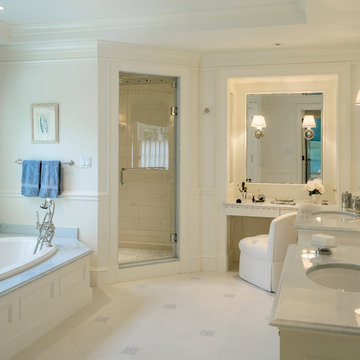
 Jan Gleysteen Architects, Inc
Photography by Richard Mandelkorn
Example of a classic bathroom design in Boston
Example of a classic bathroom design in Boston

 Holst Brothers General Contractors
Open concept kitchen - mid-sized coastal u-shaped light wood floor open concept kitchen idea in Los Angeles with recessed-panel cabinets, white cabinets, marble countertops, white backsplash, porcelain backsplash, white appliances, no island and a single-bowl sink
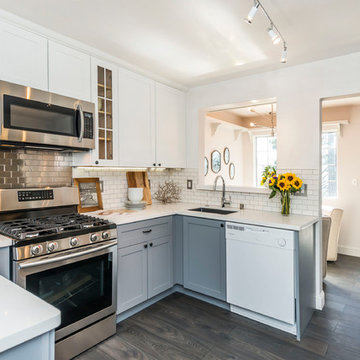 Kevin K. Ho, Esq.
The white dishwasher defined the rest of the design from the new floors, black graphite sink, hansgrohe faucet and the mixed grey and white outlet and outlet covers. Olga Soboleva, Vanguard Properties

 TKS Design Group
Free ebook, Creating the Ideal Kitchen. DOWNLOAD NOW
Our clients had been in their home since the early 1980’s and decided it was time for some updates. We took on the kitchen, two bathrooms and a powder room.
The layout in the kitchen was functional for them, so we kept that pretty much as is. Our client wanted a contemporary-leaning transitional look — nice clean lines with a gray and white palette. Light gray cabinets with a slightly darker gray subway tile keep the northern exposure light and airy. They also purchased some new furniture for their breakfast room and adjoining family room, so the whole space looks completely styled and new. The light fixtures are staggered and give a nice rhythm to the otherwise serene feel.
The homeowners were not 100% sold on the flooring choice for little powder room off the kitchen when I first showed it, but now they think it is one of the most interesting features of the design. I always try to “push” my clients a little bit because that’s when things can get really fun and this is what you are paying for after all, ideas that you may not come up with on your own.
We also worked on the two upstairs bathrooms. We started first on the hall bath which was basically just in need of a face lift. The floor is porcelain tile made to look like carrera marble. The vanity is white Shaker doors fitted with a white quartz top. We re-glazed the cast iron tub.
The master bath was a tub to shower conversion. We used a wood look porcelain plank on the main floor along with a Kohler Tailored vanity. The custom shower has a barn door shower door, and vinyl wallpaper in the sink area gives a rich textured look to the space. Overall, it’s a pretty sophisticated look for its smaller fooprint.
Designed by: Susan Klimala, CKD, CBD
Photography by: Michael Alan Kaskel
For more information on kitchen and bath design ideas go to: www.kitchenstudio-ge.com
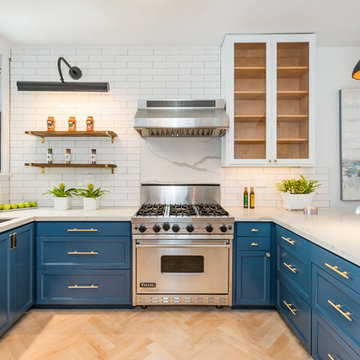 Kevin K. Ho, Esq.
714 Page Street's kitchen has a new 3/4-inch maple floor that was installed in a herringbone pattern. Lighting by San Francisco-based Pablo Designs and Troy Lighting (all are controlled by Lutron LED dimmable switches), additional outlets by legrande. Motion-control kitchen faucet by Moen. Door hardware by Emtek. Spanish-made ceramic wall tile by cifre.

 Wende Woodworking LLC
Bookcase conceals hidden storage area.
Mid-sized elegant u-shaped medium tone wood floor home design photo in Kansas City with an undermount sink, recessed-panel cabinets, red cabinets, granite countertops, white backsplash, mosaic tile backsplash, stainless steel appliances, beige walls and an island
Mid-sized elegant u-shaped medium tone wood floor home design photo in Kansas City with an undermount sink, recessed-panel cabinets, red cabinets, granite countertops, white backsplash, mosaic tile backsplash, stainless steel appliances, beige walls and an island
57