
Search results for "Deciding simply" in Home Design Ideas
 Fortunata Interiors
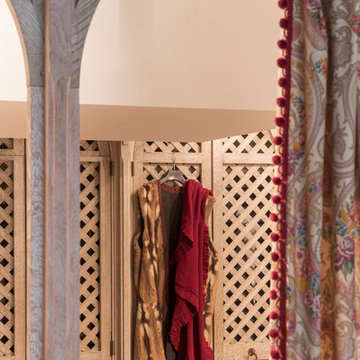
….with good lights, well-designed cabinets, privacy, and antique mirroring….
The desired characteristics for the walk-in closet were clear, but how to bring it to life? All the measurements were done, and the mood board was set… What was needed was to create the ambiance, the vibe, the mood that could not be drawn.
For the boudoir feeling, we decided to go for an oriental and Moorish background. The fabric could be found in the warmth of a carpet or ottoman, but that made the room look to narrow. We needed to be more creative to get the best out of this space.
I looked at different angles, materials, colours and woodwork. The closets needed to be handmade with shutter-like doors, but to give the room an even more delicate feeling, we needed to do something with the paneling of the doors.
After sourcing and searching, I found it. The Carpenter could make latticed doors which would give just the right twist to the room. Subtly impactful. From there, every choice was simply an addition to the atmosphere we had created…the light paisley curtains, the copper curtain holder, the arch separating the bedroom from the walk in…. All of it welcomed one into a distinctly sultry world, and home.
The cherry on the pie was a stunningly beautiful floor-to-ceiling antique mirror…. and Voila!
 Sire Design
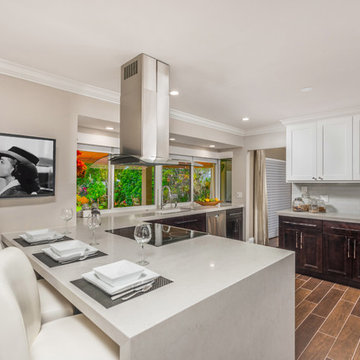
After meeting our clients at a design tradeshow, we embarked on a design journey. The couple wanted to remodel their complete home, which welcomed us with 60's wallpaper, a yellow kitchen and wall-to-wall fuzzy carpet. Our clients were fully involved and enthusiastic which made the space even more personal. We decided on a contemporary design with an mix of modern & traditional elements. We gutted walls, installed a brand new kitchen, brighten rooms up and simply imprinted the spirit of these amazing home owners in each detail of the home.
Interior Design: Sire Design
Photography: Lux Hunters
 JCB Painting
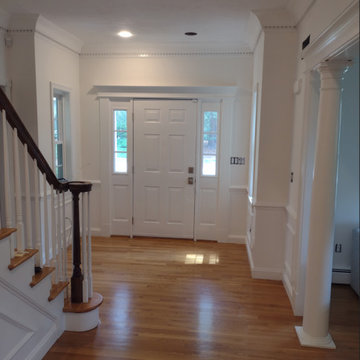
This is an entryway/foyer repaint we finished recently. The wall color before was an outdated dark brown color. The client decided to brighten up the space with the color "simply white" by Benjamin Moore.
Find the right local pro for your project
 SunSwallow Design, LLC
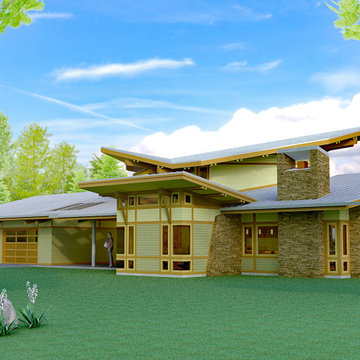
 The clients called me on the recommendation from a neighbor of mine who had met them at a conference and learned of their need for an architect. They contacted me and after meeting to discuss their project they invited me to visit their site, not far from White Salmon in Washington State.
Initially, the couple discussed building a ‘Weekend’ retreat on their 20± acres of land. Their site was in the foothills of a range of mountains that offered views of both Mt. Adams to the North and Mt. Hood to the South. They wanted to develop a place that was ‘cabin-like’ but with a degree of refinement to it and take advantage of the primary views to the north, south and west. They also wanted to have a strong connection to their immediate outdoors.
Before long my clients came to the conclusion that they no longer perceived this as simply a weekend retreat but were now interested in making this their primary residence. With this new focus we concentrated on keeping the refined cabin approach but needed to add some additional functions and square feet to the original program.
They wanted to downsize from their current 3,500± SF city residence to a more modest 2,000 – 2,500 SF space. They desired a singular open Living, Dining and Kitchen area but needed to have a separate room for their television and upright piano. They were empty nesters and wanted only two bedrooms and decided that they would have two ‘Master’ bedrooms, one on the lower floor and the other on the upper floor (they planned to build additional ‘Guest’ cabins to accommodate others in the near future). The original scheme for the weekend retreat was only one floor with the second bedroom tucked away on the north side of the house next to the breezeway opposite of the carport.
Another consideration that we had to resolve was that the particular location that was deemed the best building site had diametrically opposed advantages and disadvantages. The views and primary solar orientations were also the source of the prevailing winds, out of the Southwest.
The resolve was to provide a semi-circular low-profile earth berm on the south/southwest side of the structure to serve as a wind-foil directing the strongest breezes up and over the structure. Because our selected site was in a saddle of land that then sloped off to the south/southwest the combination of the earth berm and the sloping hill would effectively created a ‘nestled’ form allowing the winds rushing up the hillside to shoot over most of the house. This allowed me to keep the favorable orientation to both the views and sun without being completely compromised by the winds.
 ALL Renovation & Design LLC
A 20-year old builder kitchen that desperately needed an update. That is why the Louds called us. A few years previously, we had completed a finished basement project for them that you can view here: https://www.allrd.com/project/loud-basement/
To connect the kitchen a little more with the dining room, we opened the doorway as wide and high as we could.
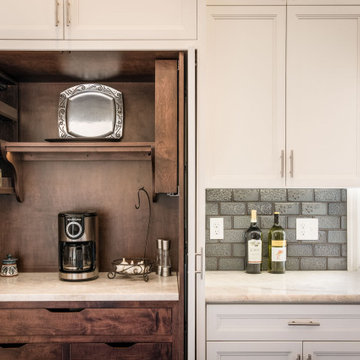
One special feature of the kitchen is the beverage pantry. It was something the homeowner had seen online and wanted to make practical. Because pull outdoors would have been in the way, we went with slide-in, fold-out doors like what you would see in an entertainment center.
The other unique feature of the kitchen is the center island. The blue was chosen to match the color theme of the connecting living room. The solid wood countertop is a striking centerpiece that steals the show. The cooktop was moved to the island, but because the homeowner did not want a bulky range hood hanging from the ceiling, we had to get creative with a downdraft range vent and a fan mounted on the outside of the house to pull the air out.
Another interesting aspect to the cooktop is that we had originally recommended an induction cooktop instead of regular electric cooktop. The reason being that an induction cooktop cools instantly the moment the pot is removed whereas an electric cooktop stays hot but with no visual cue to warn you. The homeowner initially decided to go with the less expensive electric cooktop. But, before we had even finished construction, one of the family members slid their hand over the cooktop while walking by just after a pan had been removed and got burned. Immediately the homeowner requested we install the induction cooktop instead.
Soft Maple Cabinets painted Simply White, Taj Mihal Granite countertops, farmhouse sink, 3” x 6” Antiqua Ceramic tile backsplash in Feelings Grigio, 30” Dacor HoodDowndraft vent, Luxury Vinyl tile floor, and LED i-Lighting undercabinet lighting.
 RAJ Kitchen and Bath, LLC
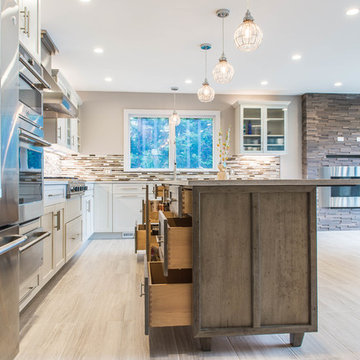
There were a few difficulties in making this kitchen any better than how it was. There was a separate staircase that had access to the second floor which was located in the kitchen. This left just enough room to push the dining room to one side. Then, there was the porch. A really nice panoramic view of the back, but was somehow under-used by the family during the summer months. Then, it was the size of the kitchen. It simply was way too small for a growing family, and while it had a peninsular in place, the flow just didn’t work. I remember watching them one day demonstrating how awkward it was using the kitchen. We got it! We had our marching orders to go and figure out how to make this kitchen work for this family.
Everything in the room was fair play. The design was done to make the kitchen very open. For a few ideas, we incorporated the porch in the kitchen by using the nana wall idea but it ended up being too cost prohibitive to do so. We then decided to do a permanent fix by using a commercial glass wall application. Once we figured that out, we moved back inside and removed the staircase. This gave us two added benefits. One allowed us to really reconfigure the kitchen and the other opened up the second floor for a huge built in closet system.
We relocated the windows, added a fire place with a built In TV above. From there, it was onto the kitchen itself which contained a huge Island with seating, large kitchen sink and built in appliances which was set up in a way to take advantage of the new layout. We re-positioned the kitchen facing the beautiful views outside rather than looking towards a wall. Now, when you enter the house up the entry stairs, the kitchen now draws you into the magnificent new open space. This is now setup for entertaining, relaxation, hanging out and most of all, preparing meals in a room where you only have to leave if you want to.
This one was all about the design. Design was what made this space. Setting this space up for success was crucial, and this kitchen is a great example of how design can cover a multitude of sins in Kitchen designs.
… Just close your eyes for a second and imagine waking up one winter morning and having a cup of coffee and watching the snow fall through those huge windows, leaning up against those 3D feature walls while watching the kids sitting around the table enjoying those warm radiant heated floors in this spacious kitchen…..
 ALL Renovation & Design LLC
A 20-year old builder kitchen that desperately needed an update. That is why the Louds called us. A few years previously, we had completed a finished basement project for them that you can view here: https://www.allrd.com/project/loud-basement/
To connect the kitchen a little more with the dining room, we opened the doorway as wide and high as we could.
One special feature of the kitchen is the beverage pantry. It was something the homeowner had seen online and wanted to make practical. Because pull outdoors would have been in the way, we went with slide-in, fold-out doors like what you would see in an entertainment center.
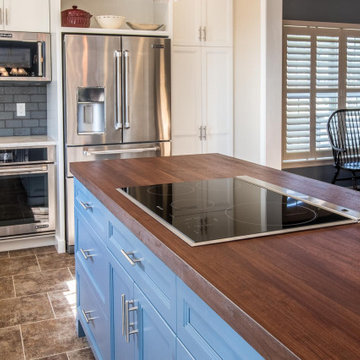
The other unique feature of the kitchen is the center island. The blue was chosen to match the color theme of the connecting living room. The solid wood countertop is a striking centerpiece that steals the show. The cooktop was moved to the island, but because the homeowner did not want a bulky range hood hanging from the ceiling, we had to get creative with a downdraft range vent and a fan mounted on the outside of the house to pull the air out.
Another interesting aspect to the cooktop is that we had originally recommended an induction cooktop instead of regular electric cooktop. The reason being that an induction cooktop cools instantly the moment the pot is removed whereas an electric cooktop stays hot but with no visual cue to warn you. The homeowner initially decided to go with the less expensive electric cooktop. But, before we had even finished construction, one of the family members slid their hand over the cooktop while walking by just after a pan had been removed and got burned. Immediately the homeowner requested we install the induction cooktop instead.
Soft Maple Cabinets painted Simply White, Taj Mihal Granite countertops, farmhouse sink, 3” x 6” Antiqua Ceramic tile backsplash in Feelings Grigio, 30” Dacor HoodDowndraft vent, Luxury Vinyl tile floor, and LED i-Lighting undercabinet lighting.

Sponsored
Columbus, OH

Hope Restoration & General Contracting
Columbus Design-Build, Kitchen & Bath Remodeling, Historic Renovations
 Reico Kitchen & Bath
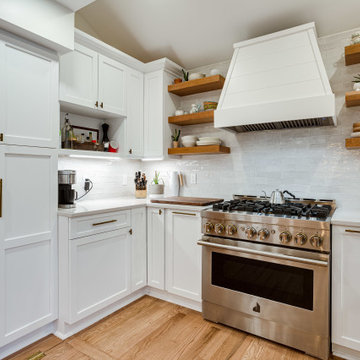
Designed by Carolina Maholik of Reico Kitchen & Bath in Chantilly, VA in collaboration with NOVA Fine Homes, this modern farmhouse style inspired kitchen design features kitchen cabinets from Ultracraft Cabinetry in the door style Rockford with a Simply White finish (perimeter) and Cherry Natural finish (island).
“This kitchen is a perfect combination of clan and simple, while respecting and embracing the farmhouse style of the home,” said Carolina. “We decided to remove the back door as to allow for the range and hood to be the focal point and create a more dynamic work space flow.”
Photos courtesy of BTW Images.
 Traditions In Tile At Brier Creek
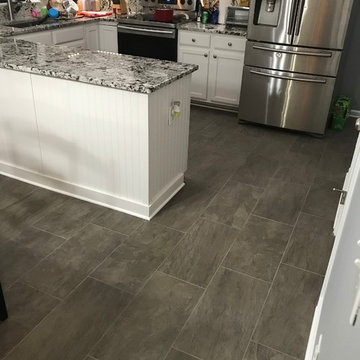
Natural stone is a look that simply cannot be beat. However, porcelain that looks like natural stone captures the beauty of it while also taking away the headache of maintaining a natural product. This homeowner had a very neutral and cool vibe going on in their kitchen and decided to do an Ardesia Marrone stone look porcelain on the floor. The 12x24's are laid in a 1/3 offset brick joint which really allows you to see the movement and color variation in each tile. The Ardesia has enough interest in it that it compliments the backslash and counter top movement without taking away from any of the other elements in the kitchen. Great contrast between the white cabinets and bead board as well!
 ADR Garage Door Repair Now
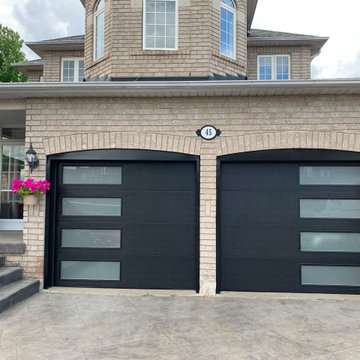
If you're a homeowner, you know that your garage door is an important part of your home's functionality and aesthetic appeal. Over time, however, your garage door may start to show signs of wear and tear, and it may be time to consider a replacement. We'll explore some of the key factors to consider when deciding whether it's time to upgrade your garage door. We'll look at issues such as age, damage, and energy efficiency, and we'll offer tips on how to choose the best replacement garage door for your home. Whether you're dealing with a malfunctioning garage door or you're simply looking to give your home a fresh new look, this article will provide you with the information you need to make an informed decision about garage door replacement.
 Denca Distributors
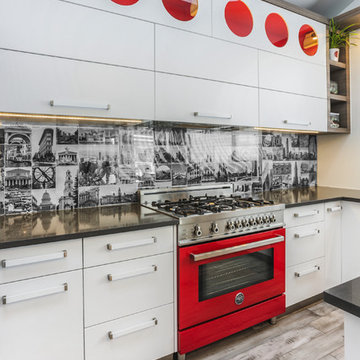
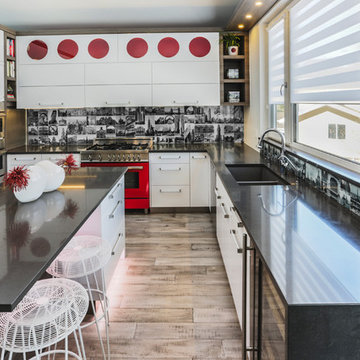
It is all about colour. When designer Anna Scurfield and her husband Sergei Scurfield decided to renovate their own home they started at the Denca Showroom. When they saw the Red Bertazzoni range, all the design details began to fall into place. Anna was already inspired to do a grey palette for her home. However, grey is so tricky when done wrong it can be clinical or boring.
The powerful pro range was what she was looking for in performance and red gave the drama and excitement needed to balance the quiet shades in grey. We picked up that red by simply having the large lift cabinets above have a matching Red finished interior. With the circular peek a boo windows it was just enough to accentuate the red without throwing it everywhere.
The backsplash is made from travel photos in black and white. The urban scenes were laminated onto a tempered clear glass, for fire protection. The detail of the images again concentrates attention to the range wall as all other shapes in the room are pure geometry.
The dark waterfall countertops wrap the cabinets just like the dark floor to ceiling gables frame the tall pantry units. The simplest of shapes – with one giant punch of colour balances and warms the design.
The kitchen is a showstopper. The bravery to be bold was inspired from the beautiful lines and design of the Italian range.
 Blackbrook Construction
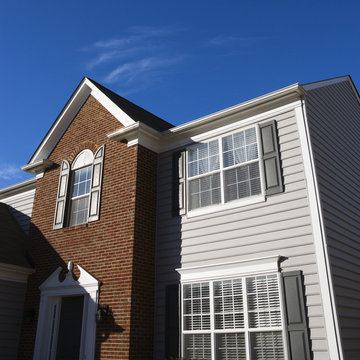
Siding is a fantastic way to take total control over the look of your home. Twin Cities Siding is made from various materials goes over the exterior of your home and covers it in its entirety. While there are many types of siding materials, one of the most popular is vinyl siding. This is because vinyl is extremely durable, weatherproof, termite proof and affordable. With the many color options you simply decide which style of siding you like best, and then have it installed and almost overnight your home looks like a new house.
Blackbrook Construction is the siding expert in the Twin Cities area. We have the right tools and the proper training to quickly and efficiently install the siding of your choice. With siding from Blackbrook Construction you’ll add curb appeal to your home at an affordable cost, which is why we are the Twin Cities’ number one choice for siding contractor.
 Denca Distributors
It is all about colour. When designer Anna Scurfield and her husband Sergei Scurfield decided to renovate their own home they started at the Denca Showroom. When they saw the Red Bertazzoni range, all the design details began to fall into place. Anna was already inspired to do a grey palette for her home. However, grey is so tricky when done wrong it can be clinical or boring.
The powerful pro range was what she was looking for in performance and red gave the drama and excitement needed to balance the quiet shades in grey. We picked up that red by simply having the large lift cabinets above have a matching Red finished interior. With the circular peek a boo windows it was just enough to accentuate the red without throwing it everywhere.
The backsplash is made from travel photos in black and white. The urban scenes were laminated onto a tempered clear glass, for fire protection. The detail of the images again concentrates attention to the range wall as all other shapes in the room are pure geometry.
The dark waterfall countertops wrap the cabinets just like the dark floor to ceiling gables frame the tall pantry units. The simplest of shapes – with one giant punch of colour balances and warms the design.
The kitchen is a showstopper. The bravery to be bold was inspired from the beautiful lines and design of the Italian range.
Sponsored
Columbus, OH
Hope Restoration & General Contracting
Columbus Design-Build, Kitchen & Bath Remodeling, Historic Renovations
 User
UserReference: TB202W-US
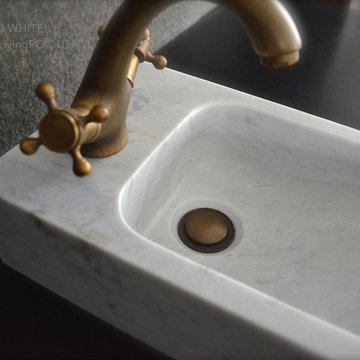
Model: KALOO WHITE
Color: White (available in black)
Shape: Rectangular + Faucet (middle)
Finish: Polish inside and outside
US Dimensions: 15-3/4" x 9"
US Draine size: standard hole size (1.5")
Material: Human white marble grade A
Shipping: CA=$28 - NY=$79 - FL=$73 - IL=$51...
Weight: 44 lbs - 20 Kgs
KALOO WHITE 15-3/4" x 9" is the smallest Natural stone wash-hands sink made in a genuine Human White marble with a simple and useful style, carved from a block of stone. Its shape, matte finish, without forgetting its very convenient slope give KALOO WHITE harmony and serenity. Doubly waterproofed by our care this model is ready to use. You will definitely not let anyone feel indifferent with this 100% natural stone unique in the US and exclusively available on Living'ROC.net.
Feel free to click on our facebook portfolio page to inspire yourself with our clients' projects...Simply our living'ROC style.
This natural stone Wash-hand sink will delight lovers of beautiful work, looking for rare, products. Add value to your home by transforming your bathroom into an oasis of elegance, calm, and tranquillity. Discover the well-being and the restful feeling our stone creation can offer you.
KALOO WHITE is one of the most fashionable in our bathrooms range. This vessel sink is not only beautiful to look at it is also functional with its height and its edges allowing a large amount of water. Human white marble is dominant in strength of great value and authentic in look and feel.
Our creation is delivered without an overflow drain and faucet (not included) - every US drains and faucets models you can find on the market will fit perfectly on LivingROC's sinks.
The photos you see online have been taken with extreme care by our Founder CEO - Florent LEPVREAU to give our visitors an idea on how it might looks like. However product may vary from block to block as only mother nature decides what you may receive because each sink is unique. Therefore, we invite you to browse on our product portfolio to see the differences in each piece. We also draw your attention to the fact that veining, crystallization, that may appear to be cracks, but are actually indigenous to the stone, and other variations of colors up to 30% and more sometime (often on marble and onyx) and various stone features make all the charm of the stone and distinguish it from non-natural materials! Torrence White , Bali White, Toji White, Pegasus white, tahiti White, Rondo White are all made and carved from the same Guangxi White Marble and it can't be considered as a pure white as you can see. Our Quality Control photos shown on our portfolio are not available to choose by numbers.
 Pro-Tile & Marble
Pro-Tile & Marble, Inc.
Kitchen Backsplash
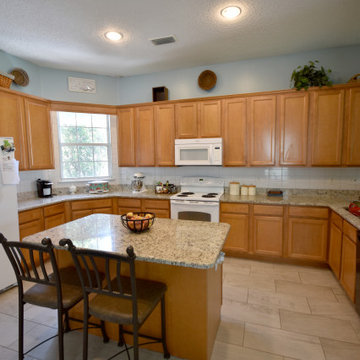
Your first step toward having a backsplash installed is to define exactly how much backsplash your kitchen needs. First, you'll need to decide if you want the backsplash to cover the entire wall area above your countertops, or simply a portion thereof. Pro-Tile can help. Give us a call.
904-731-6471

 Strobel Design Build
Creating an elegant spa-like retreat suitable for a multi-million-dollar high-rise condo was the request of our client. Leaving the details to the design team, our client simply said she envisioned a bright white contemporary design with warm contrasts, a bathtub that is actually inviting, and the ability to look out at the waterfront view from the shower. Given the “triangle” shape of the bathroom, we decided to design the bathroom around straight lines to juxtapose the angles in a modern aesthetic. Sleek floating cabinetry with accent lighting and glossy white floors give this bathroom a relaxing light feel, as if you are floating in the clouds.
 Reico Kitchen & Bath
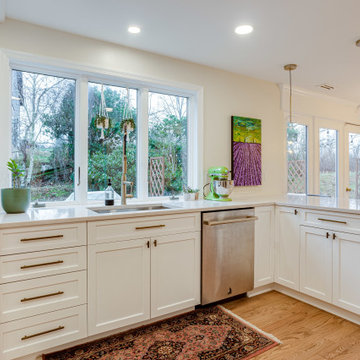
Designed by Carolina Maholik of Reico Kitchen & Bath in Chantilly, VA in collaboration with NOVA Fine Homes, this modern farmhouse style inspired kitchen design features kitchen cabinets from Ultracraft Cabinetry in the door style Rockford with a Simply White finish (perimeter) and Cherry Natural finish (island).
“This kitchen is a perfect combination of clan and simple, while respecting and embracing the farmhouse style of the home,” said Carolina. “We decided to remove the back door as to allow for the range and hood to be the focal point and create a more dynamic work space flow.”
Photos courtesy of BTW Images.
 Land Design Associates, Inc.
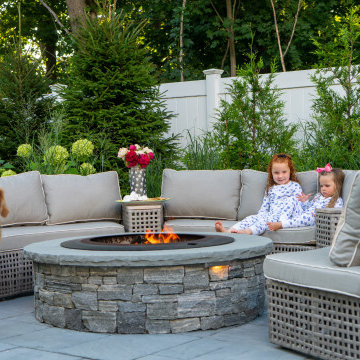
You won’t be disappointed to have a staycation at this beautiful Wellesley property. The homeowner came to us looking to completely overhaul their blank-slate property into a pool paradise. Our team creatively worked to design the pool area and the outcome was a truly special place to swim and relax.
The pool is the centerpiece of this backyard, it is a sleek design that seamlessly integrates into the landscape. It’s surrounded by a bluestone coping and a large patio made of Cambridge Pavers. The steps and retaining wall at the end of the pool are beautifully veneered with Berkshire natural stone. The stonework really tops off the hardscape, providing an appealing contrast to the paver patio material.
There are two features that really set this pool apart – the pool fountain jets and the automatic cover. The homeowner wanted “fountains like the Bellagio.” We worked with Environmental Pools to make that dream a reality. It was a tough decision to opt either for an infinity edge or an automatic cover for the pool, the homeowner eventually decided that it would be a better investment to have the automatic pool cover. With the push of a button, the cover goes from totally hidden to completely covering the pool for safety and keeping any leaves or dirt getting into the water. Clients often comment on how happy they are with their automatic pool covers. Automatic covers drastically reduce the time necessary to clean and maintain the pool, leaving them more time to simply enjoy and unwind outside.
Next to the pool is a wood-burning fire pit, a perfect place to sit and hang out and maybe even have a S’more in between cannonballs into the deep end. A row of lounge chairs ensures that everyone’s got a place to relax and soak in the sun.
As the homeowners have young kids it was essential to save a large amount of space for a beautifully manicured lawn. Whether you’re looking to throw a frisbee, play some cornhole, or kick a soccer ball there is more than enough room for activities.
 Castle Building & Remodeling
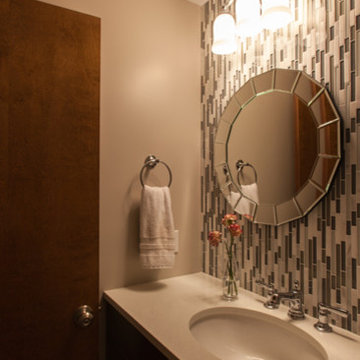
This 1968 Fridley home was overall in good condition. After 10 years, the family of 5 was simply ready to make some updates to suit their needs and style. On the main floor, previous remodels had left the homeowners with layers of mismatch flooring. From carpet to parquet, tile to engineered wood, this house had it all. The family decided to unify the front entry, ½ bath, kitchen, dinette, and family room with a new modern tile. Removing a large closet between the dinette and family room also helped modify the space to make it seamless. A large new 8’ glass patio door and new fireplace with surrounding shelving became focal pieces of the new space. A ½ bath refresh rounded out the main floor improvements. In the basement, a family room, bedroom, and ¾ bathroom were added so the family had more space to spread out.
 Edgewater Design Group
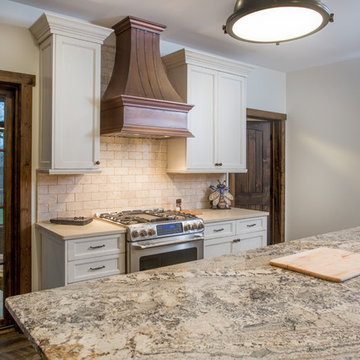
The family purchased the 1950s ranch on Mullet Lake because their daughter dreamed of being married on its shores. The home would be used for the wedding venue and then as a wedding gift to the young couple. We were originally hired in August 2014 to help with a simple renovation of the home that was to be completed well in advance of the August 2015 wedding date. However, thorough investigation revealed significant issues with the original foundation, floor framing and other critical elements of the home’s structure that made that impossible. Based on this information, the family decided to tear down and build again. So now we were tasked with designing a new home that would embody their daughter’s vision of a storybook home – a vision inspired by another one of our projects that she had toured. To capture this aesthetic, traditional cottage materials such as stone and cedar shakes are accentuated by more materials such as reclaimed barn wood siding and corrugated CORTEN steel accent roofs. Inside, interior finishes include hand-hewn timber accents that frame openings and highlight features like the entrance reading nook. Natural materials shine against white walls and simply furnished rooms. While the house has nods to vintage style throughout, the open-plan kitchen and living area allows for both contemporary living and entertaining. We were able to capture their daughter’s vision and the home was completed on time for her big day.
- Jacqueline Southby Photography
26