
Search results for "Deciding simply" in Home Design Ideas
 Edgewater Design Group
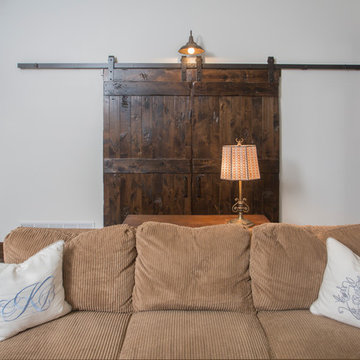
The family purchased the 1950s ranch on Mullet Lake because their daughter dreamed of being married on its shores. The home would be used for the wedding venue and then as a wedding gift to the young couple. We were originally hired in August 2014 to help with a simple renovation of the home that was to be completed well in advance of the August 2015 wedding date. However, thorough investigation revealed significant issues with the original foundation, floor framing and other critical elements of the home’s structure that made that impossible. Based on this information, the family decided to tear down and build again. So now we were tasked with designing a new home that would embody their daughter’s vision of a storybook home – a vision inspired by another one of our projects that she had toured. To capture this aesthetic, traditional cottage materials such as stone and cedar shakes are accentuated by more materials such as reclaimed barn wood siding and corrugated CORTEN steel accent roofs. Inside, interior finishes include hand-hewn timber accents that frame openings and highlight features like the entrance reading nook. Natural materials shine against white walls and simply furnished rooms. While the house has nods to vintage style throughout, the open-plan kitchen and living area allows for both contemporary living and entertaining. We were able to capture their daughter’s vision and the home was completed on time for her big day.
- Jacqueline Southby Photography
 Edgewater Design Group
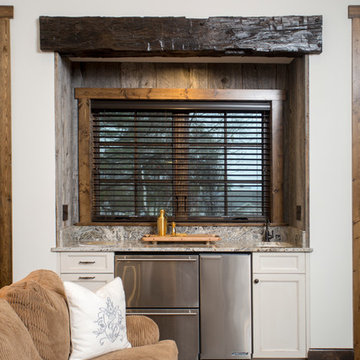
The family purchased the 1950s ranch on Mullet Lake because their daughter dreamed of being married on its shores. The home would be used for the wedding venue and then as a wedding gift to the young couple. We were originally hired in August 2014 to help with a simple renovation of the home that was to be completed well in advance of the August 2015 wedding date. However, thorough investigation revealed significant issues with the original foundation, floor framing and other critical elements of the home’s structure that made that impossible. Based on this information, the family decided to tear down and build again. So now we were tasked with designing a new home that would embody their daughter’s vision of a storybook home – a vision inspired by another one of our projects that she had toured. To capture this aesthetic, traditional cottage materials such as stone and cedar shakes are accentuated by more materials such as reclaimed barn wood siding and corrugated CORTEN steel accent roofs. Inside, interior finishes include hand-hewn timber accents that frame openings and highlight features like the entrance reading nook. Natural materials shine against white walls and simply furnished rooms. While the house has nods to vintage style throughout, the open-plan kitchen and living area allows for both contemporary living and entertaining. We were able to capture their daughter’s vision and the home was completed on time for her big day.
- Jacqueline Southby Photography

Find the right local pro for your project

 Home Advertising
A Hampton style sofa has become a necessity in home decor as people become more familiar with the Hampton interior style. Hampton style sofas are a good choice for timeless design if you are replacing or buying a new one. When you are uncertain of what you want, buying a sofa can seem challenging. If you're trying to select La maison hampton furniture for one of your home's most important rooms, you have a lot to take into account. It maust suit your taste and function.
Couches require thought and consideration. It is important that you choose a style and a color that goes well with your living area, along with a durable material that meets your needs. The front door must also be able to accommodate the rug. So, don't forget to familiarize yourself with the different sizes, fillings, and textures before creating your budget. You don't have to spend a lot of money on a new sofa, but while there are some places where you can save money, there are others where you should invest.
First, Let's Talk about the Vibe of sofa style
First and foremost, you should consider the style of your sofa. Choose a sofa whose style fits the current theme of your home. It may seem very obvious, but many people simply buy whatever suits their fancy, and unfortunately, the style of the room is a lot of the time different from what suits their fancy.
If the rug or the art above the sofa don't go together, it might not work in the room. It's imperative to get the look right before adding the rest of these elements. Make sure you consider how you wish the room to feel when you're in it. If you're looking for something more colorful, or you have a particular style in mind, such as mid-century (then googling 'Hampton style sofas' will prove valuable). A sofa that looks great but is super-comfy might end up looking completely out of place if you skip this step.
Next, We will Discuss Functionality of sofas
It is important to consider what you will be doing with the sofa. Although I am convinced that the answer is "to sit on", we need to dig deeper. Can you, for instance, sit down for drinks in this formal sitting room when company comes over? Do you watch television in this room every day? There is a rumpus room upstairs for the kids to interact with their friends and eat and drink on it? There might be Hampton style sofas in the guest room.
For your convenience, I have compiled a full list of Hampton style sofas here. Depending on the situation, each sofa style needs to be different. Typically, formal couches tend to be less comfortable. They're usually more rigid and upright. Couches for watching TV should be cushier; they should be comfortable. We know that many teens are not concerned about Hampton style sofas maintenance, so kids zones need sofas that are able to withstand more wear and tear. This is something high schools should teach.
This story shows you the importance of not skipping this important ‘how will it be used? At this point, you should have an idea of how you'll use the Hampton style sofas. Consider, for instance, a sofa with a bold color and a formal feel for your living room. If you want a couch with a relaxed feel, choose a neutral shade with a cushy feel.
Dimensions of an ideal hamptons style sofa
Before you buy a Hampton style sofa, you must measure the size of your current living room. You will probably not fit it if you don't do this. A large one will either overwhelm the room and leave no room for a coffee table, or a small one will look dwarfed in comparison. When a pandemic strikes, scale is everything.
You should be able to fit the sofa into the room comfortably without it feeling too large or small. Measure the width of your La maison hampton furniture style sofas first with a tape measure. Consider if you'd like side tables beside your sofa. In that case, you would need to measure the width of either side of your sofa and add around 50cm to either side (most decent side tables have a width of about 50cm).
In addition to measuring Hampton style sofas depth, you should also measure the width. There are some sofas that can be as deep as a metre (from the front of the sofa cushion to its back). Since your sofa will need an allowance of 50cm from the edge of the coffee table to the front of the sofa, and a minimum of 50cm on the other side of the coffee table, you might want to measure your current coffee table to ensure it matches.
Another Important Factor is Height
In an open-plan living room, this element is particularly important if your sofa crosses the space. When you have a sectional sofa, for example, one of the ends will likely cut across the room, so the back should be low so your eye can still pass over the back.
One of the top 10 living room design mistakes I make is to place tall-backed Hampton style sofas across the room, a mistake that really cramps the style of the whole space. It happens way too often.
Although the height won't be a major issue if the sofa is backed up against a wall, it is still worth considering the size of the art you want to hang above it. If you want neck support whilst watching TV, a low-back sofa might not be for you. My neck tends to become less and less flexible as I get older. It's a sad fact, but true nonetheless. If you find yourself in the same situation, you should consider high-back Hampton style sofas.
Sofa Cushions: How Low are They?
Many people don't think about this dimension when purchasing a sofa online, especially if they're doing so for the first time. If you're road-testing the sofa in-store, you'll know if it's too low for you right away, but an online purchase is something else. Low-profile sofas have a seat height of 40 cm or less. The sofa's 60cm seat height will make it much more difficult to get up and out of it. The importance of this factor increases as we age or if we have mobility problems.
The seat you're sitting in should allow you to stand up comfortably, without feeling like you need assistance. Additionally, the height of your coffee table should not be higher than the seat cushions on the sofa, because the table should never be higher than the seat cushions on the sofa. They should never be higher than each other. Make sure you take notes!
What Else is There in the Room?
A good idea when choosing a sofa is to consider what other elements will be in the room. For a well-designed, elegantly-resolved living room, you'll need a sofa, rug, coffee table, side table/s, lamp, TV unit, and wall art. The room will not feel right if you buy a massive sectional sofa that takes up the entire room and leaves no space for a coffee table or side tables.
You should measure out your sofa, keeping in mind that the other pieces La maison hampton furniture and decor will also need to fit into the space. All pieces of furniture need to have enough space to breathe. It's best not to have all the furniture crammed into the point where sitting down means hitting your legs or feet against pieces. You probably now understand that choosing a couch is more about the couch itself than with how to choose it. So think of the big picture whenever you choose something.
Two Two-Seaters, or a Sectional Sofa?
People often have to wrestle with the question of whether they should buy two sofas or one sectional when figuring out how to choose a sofa. Sectionals are usually preferable to two separate two-seater sofas. However, the corner piece is rarely occupied anyway. Often, the corner piece of a sectional is so tiny that it is impossible for a person to sit there comfortably. Therefore, think about whether you actually need this over getting two x two-seater sofas and arranging them into an L-shape.
If you don't have a large living room, you might prefer 2 x two-seater sofas instead. Sectional sofas are best for larger rooms. With the visual break of all that fabric dominating the corner, it will do the room a world of good. Furthermore, you can use the space between your sofas to put a side table so you can place drinks, or a table lamp, there.
You may want to consider getting 1 x two-seater sofa and an armchair instead, if you have a really small living room. Even though you want to seat as many people as possible, you should let the room determine how many people the sofa can accommodate.
A Guide to Picking the Right Material
The material of the sofa is obviously very important when it comes to picking out the right one. The best advice I can offer is to consider who will use the sofa and how that will impact maintenance.
Leather sofas are easier to clean than fabric ones when kids or pets are present. Leather has the disadvantage of retaining heat in the winter and being cold in the summer. Cushions work well with leather sofas, but velvet ones work better with leather sofas. Leather will show up claw marks more easily on some pets (like my cats).
It is true that fabric sofas are softer and cozier, but they can also be more difficult to clean. Having a slipcover sofa is a godsend if you have pets or toddlers, but they're not too easy to maintain.
You should consider how much patience you have to keep the sofa clean and who uses it. That will make it easier to decide what material to use. I work with a sofa supplier who has bomb-proof fabric that is so easy to clean that you can literally serve dinner right onto the cushions without making an utter mess.
 Strobel Design Build
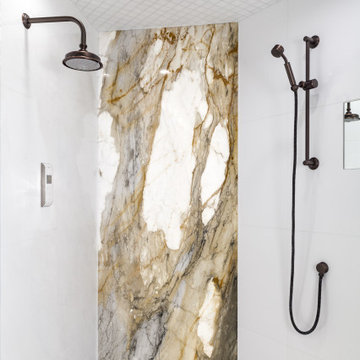
Creating an elegant spa-like retreat suitable for a multi-million-dollar high-rise condo was the request of our client. Leaving the details to the design team, our client simply said she envisioned a bright white contemporary design with warm contrasts, a bathtub that is actually inviting, and the ability to look out at the waterfront view from the shower. Given the “triangle” shape of the bathroom, we decided to design the bathroom around straight lines to juxtapose the angles in a modern aesthetic. Sleek floating cabinetry with accent lighting and glossy white floors give this bathroom a relaxing light feel, as if you are floating in the clouds.
 Land Design Associates, Inc.

You won’t be disappointed to have a staycation at this beautiful Wellesley property. The homeowner came to us looking to completely overhaul their blank-slate property into a pool paradise. Our team creatively worked to design the pool area and the outcome was a truly special place to swim and relax.
The pool is the centerpiece of this backyard, it is a sleek design that seamlessly integrates into the landscape. It’s surrounded by a bluestone coping and a large patio made of Cambridge Pavers. The steps and retaining wall at the end of the pool are beautifully veneered with Berkshire natural stone. The stonework really tops off the hardscape, providing an appealing contrast to the paver patio material.
There are two features that really set this pool apart – the pool fountain jets and the automatic cover. The homeowner wanted “fountains like the Bellagio.” We worked with Environmental Pools to make that dream a reality. It was a tough decision to opt either for an infinity edge or an automatic cover for the pool, the homeowner eventually decided that it would be a better investment to have the automatic pool cover. With the push of a button, the cover goes from totally hidden to completely covering the pool for safety and keeping any leaves or dirt getting into the water. Clients often comment on how happy they are with their automatic pool covers. Automatic covers drastically reduce the time necessary to clean and maintain the pool, leaving them more time to simply enjoy and unwind outside.
Next to the pool is a wood-burning fire pit, a perfect place to sit and hang out and maybe even have a S’more in between cannonballs into the deep end. A row of lounge chairs ensures that everyone’s got a place to relax and soak in the sun.
As the homeowners have young kids it was essential to save a large amount of space for a beautifully manicured lawn. Whether you’re looking to throw a frisbee, play some cornhole, or kick a soccer ball there is more than enough room for activities.
 Gutter Guards Direct

We were contacted by a homeowner in his mid-80s who decided it was time to retire his ladder. He was interested in a micro mesh gutter guard that would eliminate the need for ongoing maintenance.
He already had 6-inch gutters, so we simply gave his gutters a tune-up by cleaning, resealing and resetting them so they would drain properly towards the downspouts.
This home is located in Upper Arlington, Ohio

Sponsored
Columbus, OH

Hope Restoration & General Contracting
Columbus Design-Build, Kitchen & Bath Remodeling, Historic Renovations

 Van Kirk & Sons Pools and Spas
When the Grossman’s located in Miami area decided it was time to transform their tired, old pool into the tranquil retreat they’ve always wanted, Van Kirk & Sons was there every step of the transformation process. At the end of a long day the family can enjoy unwinding in their spa, or simply listening to the serene sounds of the cleanly designed, floating water fountain. This stunning water feature also doubles as a unique, refreshing waterbed for sprawling out on in the sun. On the weekends, the Grossmans can finally entertain their friends by the pool, and by the looks of it, they’ll never want to leave.
 KITCHEN SOLVERS - La Crosse
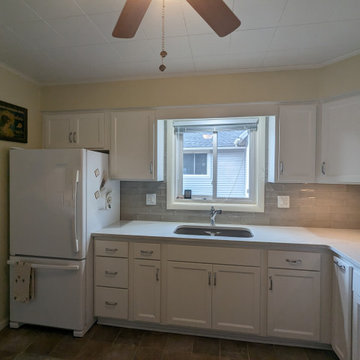
For this small kitchen remodeling project, the homeowner was looking to simply update the look of their old cabinets. Since the majority of the cabinet boxes were still in good shape, cabinet refacing was the ideal solution for them. They decided to go with a Stratus foil shaker bevel door. Next, we installed a new Calacatta Luchia quartz countertop and a Raku silver 3” x 12” backsplash. Some simple changes can make a huge difference in the look of any kitchen.
 Home Advertising
A Hampton style sofa has become a necessity in home decor as people become more familiar with the Hampton interior style. Hampton style sofas are a good choice for timeless design if you are replacing or buying a new one. When you are uncertain of what you want, buying a sofa can seem challenging. If you're trying to select La maison hampton furniture for one of your home's most important rooms, you have a lot to take into account. It maust suit your taste and function.
Couches require thought and consideration. It is important that you choose a style and a color that goes well with your living area, along with a durable material that meets your needs. The front door must also be able to accommodate the rug. So, don't forget to familiarize yourself with the different sizes, fillings, and textures before creating your budget. You don't have to spend a lot of money on a new sofa, but while there are some places where you can save money, there are others where you should invest.
First, Let's Talk about the Vibe of sofa style
First and foremost, you should consider the style of your sofa. Choose a sofa whose style fits the current theme of your home. It may seem very obvious, but many people simply buy whatever suits their fancy, and unfortunately, the style of the room is a lot of the time different from what suits their fancy.
If the rug or the art above the sofa don't go together, it might not work in the room. It's imperative to get the look right before adding the rest of these elements. Make sure you consider how you wish the room to feel when you're in it. If you're looking for something more colorful, or you have a particular style in mind, such as mid-century (then googling 'Hampton style sofas' will prove valuable). A sofa that looks great but is super-comfy might end up looking completely out of place if you skip this step.
Next, We will Discuss Functionality of sofas
It is important to consider what you will be doing with the sofa. Although I am convinced that the answer is "to sit on", we need to dig deeper. Can you, for instance, sit down for drinks in this formal sitting room when company comes over? Do you watch television in this room every day? There is a rumpus room upstairs for the kids to interact with their friends and eat and drink on it? There might be Hampton style sofas in the guest room.
For your convenience, I have compiled a full list of Hampton style sofas here. Depending on the situation, each sofa style needs to be different. Typically, formal couches tend to be less comfortable. They're usually more rigid and upright. Couches for watching TV should be cushier; they should be comfortable. We know that many teens are not concerned about Hampton style sofas maintenance, so kids zones need sofas that are able to withstand more wear and tear. This is something high schools should teach.
This story shows you the importance of not skipping this important ‘how will it be used? At this point, you should have an idea of how you'll use the Hampton style sofas. Consider, for instance, a sofa with a bold color and a formal feel for your living room. If you want a couch with a relaxed feel, choose a neutral shade with a cushy feel.
Dimensions of an ideal hamptons style sofa
Before you buy a Hampton style sofa, you must measure the size of your current living room. You will probably not fit it if you don't do this. A large one will either overwhelm the room and leave no room for a coffee table, or a small one will look dwarfed in comparison. When a pandemic strikes, scale is everything.
You should be able to fit the sofa into the room comfortably without it feeling too large or small. Measure the width of your La maison hampton furniture style sofas first with a tape measure. Consider if you'd like side tables beside your sofa. In that case, you would need to measure the width of either side of your sofa and add around 50cm to either side (most decent side tables have a width of about 50cm).
In addition to measuring Hampton style sofas depth, you should also measure the width. There are some sofas that can be as deep as a metre (from the front of the sofa cushion to its back). Since your sofa will need an allowance of 50cm from the edge of the coffee table to the front of the sofa, and a minimum of 50cm on the other side of the coffee table, you might want to measure your current coffee table to ensure it matches.
Another Important Factor is Height
In an open-plan living room, this element is particularly important if your sofa crosses the space. When you have a sectional sofa, for example, one of the ends will likely cut across the room, so the back should be low so your eye can still pass over the back.
One of the top 10 living room design mistakes I make is to place tall-backed Hampton style sofas across the room, a mistake that really cramps the style of the whole space. It happens way too often.
Although the height won't be a major issue if the sofa is backed up against a wall, it is still worth considering the size of the art you want to hang above it. If you want neck support whilst watching TV, a low-back sofa might not be for you. My neck tends to become less and less flexible as I get older. It's a sad fact, but true nonetheless. If you find yourself in the same situation, you should consider high-back Hampton style sofas.
Sofa Cushions: How Low are They?
Many people don't think about this dimension when purchasing a sofa online, especially if they're doing so for the first time. If you're road-testing the sofa in-store, you'll know if it's too low for you right away, but an online purchase is something else. Low-profile sofas have a seat height of 40 cm or less. The sofa's 60cm seat height will make it much more difficult to get up and out of it. The importance of this factor increases as we age or if we have mobility problems.
The seat you're sitting in should allow you to stand up comfortably, without feeling like you need assistance. Additionally, the height of your coffee table should not be higher than the seat cushions on the sofa, because the table should never be higher than the seat cushions on the sofa. They should never be higher than each other. Make sure you take notes!
What Else is There in the Room?
A good idea when choosing a sofa is to consider what other elements will be in the room. For a well-designed, elegantly-resolved living room, you'll need a sofa, rug, coffee table, side table/s, lamp, TV unit, and wall art. The room will not feel right if you buy a massive sectional sofa that takes up the entire room and leaves no space for a coffee table or side tables.
You should measure out your sofa, keeping in mind that the other pieces La maison hampton furniture and decor will also need to fit into the space. All pieces of furniture need to have enough space to breathe. It's best not to have all the furniture crammed into the point where sitting down means hitting your legs or feet against pieces. You probably now understand that choosing a couch is more about the couch itself than with how to choose it. So think of the big picture whenever you choose something.
Two Two-Seaters, or a Sectional Sofa?
People often have to wrestle with the question of whether they should buy two sofas or one sectional when figuring out how to choose a sofa. Sectionals are usually preferable to two separate two-seater sofas. However, the corner piece is rarely occupied anyway. Often, the corner piece of a sectional is so tiny that it is impossible for a person to sit there comfortably. Therefore, think about whether you actually need this over getting two x two-seater sofas and arranging them into an L-shape.
If you don't have a large living room, you might prefer 2 x two-seater sofas instead. Sectional sofas are best for larger rooms. With the visual break of all that fabric dominating the corner, it will do the room a world of good. Furthermore, you can use the space between your sofas to put a side table so you can place drinks, or a table lamp, there.
You may want to consider getting 1 x two-seater sofa and an armchair instead, if you have a really small living room. Even though you want to seat as many people as possible, you should let the room determine how many people the sofa can accommodate.
A Guide to Picking the Right Material
The material of the sofa is obviously very important when it comes to picking out the right one. The best advice I can offer is to consider who will use the sofa and how that will impact maintenance.
Leather sofas are easier to clean than fabric ones when kids or pets are present. Leather has the disadvantage of retaining heat in the winter and being cold in the summer. Cushions work well with leather sofas, but velvet ones work better with leather sofas. Leather will show up claw marks more easily on some pets (like my cats).
It is true that fabric sofas are softer and cozier, but they can also be more difficult to clean. Having a slipcover sofa is a godsend if you have pets or toddlers, but they're not too easy to maintain.
You should consider how much patience you have to keep the sofa clean and who uses it. That will make it easier to decide what material to use. I work with a sofa supplier who has bomb-proof fabric that is so easy to clean that you can literally serve dinner right onto the cushions without making an utter mess.
 White Fox Lane Design, Co.
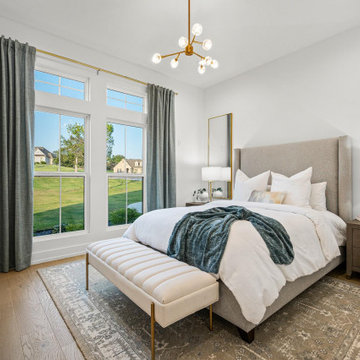
We carried that same neutral palette to the guest room and decided to accentuate with a bit of green that can be easily changed in the future simply by replacing the pillows and curtains.
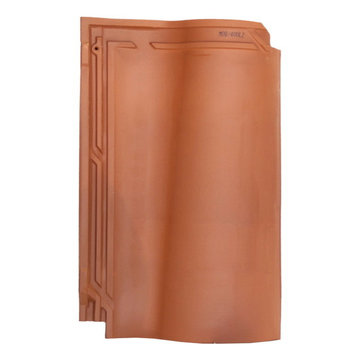
 Northern Roof Tiles
Project near Boston MA
Installed by longtime customer LifeTime Tilers of Westfield MA
Onda is a tile that brings the second oldest European style profile (what we in North America know as ‘Spanish S’), into the 21st Century. By combining the classic beauty of the S profile with high tech double side and head locks they can provide a tile that will withstand whatever Mother Nature wants to throw at it.
Once tile makers had mastered the technology of extruding clay to form the shape of the tile, as opposed to shaping a pad of clay round a pre-formed mold, an inventive tile maker decided to combine the existing two piece pan and cover tile into one tile and the ‘S’ profile was born.
The makers of our Onda tile have been able to retain the overall appearance and timeless beauty of the good old Spanish S tile which up to now have simply relied upon overlapping each other to keep out most of the weather.
Available in a range of colors and complete with all the necessary fittings and accessories Onda, like all those offered by our company, are perfectly suitable for installation in the Northern US and Canada.
 SunSwallow Design, LLC
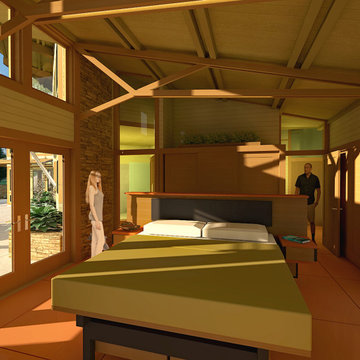
 The clients called me on the recommendation from a neighbor of mine who had met them at a conference and learned of their need for an architect. They contacted me and after meeting to discuss their project they invited me to visit their site, not far from White Salmon in Washington State.
Initially, the couple discussed building a ‘Weekend’ retreat on their 20± acres of land. Their site was in the foothills of a range of mountains that offered views of both Mt. Adams to the North and Mt. Hood to the South. They wanted to develop a place that was ‘cabin-like’ but with a degree of refinement to it and take advantage of the primary views to the north, south and west. They also wanted to have a strong connection to their immediate outdoors.
Before long my clients came to the conclusion that they no longer perceived this as simply a weekend retreat but were now interested in making this their primary residence. With this new focus we concentrated on keeping the refined cabin approach but needed to add some additional functions and square feet to the original program.
They wanted to downsize from their current 3,500± SF city residence to a more modest 2,000 – 2,500 SF space. They desired a singular open Living, Dining and Kitchen area but needed to have a separate room for their television and upright piano. They were empty nesters and wanted only two bedrooms and decided that they would have two ‘Master’ bedrooms, one on the lower floor and the other on the upper floor (they planned to build additional ‘Guest’ cabins to accommodate others in the near future). The original scheme for the weekend retreat was only one floor with the second bedroom tucked away on the north side of the house next to the breezeway opposite of the carport.
Another consideration that we had to resolve was that the particular location that was deemed the best building site had diametrically opposed advantages and disadvantages. The views and primary solar orientations were also the source of the prevailing winds, out of the Southwest.
The resolve was to provide a semi-circular low-profile earth berm on the south/southwest side of the structure to serve as a wind-foil directing the strongest breezes up and over the structure. Because our selected site was in a saddle of land that then sloped off to the south/southwest the combination of the earth berm and the sloping hill would effectively created a ‘nestled’ form allowing the winds rushing up the hillside to shoot over most of the house. This allowed me to keep the favorable orientation to both the views and sun without being completely compromised by the winds.
Sponsored
Columbus, OH
Hope Restoration & General Contracting
Columbus Design-Build, Kitchen & Bath Remodeling, Historic Renovations
 Edgewater Design Group
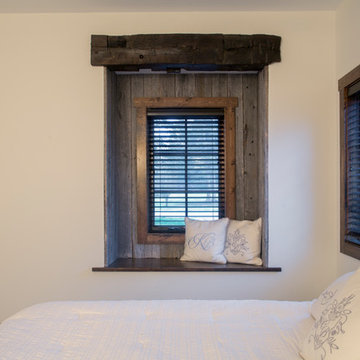
The family purchased the 1950s ranch on Mullet Lake because their daughter dreamed of being married on its shores. The home would be used for the wedding venue and then as a wedding gift to the young couple. We were originally hired in August 2014 to help with a simple renovation of the home that was to be completed well in advance of the August 2015 wedding date. However, thorough investigation revealed significant issues with the original foundation, floor framing and other critical elements of the home’s structure that made that impossible. Based on this information, the family decided to tear down and build again. So now we were tasked with designing a new home that would embody their daughter’s vision of a storybook home – a vision inspired by another one of our projects that she had toured. To capture this aesthetic, traditional cottage materials such as stone and cedar shakes are accentuated by more materials such as reclaimed barn wood siding and corrugated CORTEN steel accent roofs. Inside, interior finishes include hand-hewn timber accents that frame openings and highlight features like the entrance reading nook. Natural materials shine against white walls and simply furnished rooms. While the house has nods to vintage style throughout, the open-plan kitchen and living area allows for both contemporary living and entertaining. We were able to capture their daughter’s vision and the home was completed on time for her big day.
- Jacqueline Southby Photography
 Van Kirk & Sons Pools and Spas
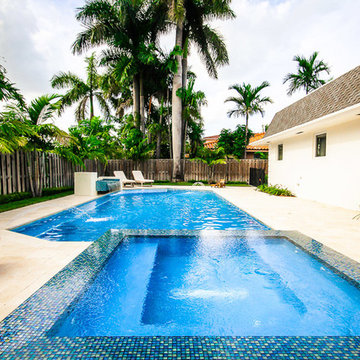
When the Grossman’s located in Miami area decided it was time to transform their tired, old pool into the tranquil retreat they’ve always wanted, Van Kirk & Sons was there every step of the transformation process. At the end of a long day the family can enjoy unwinding in their spa, or simply listening to the serene sounds of the cleanly designed, floating water fountain. This stunning water feature also doubles as a unique, refreshing waterbed for sprawling out on in the sun. On the weekends, the Grossmans can finally entertain their friends by the pool, and by the looks of it, they’ll never want to leave.
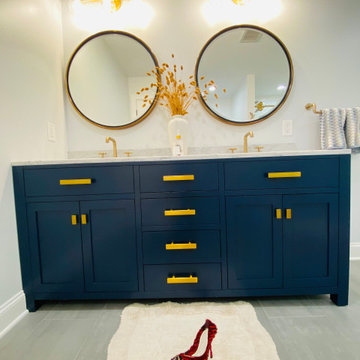
 WA Construct
This enduring Master Bath speaks for its elegance and Beauty.
Ms Warraich Associates built this house situated in Bergenfield in 2021 and this Master
Bath is one of its powerful features.
This classy bathroom has a double vanity in a hue of blue that captures plenty of
attention.
Our client was interested in eye-catching features so we decided to add gold toned
fixtures, hardware and round mirrors complemented with slate colored floor tile and light
grey painted walls.
We have appended sparkling free-standing bathtub accompanied with good-sized walk-
in shower to make the whole experience serene and luxurious.
Simply photos are not doing any justice to how it looks and feels in reality.
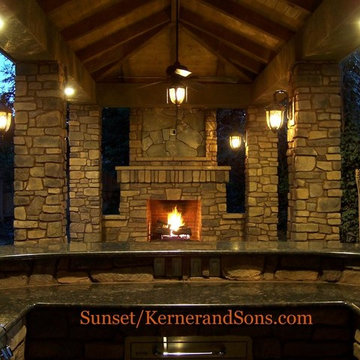
 Sunset Construction & Design
The secret to a beautiful and functional backyard design is planning. Don't just start putting the pieces in place randomly. Decide what you want. Think long term. Most of the time folks don't do everything at once - and that can be part of the fun. It's fine and normal to do a little at a time. But you still need to add those pieces with the overall design in mind.
Sunset Construction and Design specializes in creating residential patio retreats, outdoor kitchens with fireplaces and luxurious outdoor living rooms. Our design-build service can turn an ordinary back yard into a natural extension of your home giving you a whole new dimension for entertaining or simply unwinding at the end of the day. If you’re interested in converting a boring back yard or starting from scratch in a new home, give us a call today! A great patio and outdoor living area can easily be yours.
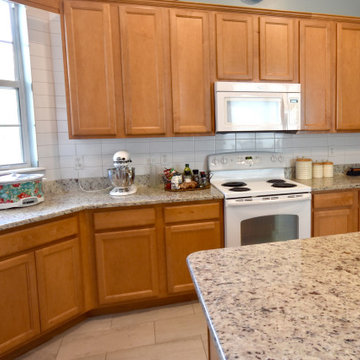
 Pro-Tile & Marble
Pro-Tile & Marble, Inc.
Kitchen Backsplash
Your first step toward having a backsplash installed is to define exactly how much backsplash your kitchen needs. First, you'll need to decide if you want the backsplash to cover the entire wall area above your countertops, or simply a portion thereof. Pro-Tile can help. Give us a call.
904-731-6471
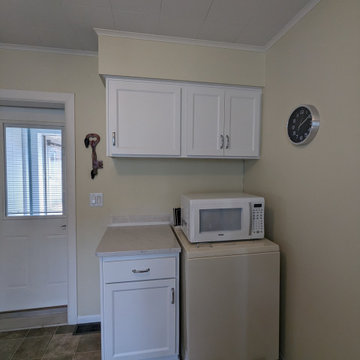 KITCHEN SOLVERS - La Crosse
For this small kitchen remodeling project, the homeowner was looking to simply update the look of their old cabinets. Since the majority of the cabinet boxes were still in good shape, cabinet refacing was the ideal solution for them. They decided to go with a Stratus foil shaker bevel door. Next, we installed a new Calacatta Luchia quartz countertop and a Raku silver 3” x 12” backsplash. Some simple changes can make a huge difference in the look of any kitchen.
 Window Quilt Muskoka
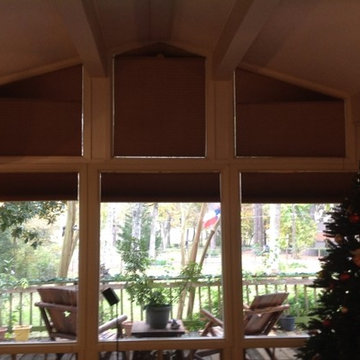
Duette, the most energy efficient and versatile of the Hunter Douglas product line. This great room utilized angled shades operated from below. The lower units are battery operated by remote control. PowerView Motorization by Hunter Douglas now offers preset remote controlled window coverings to simplify your life even when you are not home. Set your blinds to open and close at specific times to lower your heating and cooling costs.
Our exclusive innovations allows these angle shades to be fully operational. A patented honeycomb construction dramatically reduces heat gain and UV radiation while retaining natural filtered light.
Duette, the most energy efficient and versatile of the Hunter Douglas product line. This great room utilized angled shades operated from below. All blinds can be fully operational manually or motorized.
Common in contemporary homes, angled windows bring up some unique challenges in providing privacy and light control and keeping your home energy efficient. Hunter Douglas has taken on these challenges, offering you a wide selection of products that help to enhance the beauty of your angled windows whether the shade is open or closed. Angled windows come in many variations including right triangles, isosceles triangles and top/bottom sloped windows with specific minimums and maximums for each brand.
As with all specialty shapes, you should consult with your local Hunter Douglas dealer Window Quilt (Muskoka) in Huntsville, when deciding which product will work best for your angled window application.
Angled Window Treatments are available on these Hunter Douglas products:
Applause® honeycomb shades
Duette® honeycomb shades
Duette® Architella® honeycomb shades
EverWood® Distinctions™ blinds
EverWood® Renditions™ blinds
EverWood® TruGrain® blinds
Heritance® hardwood shutters
Nantucket™ window shadings
NewStyle® hybrid shutters
Palm Beach™ Polysatin™ shutters
Parkland® Ash Wood blinds
Parkland® Classics™ Wood blinds
Parkland® Scenic™ Wood blinds
Parkland® Textures Wood blinds
Parkland® Weathered Wood blinds
Pirouette® window shadings
Provenance® Woven Wood Shades
Silhouette® window shadings
Somner® Custom Vertical Blinds
The Alustra® Collection of Duette® Architella® honeycomb shades
The Alustra® Collection of Pirouette® window shadings
The Alustra® Collection of Silhouette® window shadings
The Alustra® Collection of Vignette® Modern Roman Shades
The Alustra® Collection of Woven Textures®
Vertical Solutions®
Vignette® Modern Roman Shades
Visit Window Quilt (Muskoka)'s Show Case Showroom in Huntsville, Ontario to see how they exclusively custom fit angled windows with fully operational blinds by Hunter Douglas. Its is simply amazing!!
27