
Search results for "Decision" in Home Design Ideas
 Shoshi Designs
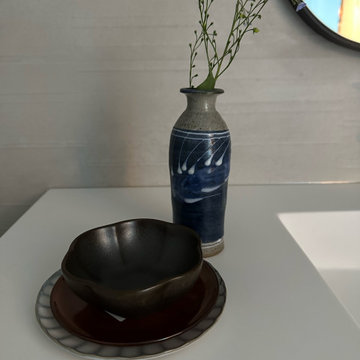
Immersed in the challenge of refining a builder-grade master bathroom, my focus on minimalism and serenity became paramount. Every design decision was a brushstroke, aimed at elevating the space into a spa-like retreat that transcends the ordinary.
With meticulous attention, neutral tones, clean lines, and purposeful design choices converged to redefine the essence of this intimate haven. The project unfolded as a dialogue between the serene waterfront surroundings and the nuances of minimalist aesthetics.
The result is a harmonious union, where the bathroom embodies the ethos of a spa-like sanctuary. It stands as a testament to the transformative power of thoughtful design choices, turning a builder-grade space into a canvas of tranquility on the waterfront.

 Ocean Blu Designs
A Contemporary home in Old Westbury, Long Island with Beach Style accents. Choices for this home were selected by our designers and final decisions were made by our amazing clients.

 Built Construction & Electric
The original kitchen layout had the range located in the peninsula with a hood overhead. The previous wall cabinet units were 30"H and suspended from large soffits around the perimeter of the kitchen. The decision was made to increase cabinet storage, functionality, and just upgrade and bring current materials without clashing with the existing style of home. In doing so we removed and replaced smaller soffits over the cabinetry. As an additional feature we incorporated 4" recessed can lights into the soffits accenting the cabinetry and countertops without having the clutter of standard ceiling units.
Find the right local pro for your project
 Ocean Blu Designs
A Contemporary home in Old Westbury, Long Island with Beach Style accents. Choices for this home were selected by our designers and final decisions were made by our amazing clients.

 Remodeling Contractors
As with many homes, a lack of useful closet space was a real problem for these homeowners. After the decision to build an addition for a closet was made, the design of the master bathroom was next. New vanities, granite countertops, mirrors, and tile flooring were changed to match the level of the new closet.
Upon completion of the master suite the homeowners were left to ponder updating the kitchen. With new cabinets, countertops, and a modern feel the kitchen is a big hit. Features include knotty alder cabinetry, a custom range hood. The final hurdle was the fireplace, after simplifying the design of the built-ins a elegant tile was installed with a floating mantle.
After going through a large portion of this main floor, creating storage solutions and modernizing the feel of the space it left us to now wonder, what’s next?

 TKS Design Group
Free ebook, Creating the Ideal Kitchen. DOWNLOAD NOW
Collaborations with builders on new construction is a favorite part of my job. I love seeing a house go up from the blueprints to the end of the build. It is always a journey filled with a thousand decisions, some creative on-the-spot thinking and yes, usually a few stressful moments. This Naperville project was a collaboration with a local builder and architect. The Kitchen Studio collaborated by completing the cabinetry design and final layout for the entire home.
The laundry room features multiple storage devices including pull out units for laundry and trash, an ironing board insert, several roll out shelves and a special spot for a broom, vacuum and cleaning supplies.
If you are building a new home, The Kitchen Studio can offer expert help to make the most of your new construction home. We provide the expertise needed to ensure that you are getting the most of your investment when it comes to cabinetry, design and storage solutions. Give us a call if you would like to find out more!
Designed by: Susan Klimala, CKBD
Builder: Hampton Homes
Photography by: Michael Alan Kaskel
For more information on kitchen and bath design ideas go to: www.kitchenstudio-ge.com
 Cosmic Design Studio
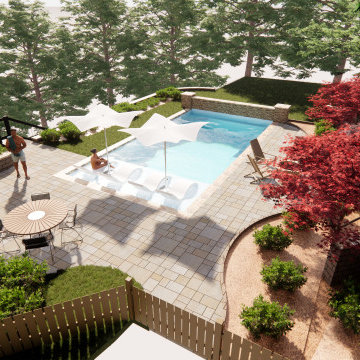
There are several advantages for homeowners to see 3D renderings of their pool outdoor projects before construction begins. Here are some of the key benefits:
Visualization: 3D renderings provide homeowners with a realistic visualization of their pool design. They can see how the design will look in their outdoor space from various angles, which helps them make informed decisions about the design.
Design Changes: If homeowners want to make changes to the pool design, 3D renderings make it easy to see how those changes will look in the final product. They can make adjustments to the design and see the results in real time, which saves time and money in the long run.
Cost-Efficiency: 3D renderings can help homeowners save money on their pool projects. They can make design changes before construction begins, which can prevent costly mistakes and delays.
Planning: 3D renderings allow homeowners to plan their outdoor space more efficiently. They can see how the pool design interacts with their landscaping, patio, and other outdoor features. This helps them plan the layout of their outdoor space and make informed decisions about other outdoor features.
Peace of Mind: 3D renderings provide homeowners with peace of mind. They can see the final product before construction begins, which reduces stress and anxiety about the project.
 Cosmic Design Studio
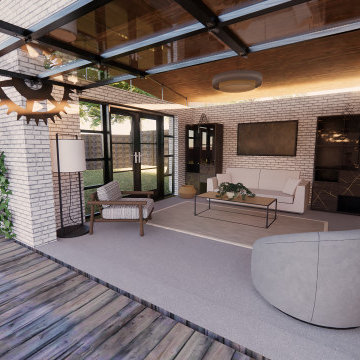
There are several advantages for homeowners to see 3D renderings of their pool outdoor projects before construction begins. Here are some of the key benefits:
Visualization: 3D renderings provide homeowners with a realistic visualization of their pool design. They can see how the design will look in their outdoor space from various angles, which helps them make informed decisions about the design.
Design Changes: If homeowners want to make changes to the pool design, 3D renderings make it easy to see how those changes will look in the final product. They can make adjustments to the design and see the results in real time, which saves time and money in the long run.
Cost-Efficiency: 3D renderings can help homeowners save money on their pool projects. They can make design changes before construction begins, which can prevent costly mistakes and delays.
Planning: 3D renderings allow homeowners to plan their outdoor space more efficiently. They can see how the pool design interacts with their landscaping, patio, and other outdoor features. This helps them plan the layout of their outdoor space and make informed decisions about other outdoor features.
Peace of Mind: 3D renderings provide homeowners with peace of mind. They can see the final product before construction begins, which reduces stress and anxiety about the project.

 AZL interiors
With tall ceilings, an impressive stone fireplace, and original wooden beams, this home in Glen Ellyn, a suburb of Chicago, had plenty of character and a style that felt coastal. Six months into the purchase of their home, this family of six contacted Alessia Loffredo and Sarah Coscarelli of ReDesign Home to complete their home’s renovation by tackling the kitchen.
“Surprisingly, the kitchen was the one room in the home that lacked interest due to a challenging layout between kitchen, butler pantry, and pantry,” the designer shared, “the cabinetry was not proportionate to the space’s large footprint and height. None of the house’s architectural features were introduced into kitchen aside from the wooden beams crossing the room throughout the main floor including the family room.” She moved the pantry door closer to the prepping and cooking area while converting the former butler pantry a bar. Alessia designed an oversized hood around the stove to counterbalance the impressive stone fireplace located at the opposite side of the living space.
She then wanted to include functionality, using Trim Tech‘s cabinets, featuring a pair with retractable doors, for easy access, flanking both sides of the range. The client had asked for an island that would be larger than the original in their space – Alessia made the smart decision that if it was to increase in size it shouldn’t increase in visual weight and designed it with legs, raised above the floor. Made out of steel, by Wayward Machine Co., along with a marble-replicating porcelain countertop, it was designed with durability in mind to withstand anything that her client’s four children would throw at it. Finally, she added finishing touches to the space in the form of brass hardware from Katonah Chicago, with similar toned wall lighting and faucet.

 Prime Construction & Remodeling LLC
We always take special care of our repeat clients - especially those that are really great people. As was the case here in Morris Plains. Our clients here made the decision to upgrade their outdoor living space so we replaced their previous pressure-treated deck with an all new TimberTech composite deck and vinyl railing. Flowing from the deck we created a paver patio with custom sitting bench and fire-pit. We used Cambridge pavers and Cambridge wall block to create the patio, bench and fire-pit. We also included some bluestone stepping stones that lead from the gate to the patio. Our clients were very happy with the results and we were very happy to work for them again. #GreatWorkForGreatPeople
 Cosmic Design Studio
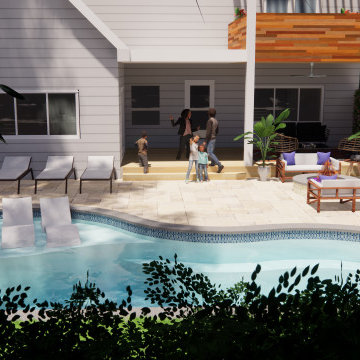
There are several advantages for homeowners to see 3D renderings of their pool outdoor projects before construction begins. Here are some of the key benefits:
Visualization: 3D renderings provide homeowners with a realistic visualization of their pool design. They can see how the design will look in their outdoor space from various angles, which helps them make informed decisions about the design.
Design Changes: If homeowners want to make changes to the pool design, 3D renderings make it easy to see how those changes will look in the final product. They can make adjustments to the design and see the results in real time, which saves time and money in the long run.
Cost-Efficiency: 3D renderings can help homeowners save money on their pool projects. They can make design changes before construction begins, which can prevent costly mistakes and delays.
Planning: 3D renderings allow homeowners to plan their outdoor space more efficiently. They can see how the pool design interacts with their landscaping, patio, and other outdoor features. This helps them plan the layout of their outdoor space and make informed decisions about other outdoor features.
Peace of Mind: 3D renderings provide homeowners with peace of mind. They can see the final product before construction begins, which reduces stress and anxiety about the project.

 Carswell Real Estate
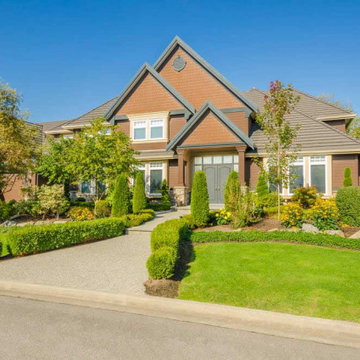
When Is the Best Time to Sell a Home in Magnolia, TX? List Now or Wait Until Spring?
If you are thinking about selling your home in Magnolia, TX, one of the first questions is often the hardest to answer: Should you sell now or wait until spring?
There is no universal answer.
Spring is traditionally considered one of the busiest times of year for real estate, but that does not automatically make it the best time to sell every home. November and December can bring serious buyers, while waiting until spring gives homeowners additional time to prepare their property and plan their move.
The right decision depends on your home, your timeline, the competition in your area, and what you hope to accomplish with the sale.
For Magnolia homeowners considering a move, here is how to think through the decision.
Should I Sell My Magnolia Home Now or Wait Until Spring?
Start with your reason for selling.
If you need to move for a job, are purchasing another property, have already found your next home, or simply want to move forward with your plans, waiting several months may not provide much benefit.
On the other hand, if your home needs repairs, landscaping work, painting, or other preparation, the additional time could make a spring listing more attractive.
The important question is not simply, "Is spring a better time to sell?"
It is "What timing gives this particular property the best opportunity to attract the right buyer at a price that makes sense?"
 Carswell Real Estate
When Is the Best Time to Sell a Home in Magnolia, TX? List Now or Wait Until Spring?
If you are thinking about selling your home in Magnolia, TX, one of the first questions is often the hardest to answer: Should you sell now or wait until spring?
There is no universal answer.
Spring is traditionally considered one of the busiest times of year for real estate, but that does not automatically make it the best time to sell every home. November and December can bring serious buyers, while waiting until spring gives homeowners additional time to prepare their property and plan their move.
The right decision depends on your home, your timeline, the competition in your area, and what you hope to accomplish with the sale.
For Magnolia homeowners considering a move, here is how to think through the decision.
Should I Sell My Magnolia Home Now or Wait Until Spring?
Start with your reason for selling.
If you need to move for a job, are purchasing another property, have already found your next home, or simply want to move forward with your plans, waiting several months may not provide much benefit.
On the other hand, if your home needs repairs, landscaping work, painting, or other preparation, the additional time could make a spring listing more attractive.
The important question is not simply, "Is spring a better time to sell?"
It is "What timing gives this particular property the best opportunity to attract the right buyer at a price that makes sense?"
 MAC Reno Design Build LTD ( MAC Renovations)
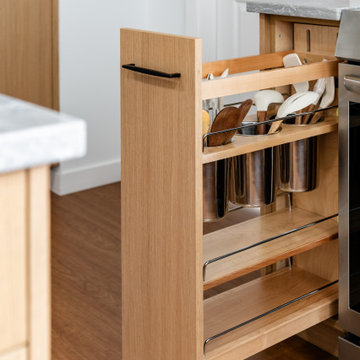
A narrow pull-out keeps frequently used cooking tools close to the range while freeing up drawers and countertop space. Small storage decisions like this can make a meaningful difference in how comfortably a kitchen works day to day.
 Rochelle Cote Interior Design
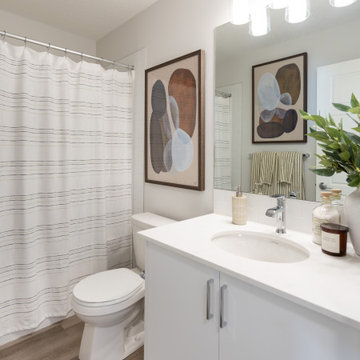
This residence embraces a globally inspired, contemporary aesthetic infused with warmth, color, and character. A carefully curated palette of bold yet balanced hues is paired with natural textures and rich accents, creating an environment that feels both vibrant and grounded. The home's modern exterior flows effortlessly into an interior layered with refined details and thoughtfully selected furnishings, resulting in a sophisticated yet welcoming atmosphere. Every design decision—from the lighting to the furniture layout—was made to achieve a seamless balance of beauty and functionality, creating a home that is expressive, comfortable, and designed for everyday living.

 Goedecke Flooring & Design Center
Enjoy the view from your own breathtaking kitchen. Despite the scenic view outside the kitchen window, it’s your Dura Supreme Crestwood Cabinetry kitchen that takes your breath away. A panoramic mantel hood soars over the stainless steel range creating a stunning architectural focal point. Beveled glass cabinet doors twinkle in the early morning sunlight. A picturesque kitchen island stands amid the stream of family activities as you begin and end each day in the heart of your home – your Dura Supreme kitchen.
Although Dura Supreme Cabinetry is crafted with quality materials and construction, it was the bounty of delicious design details that cemented your decision. Of course the delicate dent it made on your pocket book was a nice surprise as well.
 Living with Lolo
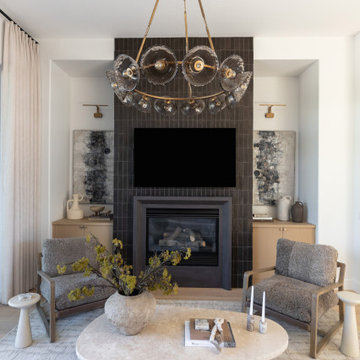
Original paintings by Scottsdale artist Loren Yagoda flank the living room fireplace at Saguaro Reserve, a luxury design-build remodel by Living with Lolo in North Scottsdale. A glass globe chandelier hangs above a stone coffee table and a soft seating group, with the dark fireplace wall as the room's anchor. The home holds twenty-two of Yagoda's works, placed for scale, light, and sightlines before the last furniture decisions were made.
 User
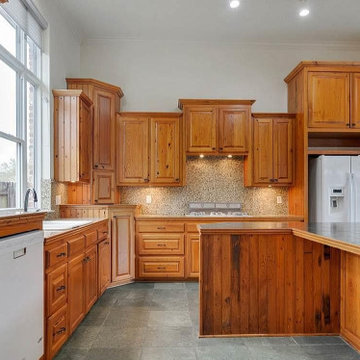
Looking to remodel your kitchen and bathroom in Covina? Take the smart decision and give a call to IMP Remodeling. At IMP Remodeling Covina, we would help you have the most experienced and capable of kitchen and bathroom remodeling in Covina. We carry on with your project as we stick to the budget as we keep the desired quality.
Bathroom Remodeling Contractors in Covina, CA - https://www.impremodeling.com/
 Kitchen Solvers of Spring Hill
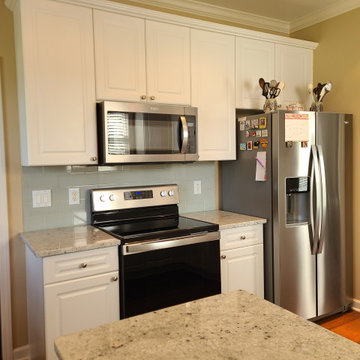
For this kitchen remodeling project, the homeowner heard about us from her neighbor and asked us to help her with colors and options for new countertops and backsplash. She hated her black granite but had no idea what would look good and was overwhelmed at the thought of looking at all the choices/options out there. We came to her home, got to know her and the rest of the decor and pulled out samples I thought she would like. She was surprised how easy it was to make a decision and be in love with her choices. She decided to go with a Granite Colonial white countertop and a Palisa Fern backsplash. She reloves her fresh new looking kitchen!
 User
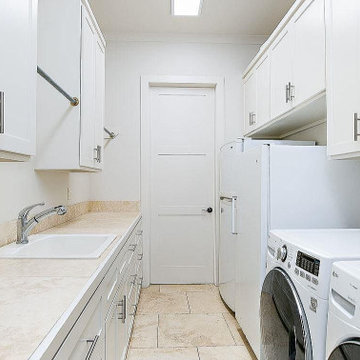
Looking to remodel your kitchen and bathroom in Covina? Take the smart decision and give a call to IMP Remodeling. At IMP Remodeling Covina, we would help you have the most experienced and capable of kitchen and bathroom remodeling in Covina. We carry on with your project as we stick to the budget as we keep the desired quality.
Bathroom Remodeling Contractors in Covina, CA - https://www.impremodeling.com/
165