
Search results for "Decision" in Home Design Ideas
 Kitchen Solvers of Spring Hill
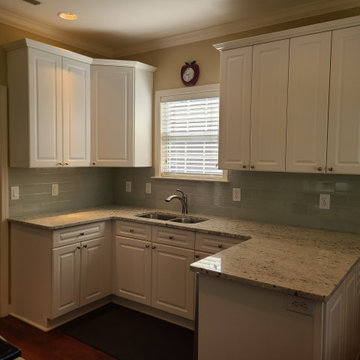
For this kitchen remodeling project, the homeowner heard about us from her neighbor and asked us to help her with colors and options for new countertops and backsplash. She hated her black granite but had no idea what would look good and was overwhelmed at the thought of looking at all the choices/options out there. We came to her home, got to know her and the rest of the decor and pulled out samples I thought she would like. She was surprised how easy it was to make a decision and be in love with her choices. She decided to go with a Granite Colonial white countertop and a Palisa Fern backsplash. She reloves her fresh new looking kitchen!
 Haute & Polished Designs
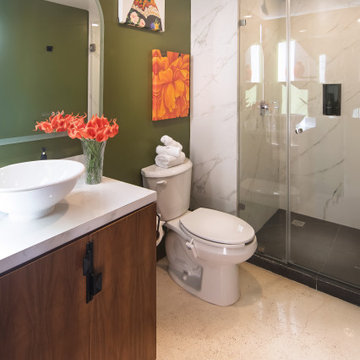
In this Playa del Carmen luxury Airbnb interior design project, the bathroom was designed to feel like a private boutique retreat rooted in local culture and artistry. Deep olive green walls set a rich, grounding backdrop while a vessel sink atop a warm wood vanity, marble-look shower surround, and vibrant Mexican-inspired artwork, including a portrait of a Tehuana woman, bring color, story, and soul into the space. Every design decision in this Mexico bathroom remodel was intentional, balancing elevated finishes with the lively, colorful spirit of the Riviera Maya.
 Jordan Design Build Group
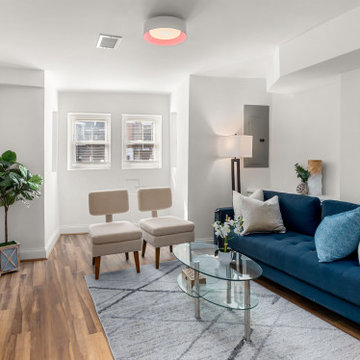
Built in 1910, this charming DC row house is located in the historic Bloomingdale neighborhood. At some point, the home had been converted into two separate apartments and, in doing so, the previous owners had removed the connecting stairs and made some other problematic design decisions. When our clients purchased the home in 2017, it required a full gut renovation in order to bring it up to code and return it to a single family residence.
A set of internal stairs were built from scratch to reconnect the upper and lower levels. The old basement’s choppy layout made it a very dark and unwelcoming space. The fully renovated basement is now open and inviting and the reconfigured and multi-functional floor plan complete with a second full bathroom allows the lower level to be used as an au pair or in-law suite, as needed.
Find the right local pro for your project
 Stain Protection Services Inc.
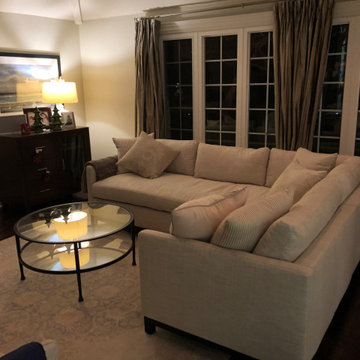
When making an area rug, upholstered furniture, or other textile investment, it’s a smart decision to protect the fibers instead of waiting for a spill or stain to occur. This can lead to a costly replacement or undergoing colour correction.
Allow our team at Stain Protection Services to keep your new furnishings looking great for years to come! Give us a call at 647-779-7755 or visit our website at stainprotect.ca to learn more about our services or book an appointment.

 Ocean Blu Designs
A Contemporary home in Old Westbury, Long Island with Beach Style accents. Choices for this home were selected by our designers and final decisions were made by our amazing clients.

 Pine Creek Homes
Perhaps the most important decision that needs to be made when building a custom home - where's the BBQ going to go? Joking aside, if you have natural gas at your property, you can run a line to the BBQ location and eliminate the inevitable panic of running out of propane half way through cooking a steak.

 G. Christianson Construction, Inc.
Can you believe that this Kitchen used to be four separate rooms with a closet in the center that housed the furnace? Years ago, this client came to us, wanting to explore the idea of demolishing the house and starting new. After further discussion, we decided the best decision was to remodel the interior to make it exactly as they wanted, housing the clients and her mother. The clients found these awesome schoolhouse pendants that we up-cycled to add charm to this eclectic Kitchen. The themes of this Kitchen truly reflect the beautiful outdoor garden that the client loves to tend to in her spare time, blurring the line between the outdoor and indoors.
 TaylorPro Design and Remodeling, Inc.
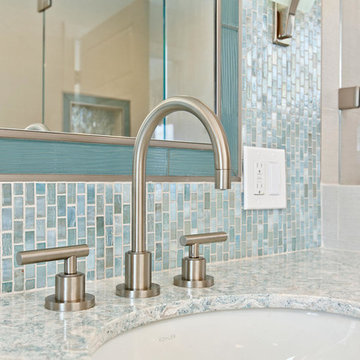
This space was created as a master bath for this client and was part of a larger master suite and dance studio addition. The marbled counter top juxtapositions the glass wall tiles and framed mirrors over the dual sinks beautifully. The framed windows and framed shower alcove perfectly marry the vanity space with the shower area.
With home prices rising and residential lots getting smaller, this Encinitas couple decided to stay in place and add on to their beloved home and neighborhood. Retired, but very active, they planned for the golden years while having fun along the way. This Master Suite now fosters their passion for dancing as a studio for practice and dance parties. With every detail meticulously designed and perfected, their new indoor/outdoor space is the highlight of their home.
"We found Kerry at TaylorPro early on in our decision process. He was the only contractor to give us a detailed budgetary bid for are original vision of our addition. This level of detail was ultimately the decision factor for us to go with TaylorPro. Throughout the design process the communication was thorough, we knew exactly what was happening and didn’t feel like we were in the dark. Construction was well run and their attention to detail was a predominate character of Kerry and his team. Dancing is such a large part of our life and our new space is the loved by all that visit."
~ Liz & Gary O.
Photos by: Jon Upson

 The Finishing Company
Example of a mid-sized classic wooden l-shaped metal railing staircase design in Richmond with painted risers

 Alexandra Crafton
Photo: Alexandra Crafton © 2017 Houzz
Dining room - eclectic dining room idea in Seattle
Dining room - eclectic dining room idea in Seattle

 WINN Design+Build
Stacy Zarin Goldberg
Mid-sized elegant l-shaped dark wood floor and brown floor eat-in kitchen photo in DC Metro with a farmhouse sink, shaker cabinets, white cabinets, granite countertops, gray backsplash, ceramic backsplash, stainless steel appliances and an island
Mid-sized elegant l-shaped dark wood floor and brown floor eat-in kitchen photo in DC Metro with a farmhouse sink, shaker cabinets, white cabinets, granite countertops, gray backsplash, ceramic backsplash, stainless steel appliances and an island

 SV Design
Located on the flat of Beacon Hill, this iconic building is rich in history and in detail. Constructed in 1828 as one of the first buildings in a series of row houses, it was in need of a major renovation to improve functionality and to restore as well as re-introduce charm.Originally designed by noted architect Asher Benjamin, the renovation was respectful of his early work. “What would Asher have done?” was a common refrain during design decision making, given today’s technology and tools.
Photographer: Bruce Buck
 Widespread Solutions
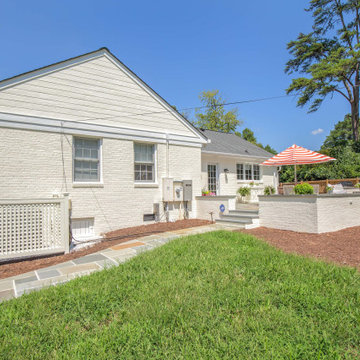
This beautiful one-story brick rancher located in Henrico County is impressive. Painting brick can be a
hard decision to make but it’s a tried and true way of updating your home’s exterior without replacing
the masonry. While some brick styles have stood the test of time, others have become dated more
quickly. Moreover, many homeowners prefer a solid color for their home as compared to the natural
variety of brick. This home was painted with Benjamin Moore’s Mayonnaise, a versatile bright white
with a touch of creamy yellow.

 MANDARINA STUDIO interior design
Summary of Scope: gut renovation/reconfiguration of kitchen, coffee bar, mudroom, powder room, 2 kids baths, guest bath, master bath and dressing room, kids study and playroom, study/office, laundry room, restoration of windows, adding wallpapers and window treatments
Background/description: The house was built in 1908, my clients are only the 3rd owners of the house. The prior owner lived there from 1940s until she died at age of 98! The old home had loads of character and charm but was in pretty bad condition and desperately needed updates. The clients purchased the home a few years ago and did some work before they moved in (roof, HVAC, electrical) but decided to live in the house for a 6 months or so before embarking on the next renovation phase. I had worked with the clients previously on the wife's office space and a few projects in a previous home including the nursery design for their first child so they reached out when they were ready to start thinking about the interior renovations. The goal was to respect and enhance the historic architecture of the home but make the spaces more functional for this couple with two small kids. Clients were open to color and some more bold/unexpected design choices. The design style is updated traditional with some eclectic elements. An early design decision was to incorporate a dark colored french range which would be the focal point of the kitchen and to do dark high gloss lacquered cabinets in the adjacent coffee bar, and we ultimately went with dark green.
 Ocean Blu Designs
A Contemporary home in Old Westbury, Long Island New York with Shingle Hampton Beach Style accents. Choices for this home were selected by our designers and final decisions were made by our amazing clients with custom and high-end luxury items.

 East Hill Kitchen Design Group
Philip Jensen-Carter
Eat-in kitchen - large transitional l-shaped medium tone wood floor eat-in kitchen idea with a farmhouse sink, white cabinets, granite countertops, white backsplash, stainless steel appliances, an island, raised-panel cabinets and subway tile backsplash
Eat-in kitchen - large transitional l-shaped medium tone wood floor eat-in kitchen idea with a farmhouse sink, white cabinets, granite countertops, white backsplash, stainless steel appliances, an island, raised-panel cabinets and subway tile backsplash

 DB Indy - Kitchen Bath Design Studio
Large trendy master brown tile and glass tile ceramic tile freestanding bathtub photo in Seattle with an undermount sink, recessed-panel cabinets, light wood cabinets, granite countertops, beige walls and a two-piece toilet

 Four Elements Construction
Clients wanted to create a large open space that their entire family could come and enjoy all together as their existing bungalow was not large enough to host everyone comfortably. Since they had a very large backyard backing onto a green space, the decision was made to expand the home into the back by adding a large 900 sq ft addition with basement. The existing kitchen and dining room were re-configured into a larger back entry and formal dining room. The new addition provided a large open chef's custom kitchen with sizable pantry, plus an eating nook and family room surrounded by large windows overlooking the backyard full of trees.

 Kitchen Associates
A dark, classy kitchen remodel located in Chelmsford, MA. This kitchen features maple Brookhaven cabinets with a Dark Lager finish, granite "Blue Arraras" countertops, and glass tile backsplash.
 Isaman design, Inc.
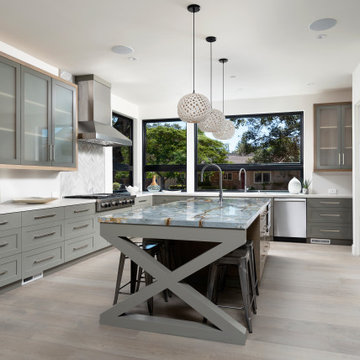
When our clients announced their decision to relocate their family from the Central Coast to the Bay Area, we were disappointed that we would not be able to see their recently completed home design to fruition. Originally designed for a lot in one of the oldest neighborhoods in San Luis Obispo, we were elated to have the opportunity to adapt it for a similar sized parcel in Menlo Park. Designed around the concept of outdoor entertaining, the mitered pocketing slider door, covered outdoor living room and Ipe deck situated beneath an iconic Oak all contribute to the truly California lifestyle. The exterior wood siding, beige smooth finish stucco and limestone spine wall element at the entry lend to the warm contemporary style of the home.
169