
Search results for "Deck ceiling" in Home Design Ideas

 WhiteSpace Architects
Example of a large island style enclosed dark wood floor and brown floor family room design in Hawaii with white walls

 Lenzi Construction & Remodeling LLC
Deck - mid-sized traditional backyard deck idea in Boston with no cover

 Karen Beam Architect LLC
Large 1960s backyard outdoor kitchen deck photo in Philadelphia with a roof extension
Find the right local pro for your project
 Karen Beam Architect LLC
Inspiration for a large 1960s backyard outdoor kitchen deck remodel in Philadelphia with a roof extension
 Richard Moody & Sons Construction LLC

Bedroom - large coastal master dark wood floor bedroom idea in Portland Maine with white walls, a ribbon fireplace and a tile fireplace


Example of an eclectic painted wood floor and blue floor sunroom design in Philadelphia with a standard ceiling


Sponsored
Columbus, OH

Hope Restoration & General Contracting
Columbus Design-Build, Kitchen & Bath Remodeling, Historic Renovations
 Arch4

Arch4Inspiration for a large modern indoor rectangular lap hot tub remodel in San Francisco with decking
 Undercover Systems, LLC

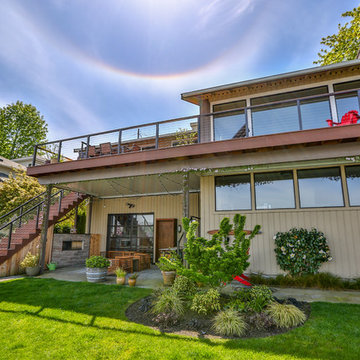
A composite second story deck built by Masterdecks with an under deck ceiling installed by Undercover Systems. This deck is topped off with cable railing with hard wood top cap. Cable railing really allows you to save the view and with this house bing right on the water it is a great option.
 Affordable Views By RJB Construction INC.


Inspiration for a mid-sized timeless backyard deck remodel in Denver with no cover

 Zone 4 Architects, LLC
Inspiration for a large rustic guest carpeted and beige floor bedroom remodel in Denver with beige walls

 Hammer Architects
Peter Vanderwarker
Inspiration for a mid-sized 1950s light wood floor and brown floor great room remodel in Boston with white walls and a two-sided fireplace
Inspiration for a mid-sized 1950s light wood floor and brown floor great room remodel in Boston with white walls and a two-sided fireplace

Sponsored
Delaware, OH

Buckeye Basements, Inc.
Central Ohio's Basement Finishing ExpertsBest Of Houzz '13-'21

 Decks by Kiefer LLC
A free-standing roof structure provides a shaded lounging area. This pavilion garnered a first-place award in the 2015 NADRA (North American Deck and Railing Association) National Deck Competition. It has a meranti ceiling with a louvered cupola and paddle fan to keep cool. (Photo by Frank Gensheimer.)
 Undercover Systems, LLC
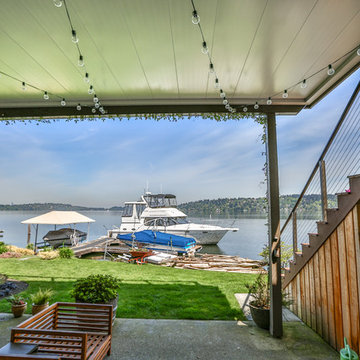
A composite second story deck built by Masterdecks with an under deck ceiling installed by Undercover Systems. This deck is topped off with cable railing with hard wood top cap. Cable railing really allows you to save the view and with this house bing right on the water it is a great option.
 Undercover Systems, LLC
A composite second story deck built by Masterdecks with an under deck ceiling installed by Undercover Systems. This deck is topped off with cable railing with hard wood top cap. Cable railing really allows you to save the view and with this house bing right on the water it is a great option.
 Undercover Systems, LLC
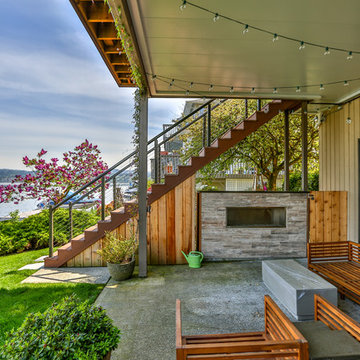
A composite second story deck built by Masterdecks with an under deck ceiling installed by Undercover Systems. This deck is topped off with cable railing with hard wood top cap. Cable railing really allows you to save the view and with this house bing right on the water it is a great option.


 Undercover Systems, LLC
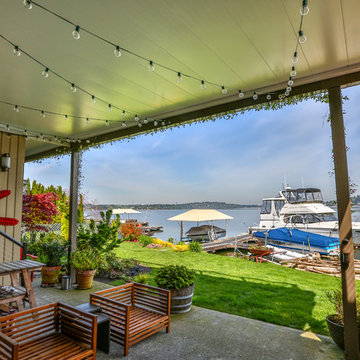
A composite second story deck built by Masterdecks with an under deck ceiling installed by Undercover Systems. This deck is topped off with cable railing with hard wood top cap. Cable railing really allows you to save the view and with this house bing right on the water it is a great option.

 Jennifer Radakovic Design
Inspiration for a mid-sized country front porch remodel in Richmond with decking and a roof extension
 Undercover Systems, LLC
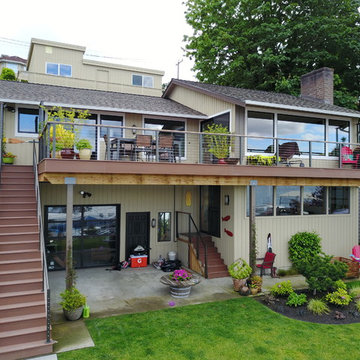
A composite second story deck built by Masterdecks with an under deck ceiling installed by Undercover Systems. This deck is topped off with cable railing with hard wood top cap. Cable railing really allows you to save the view and with this house bing right on the water it is a great option.
3