
Search results for "Deck ceiling" in Home Design Ideas
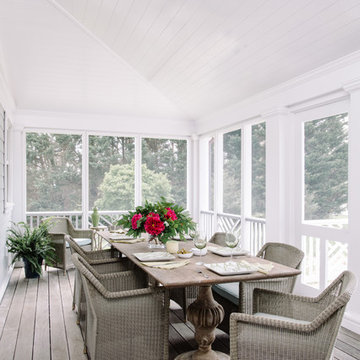
 Jamie Merida Interiors
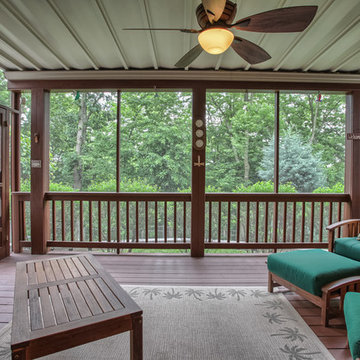
Beach style screened-in porch idea in DC Metro with decking and a roof extension

 Onyx Construction
Detlev von Kessel
Deck - mid-sized coastal backyard deck idea in Tampa with a roof extension
Deck - mid-sized coastal backyard deck idea in Tampa with a roof extension
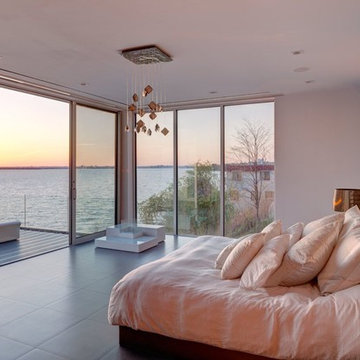
 Shmuel D. Flaum, Architect
Large minimalist master concrete floor and gray floor bedroom photo in New York with white walls and no fireplace
Find the right local pro for your project



 Acorn Deck House Company

Partridge Pond is Acorn Deck House Company’s newest model home. This house is a contemporary take on the classic Deck House. Its open floor plan welcomes guests into the home, while still maintaining a sense of privacy in the master wing and upstairs bedrooms. It features an exposed post and beam structure throughout as well as the signature Deck House ceiling decking in the great room and master suite. The goal for the home was to showcase a mid-century modern and contemporary hybrid that inspires Deck House lovers, old and new.

 Jeri Koegel Photography
Jeri Koegel
Transitional master white tile gray floor bathroom photo in Orange County with shaker cabinets, white cabinets, gray walls, an undermount sink, a hinged shower door and white countertops
Transitional master white tile gray floor bathroom photo in Orange County with shaker cabinets, white cabinets, gray walls, an undermount sink, a hinged shower door and white countertops


 Sheila Say
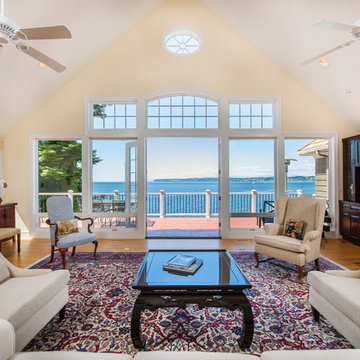
Living room - coastal medium tone wood floor living room idea in Vancouver with beige walls and a standard fireplace

 Neumann Mendro Andrulaitis Architects LLP
Jim Bartsch
Mid-sized elegant master white tile corner shower photo in Santa Barbara with an undermount sink, white cabinets, an undermount tub, beige walls and a niche
Mid-sized elegant master white tile corner shower photo in Santa Barbara with an undermount sink, white cabinets, an undermount tub, beige walls and a niche
 2id Interiors
Photography by Emilio Collavino

Example of a large trendy master concrete floor and white floor bathroom design in Miami with flat-panel cabinets, dark wood cabinets, an undermount tub, an integrated sink and white countertops
Example of a large trendy master concrete floor and white floor bathroom design in Miami with flat-panel cabinets, dark wood cabinets, an undermount tub, an integrated sink and white countertops
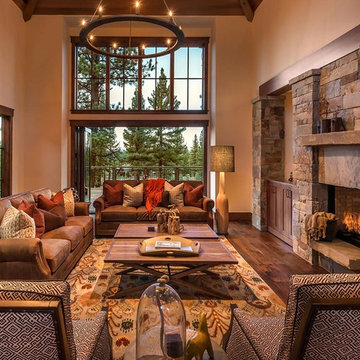
 Interior Design by Julie Johnson-Holland
Living room - rustic dark wood floor living room idea in Sacramento with beige walls, a standard fireplace and a stone fireplace

 SPACE Architects + Planners
Mid-sized classic screened-in back porch idea in Chicago with decking and a roof extension

 Martha's Vineyard Interior Design
Eric Roth Photography
Living room - large coastal formal and open concept concrete floor and gray floor living room idea in Boston with beige walls and no tv
Living room - large coastal formal and open concept concrete floor and gray floor living room idea in Boston with beige walls and no tv


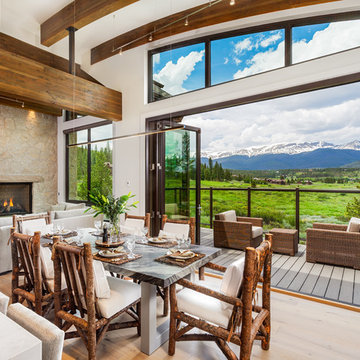
Inspiration for a contemporary light wood floor great room remodel in Denver with white walls, a standard fireplace and a stone fireplace

 John Cole Architect
Brian Vanden Brink
Cottage screened-in porch idea in Portland Maine with decking and a roof extension
Cottage screened-in porch idea in Portland Maine with decking and a roof extension

 Kyle Hunt & Partners, Incorporated
James Kruger, LandMark Photography,
Peter Eskuche, AIA, Eskuche Design,
Sharon Seitz, HISTORIC studio, Interior Design
Example of a large mountain style master beige tile and stone tile travertine floor and beige floor drop-in bathtub design in Minneapolis with an undermount sink, raised-panel cabinets, distressed cabinets, marble countertops and beige walls
Example of a large mountain style master beige tile and stone tile travertine floor and beige floor drop-in bathtub design in Minneapolis with an undermount sink, raised-panel cabinets, distressed cabinets, marble countertops and beige walls
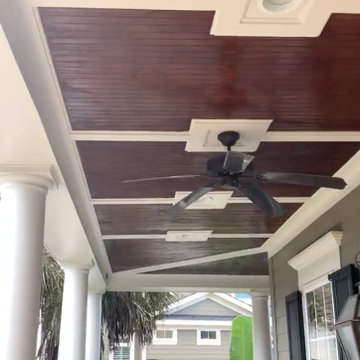
 Littledell Painting
We took this shiplap ceiling from untreated wood to a beautiful dark cherry stain. Those white accents really pop now, giving this wrap around porch a touch of luxury.


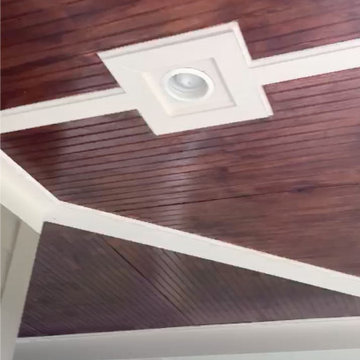 Littledell Painting
We took this shiplap ceiling from untreated wood to a beautiful dark cherry stain. Those white accents really pop now, giving this wrap around porch a touch of luxury.
 Samyn D’Elia Architects, P.A./Timberframe Design
Joe St. Pierre

Cottage screened-in porch photo in Boston with decking and a roof extension
Cottage screened-in porch photo in Boston with decking and a roof extension
 Cape Associates, Inc.
Photographed by Dan Cutrona
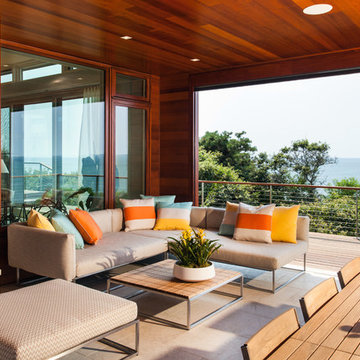
Example of a large trendy backyard patio design in Boston with a roof extension, a fire pit and decking
Example of a large trendy backyard patio design in Boston with a roof extension, a fire pit and decking
49