
Search results for "Deck ceiling" in Home Design Ideas
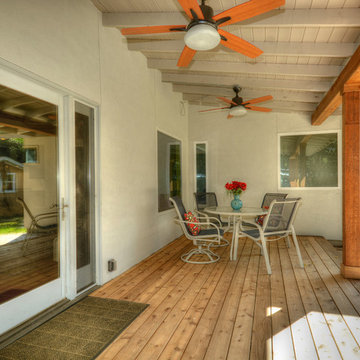
 Austin Impressions - A Design and Build Firm
Mid-sized southwest backyard patio photo in Austin with decking and a roof extension
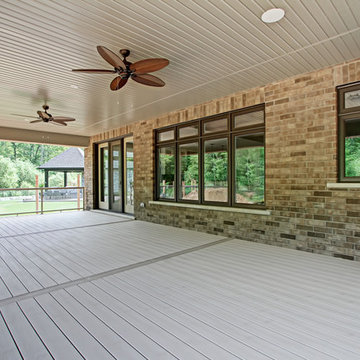
 Rinaldi Homes
Example of a mid-sized transitional backyard deck design in Toronto with a roof extension
Find the right local pro for your project

 Wright Design
This transitional timber frame home features a wrap-around porch designed to take advantage of its lakeside setting and mountain views. Natural stone, including river rock, granite and Tennessee field stone, is combined with wavy edge siding and a cedar shingle roof to marry the exterior of the home with it surroundings. Casually elegant interiors flow into generous outdoor living spaces that highlight natural materials and create a connection between the indoors and outdoors.
Photography Credit: Rebecca Lehde, Inspiro 8 Studios

 Elena Eskandari - Case Design/Remodeling Inc.
Kitchen - 1960s light wood floor, beige floor, exposed beam, shiplap ceiling and vaulted ceiling kitchen idea in DC Metro with flat-panel cabinets, light wood cabinets, blue backsplash, stainless steel appliances, an island and white countertops

 Ricci Construction Group, Inc.
Olson Photographic
Classic porch idea in Bridgeport with a fire pit, decking and a roof extension
Classic porch idea in Bridgeport with a fire pit, decking and a roof extension

 Cedar Springs Landscape Group
Cameron St. Visual Story WTelling
Inspiration for a transitional backyard deck remodel in Toronto with a fire pit
Inspiration for a transitional backyard deck remodel in Toronto with a fire pit

Sponsored
Columbus, OH
Free consultation for landscape design!

Peabody Landscape Group
Columbus' Reliable Landscape Design & Contracting
 Five Star Painting Loudoun
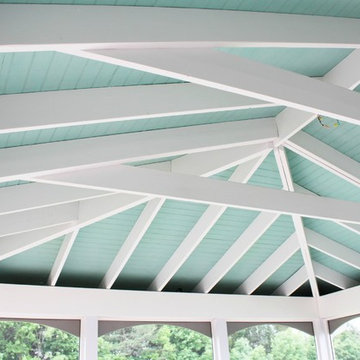
Bright, beautiful, and blue covered deck.
Example of a small classic backyard deck design in DC Metro with a roof extension
Example of a small classic backyard deck design in DC Metro with a roof extension

 Dillon Kyle Architects (DKA)
Casey Dunn Photography
Example of a large cottage master gray tile, white tile and mosaic tile dark wood floor alcove bathtub design in Houston with an undermount sink, open cabinets, light wood cabinets, gray walls and marble countertops
Example of a large cottage master gray tile, white tile and mosaic tile dark wood floor alcove bathtub design in Houston with an undermount sink, open cabinets, light wood cabinets, gray walls and marble countertops
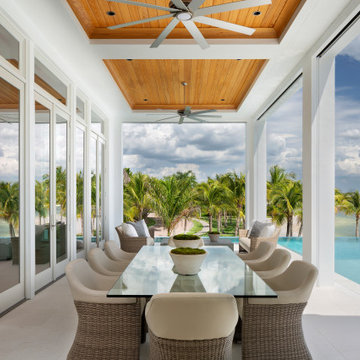
 Kukk Architecture & Design
Inspiration for a mid-sized contemporary backyard concrete paver patio remodel in Miami with a roof extension

 Corbin Reeves Construction
Mid-sized trendy open concept beige floor family room photo in Phoenix with gray walls, a ribbon fireplace and a wall-mounted tv
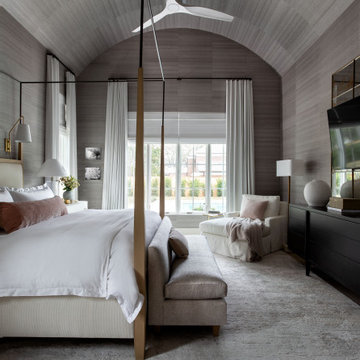
 Frankel Design Build
Inspiration for a huge transitional master wallpaper ceiling, vaulted ceiling, wallpaper, carpeted and gray floor bedroom remodel in Houston with gray walls
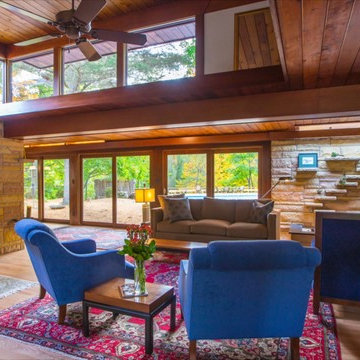
Photo by Mike Buck
Mountain style formal and open concept light wood floor living room photo in Grand Rapids
Mountain style formal and open concept light wood floor living room photo in Grand Rapids


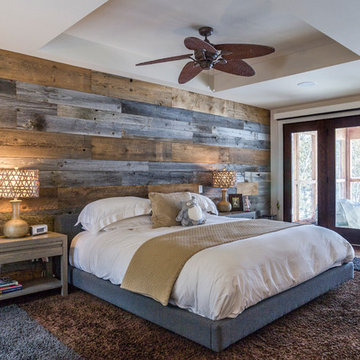
 Construction Panache
Inspiration for a large contemporary master dark wood floor and brown floor bedroom remodel in Montreal with no fireplace
 McDonald Architects, LLC
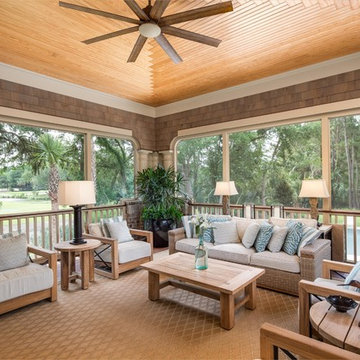
Screened-in sunroom/porch with Romanesque column details.
This is an example of a large coastal screened-in porch design in Charleston with decking and a roof extension.
This is an example of a large coastal screened-in porch design in Charleston with decking and a roof extension.

 DesignARC
The Tice Residences replace a run-down and aging duplex with two separate, modern, Santa Barbara homes. Although the unique creek-side site (which the client’s original home looked toward across a small ravine) proposed significant challenges, the clients were certain they wanted to live on the lush “Riviera” hillside.
The challenges presented were ultimately overcome through a thorough and careful study of site conditions. With an extremely efficient use of space and strategic placement of windows and decks, privacy is maintained while affording expansive views from each home to the creek, downtown Santa Barbara and Pacific Ocean beyond. Both homes appear to have far more openness than their compact lots afford.
The solution strikes a balance between enclosure and openness. Walls and landscape elements divide and protect two private domains, and are in turn, carefully penetrated to reveal views.
Both homes are variations on one consistent theme: elegant composition of contemporary, “warm” materials; strong roof planes punctuated by vertical masses; and floating decks. The project forms an intimate connection with its setting by using site-excavated stone, terracing landscape planters with native plantings, and utilizing the shade provided by its ancient Riviera Oak trees.
2012 AIA Santa Barbara Chapter Merit Award
Jim Bartsch Photography

 Flavin Architects
This house is discreetly tucked into its wooded site in the Mad River Valley near the Sugarbush Resort in Vermont. The soaring roof lines complement the slope of the land and open up views though large windows to a meadow planted with native wildflowers. The house was built with natural materials of cedar shingles, fir beams and native stone walls. These materials are complemented with innovative touches including concrete floors, composite exterior wall panels and exposed steel beams. The home is passively heated by the sun, aided by triple pane windows and super-insulated walls.
Photo by: Nat Rea Photography

Sponsored
Columbus, OH

Wannemacher Interiors
Customized Award-Winning Interior Design Solutions in Franklin Cnty OH
 Alair | Cason Graye Homes

Transitional backyard deck photo in Houston with a fireplace and a roof extension
 GO LOGIC
Trent Bell
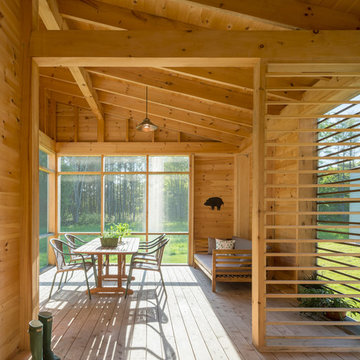
Inspiration for a mid-sized rustic screened-in side porch remodel in Portland Maine with decking and a roof extension
Inspiration for a mid-sized rustic screened-in side porch remodel in Portland Maine with decking and a roof extension
 Corr Contemporary Homes

Inspiration for a large modern white two-story glass exterior home remodel in Los Angeles
53