
Search results for "Deck ceiling" in Home Design Ideas

 Glas Associates
A master bedroom with a deck, dark wood shiplap ceiling, and beachy decor
Photo by Ashley Avila Photography
Beach style guest carpeted, gray floor, vaulted ceiling, wood ceiling and wainscoting bedroom photo in Grand Rapids with gray walls
Beach style guest carpeted, gray floor, vaulted ceiling, wood ceiling and wainscoting bedroom photo in Grand Rapids with gray walls
 Kliethermes Homes & Remodeling
Kliethermes Homes & Remodeling Inc.

Outdoor kitchen
This is an example of a huge transitional porch design in Other with decking and a roof extension.
This is an example of a huge transitional porch design in Other with decking and a roof extension.
 Peninsula Building Materials

Ammirato Construction's use of K2's Pacific Ashlar thin veneer, is beautifully displayed on many of the walls of this property.
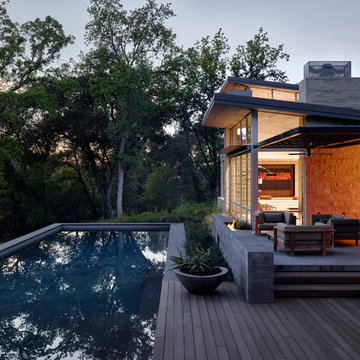
Outdoor kitchen deck - large mid-century modern backyard outdoor kitchen deck idea in San Francisco with a pergola
Outdoor kitchen deck - large mid-century modern backyard outdoor kitchen deck idea in San Francisco with a pergola
Find the right local pro for your project

 American Deck and Patio
Craig Westerman
Inspiration for a large timeless backyard deck remodel in Baltimore with a roof extension
Inspiration for a large timeless backyard deck remodel in Baltimore with a roof extension

 Studio Robert Jamieson
Sam Oberter Photography
Mid-century modern medium tone wood floor bedroom photo in Philadelphia with multicolored walls
Mid-century modern medium tone wood floor bedroom photo in Philadelphia with multicolored walls
 Casa Architecture and Interior Design

Main front porch looking out over yard and gazebo beyond
Jed Miller
Large elegant front porch photo in Seattle with decking and a roof extension
Large elegant front porch photo in Seattle with decking and a roof extension

 chadbourne + doss architects
The roof deck of the Cycle House by chadbourne + doss architects includes a cantilevered roof that provides covered space for outdoor lounging.
photo by Benjamin Benschneider


 Christen Ales Interiors

Example of a mid-sized transitional guest light wood floor and beige floor bedroom design in Austin with blue walls
 Murray Legge Architecture
Patrick Wong Photography
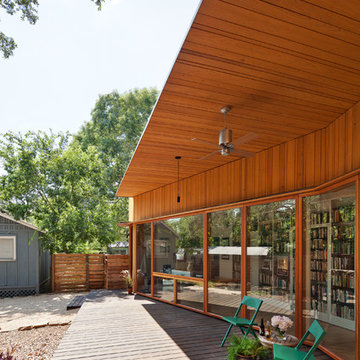
Example of a trendy deck design in Austin with a roof extension
Example of a trendy deck design in Austin with a roof extension


 Sheila Rich Interiors, LLC
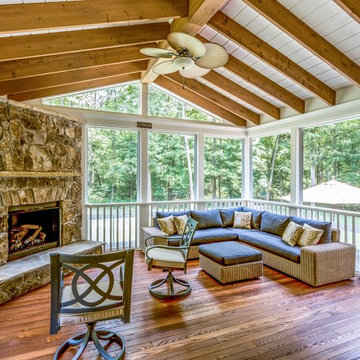

The ceiling of this charming beach house porch was vaulted. Wainscot was added to the walls to give this small mid-century screened-in porch a vertical lift. It offers family and friends a comfortable place to gather while being cooled and illuminated by ceiling fans.
Photography Peter Rymwid
 Phi Builders + Architects
Sarah Szwajkos Photography
Architect Joe Russillo

This is an example of a contemporary porch design in Portland Maine with decking and a roof extension.
This is an example of a contemporary porch design in Portland Maine with decking and a roof extension.

Sponsored
Columbus, OH

Structural Remodeling
Franklin County's Heavy Timber Specialists | Best of Houzz 2020!
 Nathan Homes LLC

Example of a mountain style backyard second story mixed material railing deck design in Omaha with a fireplace and a roof extension
 Nathan Homes LLC

Deck - rustic backyard second story mixed material railing deck idea in Omaha with a fireplace and a roof extension
 The Kingston Group - Remodeling Specialists
Leslie Brown - Visible Style

Large mountain style screened-in back porch photo in Nashville with a roof extension and decking
Large mountain style screened-in back porch photo in Nashville with a roof extension and decking
 Suk Design Group LLP
Rafael Leao Lighting Design
Jeffrey Kilmer Photography

Example of a large trendy patio vertical garden design in New York with an awning and decking
Example of a large trendy patio vertical garden design in New York with an awning and decking

Sponsored
Columbus, OH
Free consultation for landscape design!

Peabody Landscape Group
Franklin County's Reliable Landscape Design & Contracting
 Marie-Dominique Verdier, photographer
photo © Marie-Dominique Verdier

Mountain style medium tone wood floor and brown floor dining room photo in Other with beige walls
Mountain style medium tone wood floor and brown floor dining room photo in Other with beige walls

 Michael Nash Design, Build & Homes
2013 NARI CAPITAL COTY, MERIT AWARD WINNER, RESIDENTIAL EXTERIOR
A family of five living in a Chantilly, Virginia, neighborhood with a lot of improvement going on decided to do a project of their own. An active family, they decided their old deck was ragged, beat up and needed revamping.
After discussing their needs, the design team at Michael Nash Design, Build & Homes developed a plan for a covered porch and a wrap-around upscale deck. Traffic flow and multiple entrances were important, as was a place for the kids to leave their muddy shoes.
A double staircase leading the deck into the large backyard provides a panoramic view of the parkland behind the property. A side staircase lets the kids come into the covered porch and mudroom prior to entering the main house.

The covered porch touts large colonial style columns, a beaded cedar (stained) ceiling, recess lighting, ceiling fans and a large television with outdoor surround sound.
The deck touts synthetic railing and stained grade decking and offers extended living space just outside of the kitchen and family room, as well as a grill space and outdoor patio seating.
This new outdoor facility has become the jewel of their neighborhood and now the family can enjoy their backyard activities more than ever.
50