
Search results for "Deck ceiling" in Home Design Ideas



 Wipliance
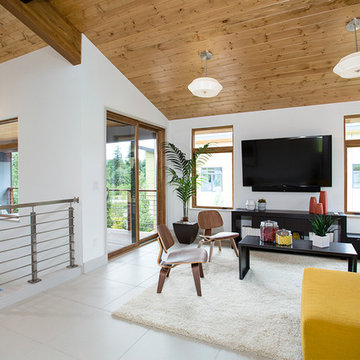
Inspiration for a mid-sized contemporary loft-style beige floor and porcelain tile family room remodel in Seattle with white walls, no fireplace and a wall-mounted tv
Find the right local pro for your project
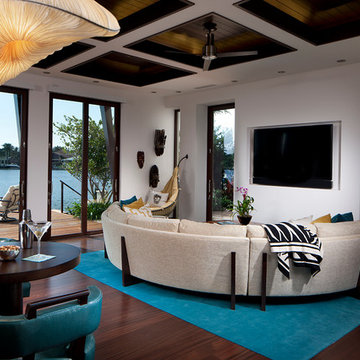
Trendy open concept dark wood floor game room photo in Miami with white walls, no fireplace and a wall-mounted tv


 Marvin Design Gallery by Eldredge Lumber
Integrity from Marvin Windows and Doors open this tiny house up to a larger-than-life ocean view.
Small farmhouse white two-story exterior home idea in Portland Maine with a metal roof
Small farmhouse white two-story exterior home idea in Portland Maine with a metal roof
 Coastal Signature Homes
Tom Jenkins Photography
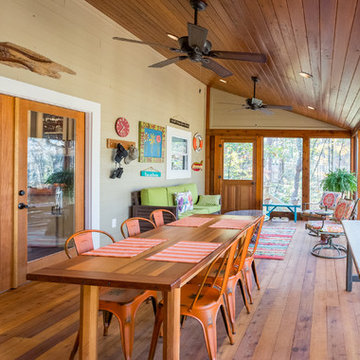

Inspiration for a large coastal screened-in porch remodel in Charleston with decking and a roof extension
Inspiration for a large coastal screened-in porch remodel in Charleston with decking and a roof extension



 Palm Beach Enclosures


Mid-sized arts and crafts side yard deck photo in Nashville with a roof extension
 Christopher D. Marshall Architect, LLC
Chris Marshall
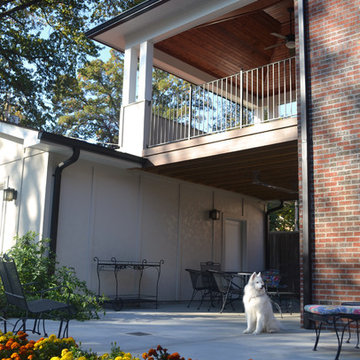
Inspiration for a small timeless back porch remodel in St Louis with decking and a roof extension
Inspiration for a small timeless back porch remodel in St Louis with decking and a roof extension

 JMA (Jim Murphy and Associates)
Home built by JMA (Jim Murphy and Associates). Architecture design by Backen Gillam & Kroeger Architects. Interior design by Frank Van Durem. Photo credit: Tim Maloney, Technical Imagery Studios.
Set amongst the oak trees, with a peaceful view of the valley, this contemporary art studio/office is new construction featuring cedar siding and Ipé wood decking inside and out.

 DesignARC
The Tice Residences replace a run-down and aging duplex with two separate, modern, Santa Barbara homes. Although the unique creek-side site (which the client’s original home looked toward across a small ravine) proposed significant challenges, the clients were certain they wanted to live on the lush “Riviera” hillside.
The challenges presented were ultimately overcome through a thorough and careful study of site conditions. With an extremely efficient use of space and strategic placement of windows and decks, privacy is maintained while affording expansive views from each home to the creek, downtown Santa Barbara and Pacific Ocean beyond. Both homes appear to have far more openness than their compact lots afford.
The solution strikes a balance between enclosure and openness. Walls and landscape elements divide and protect two private domains, and are in turn, carefully penetrated to reveal views.
Both homes are variations on one consistent theme: elegant composition of contemporary, “warm” materials; strong roof planes punctuated by vertical masses; and floating decks. The project forms an intimate connection with its setting by using site-excavated stone, terracing landscape planters with native plantings, and utilizing the shade provided by its ancient Riviera Oak trees.
2012 AIA Santa Barbara Chapter Merit Award
Jim Bartsch Photography

Example of a mountain style open concept light wood floor and beige floor living room library design in Other with a wall-mounted tv, a ribbon fireplace and green walls




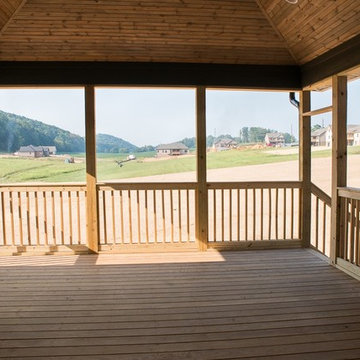
 Jeff Spear Homes
Inspiration for a mid-sized craftsman backyard patio remodel in Other with decking and a gazebo
 Carl's Remodeling Service
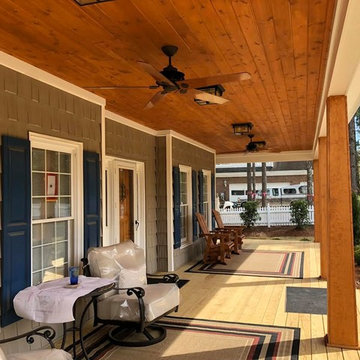
This is an example of a mid-sized rustic front porch design in Atlanta with decking and a roof extension.

Sponsored
Columbus, OH

Hope Restoration & General Contracting
Columbus Design-Build, Kitchen & Bath Remodeling, Historic Renovations
 Emerald Coast Real Estate Photography
© Will Sullivan, Emerald Coast Real Estate Photography, LLC

Beach style indoor pool photo in Miami with decking
Beach style indoor pool photo in Miami with decking
 Jamie Merida Interiors
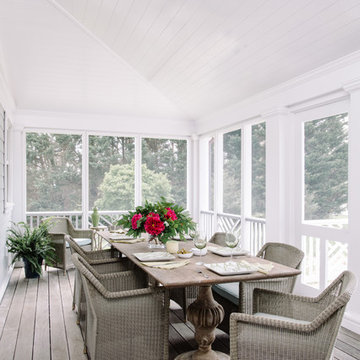
Beach style screened-in porch idea in DC Metro with decking and a roof extension
 Onyx Construction
Detlev von Kessel

Deck - mid-sized coastal backyard deck idea in Tampa with a roof extension
Deck - mid-sized coastal backyard deck idea in Tampa with a roof extension
48