
Search results for "Deck ceiling" in Home Design Ideas

 Flavin Architects
Our clients wanted to replace an existing suburban home with a modern house at the same Lexington address where they had lived for years. The structure the clients envisioned would complement their lives and integrate the interior of the home with the natural environment of their generous property. The sleek, angular home is still a respectful neighbor, especially in the evening, when warm light emanates from the expansive transparencies used to open the house to its surroundings. The home re-envisions the suburban neighborhood in which it stands, balancing relationship to the neighborhood with an updated aesthetic.
The floor plan is arranged in a “T” shape which includes a two-story wing consisting of individual studies and bedrooms and a single-story common area. The two-story section is arranged with great fluidity between interior and exterior spaces and features generous exterior balconies. A staircase beautifully encased in glass stands as the linchpin between the two areas. The spacious, single-story common area extends from the stairwell and includes a living room and kitchen. A recessed wooden ceiling defines the living room area within the open plan space.
Separating common from private spaces has served our clients well. As luck would have it, construction on the house was just finishing up as we entered the Covid lockdown of 2020. Since the studies in the two-story wing were physically and acoustically separate, zoom calls for work could carry on uninterrupted while life happened in the kitchen and living room spaces. The expansive panes of glass, outdoor balconies, and a broad deck along the living room provided our clients with a structured sense of continuity in their lives without compromising their commitment to aesthetically smart and beautiful design.

 Isla Homes
I built this on my property for my aging father who has some health issues. Handicap accessibility was a factor in design. His dream has always been to try retire to a cabin in the woods. This is what he got.
It is a 1 bedroom, 1 bath with a great room. It is 600 sqft of AC space. The footprint is 40' x 26' overall.
The site was the former home of our pig pen. I only had to take 1 tree to make this work and I planted 3 in its place. The axis is set from root ball to root ball. The rear center is aligned with mean sunset and is visible across a wetland.
The goal was to make the home feel like it was floating in the palms. The geometry had to simple and I didn't want it feeling heavy on the land so I cantilevered the structure beyond exposed foundation walls. My barn is nearby and it features old 1950's "S" corrugated metal panel walls. I used the same panel profile for my siding. I ran it vertical to match the barn, but also to balance the length of the structure and stretch the high point into the canopy, visually. The wood is all Southern Yellow Pine. This material came from clearing at the Babcock Ranch Development site. I ran it through the structure, end to end and horizontally, to create a seamless feel and to stretch the space. It worked. It feels MUCH bigger than it is.
I milled the material to specific sizes in specific areas to create precise alignments. Floor starters align with base. Wall tops adjoin ceiling starters to create the illusion of a seamless board. All light fixtures, HVAC supports, cabinets, switches, outlets, are set specifically to wood joints. The front and rear porch wood has three different milling profiles so the hypotenuse on the ceilings, align with the walls, and yield an aligned deck board below. Yes, I over did it. It is spectacular in its detailing. That's the benefit of small spaces.
Concrete counters and IKEA cabinets round out the conversation.
For those who cannot live tiny, I offer the Tiny-ish House.
Photos by Ryan Gamma
Staging by iStage Homes
Design Assistance Jimmy Thornton

Find the right local pro for your project

 Chicago Specialty Gardens, Inc.
Shaded nook perfect for a beach read. Photography: Van Inwegen Digital Arts.
Example of a transitional rooftop rooftop deck container garden design in Chicago with a pergola
Example of a transitional rooftop rooftop deck container garden design in Chicago with a pergola
 MasterDecks, LLC

A multi-level hardwood deck with cable railing, hot tub, outdoor heaters and under deck ceiling. Finished off with some beautiful patio furniture and landscaping.
 MasterDecks, LLC
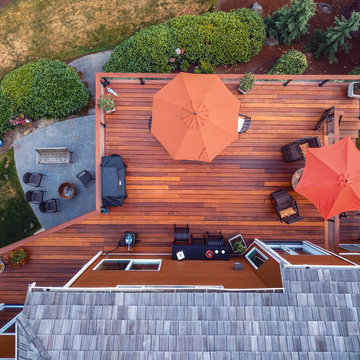
A multi-level hardwood deck with cable railing, hot tub, outdoor heaters and under deck ceiling. Finished off with some beautiful patio furniture and landscaping.
 MasterDecks, LLC
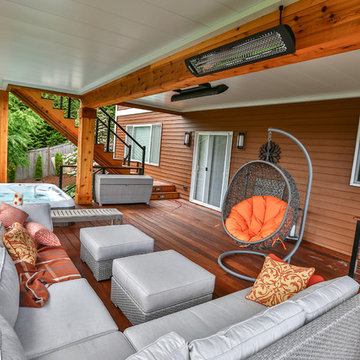
A multi-level hardwood deck with cable railing, hot tub, outdoor heaters and under deck ceiling. Finished off with some beautiful patio furniture and landscaping.


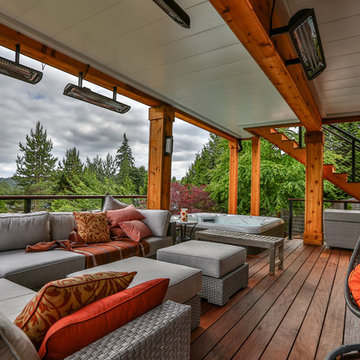 MasterDecks, LLC
A multi-level hardwood deck with cable railing, hot tub, outdoor heaters and under deck ceiling. Finished off with some beautiful patio furniture and landscaping.
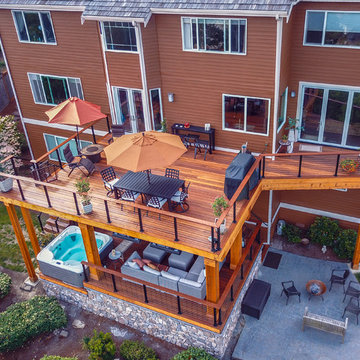 MasterDecks, LLC
A multi-level hardwood deck with cable railing, hot tub, outdoor heaters and under deck ceiling. Finished off with some beautiful patio furniture and landscaping.
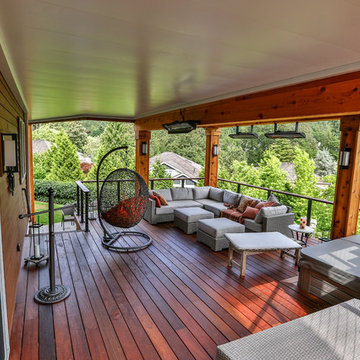 MasterDecks, LLC
A multi-level hardwood deck with cable railing, hot tub, outdoor heaters and under deck ceiling. Finished off with some beautiful patio furniture and landscaping.
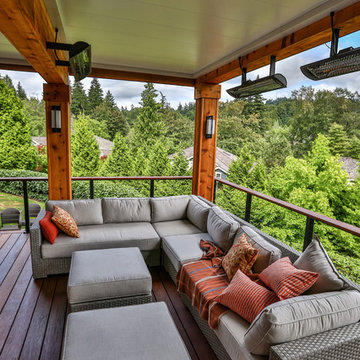 MasterDecks, LLC
A multi-level hardwood deck with cable railing, hot tub, outdoor heaters and under deck ceiling. Finished off with some beautiful patio furniture and landscaping.

 Lendrum Photography LLC
Jeffrey Lendrum / Lendrum Photography LLC
Country screened-in porch idea in Other with decking
Country screened-in porch idea in Other with decking
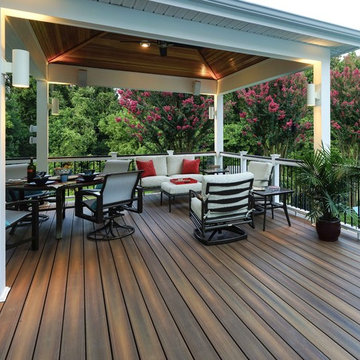
 Fiberon Decking
This outdoor space epitomizes indoor/outdoor living. The roof extension creates a pavilion area built for entertaining. It's wired for music, and incorporates lighting throughout the deck, railing and stairs to illuminate the way even after the sun goes down. The deck was built with Fiberon Horizon composite decking, in the color 'Ipe'. Photo courtesy of Clemens Jellema, Fine Decks, Inc.

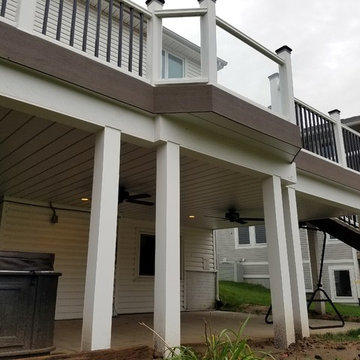
 Deck & Drive Solutions
We built a new deck with 2 colors of Timbertech Composite Decking, installed Glass Panel Railing for a focal point, then installed a Under Deck Ceiling Panels. We then installed white PVC on the deck footings and beams for a complete finished look
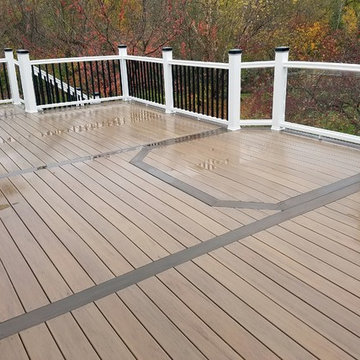 Deck & Drive Solutions
We built a new deck with 2 colors of Timbertech Composite Decking, installed Glass Panel Railing for a focal point, then installed a Under Deck Ceiling Panels. We then installed white PVC on the deck footings and beams for a complete finished look
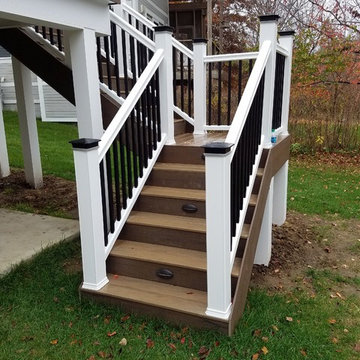 Deck & Drive Solutions
We built a new deck with 2 colors of Timbertech Composite Decking, installed Glass Panel Railing for a focal point, then installed a Under Deck Ceiling Panels. We then installed white PVC on the deck footings and beams for a complete finished look
 Deck & Drive Solutions
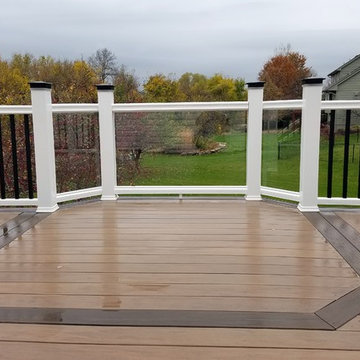
We built a new deck with 2 colors of Timbertech Composite Decking, installed Glass Panel Railing for a focal point, then installed a Under Deck Ceiling Panels. We then installed white PVC on the deck footings and beams for a complete finished look


 Deck & Drive Solutions
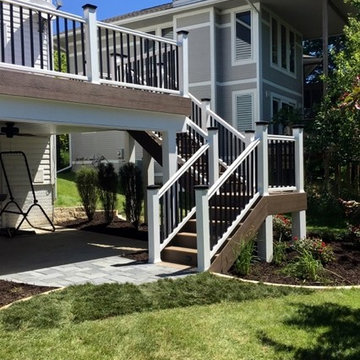
We built a new deck with 2 colors of Timbertech Composite Decking, installed Glass Panel Railing for a focal point, then installed a Under Deck Ceiling Panels. We then installed white PVC on the deck footings and beams for a complete finished look
 Deck & Drive Solutions
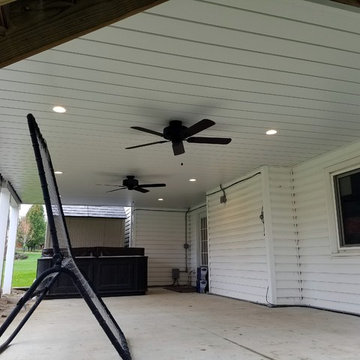
We built a new deck with 2 colors of Timbertech Composite Decking, installed Glass Panel Railing for a focal point, then installed a Under Deck Ceiling Panels. We then installed white PVC on the deck footings and beams for a complete finished look
 Deck & Drive Solutions
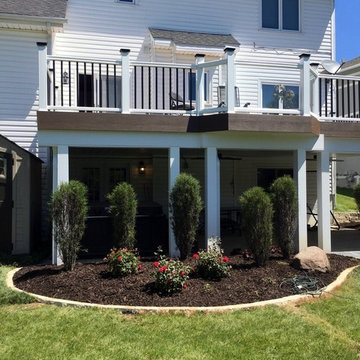
We built a new deck with 2 colors of Timbertech Composite Decking, installed Glass Panel Railing for a focal point, then installed a Under Deck Ceiling Panels. We then installed white PVC on the deck footings and beams for a complete finished look
79