
Search results for "Deck ceiling" in Home Design Ideas
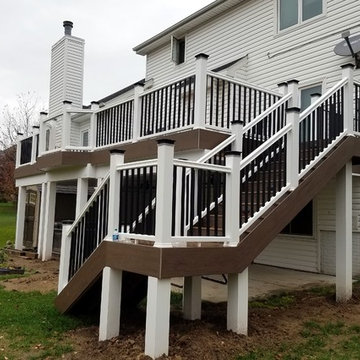
 Deck & Drive Solutions
We built a new deck with 2 colors of Timbertech Composite Decking, installed Glass Panel Railing for a focal point, then installed a Under Deck Ceiling Panels. We then installed white PVC on the deck footings and beams for a complete finished look
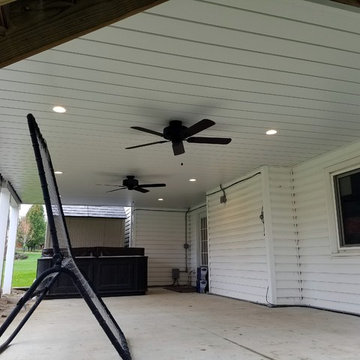 Deck & Drive Solutions
We built a new deck with 2 colors of Timbertech Composite Decking, installed Glass Panel Railing for a focal point, then installed a Under Deck Ceiling Panels. We then installed white PVC on the deck footings and beams for a complete finished look
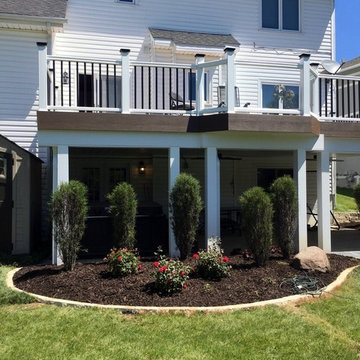 Deck & Drive Solutions
We built a new deck with 2 colors of Timbertech Composite Decking, installed Glass Panel Railing for a focal point, then installed a Under Deck Ceiling Panels. We then installed white PVC on the deck footings and beams for a complete finished look
Find the right local pro for your project
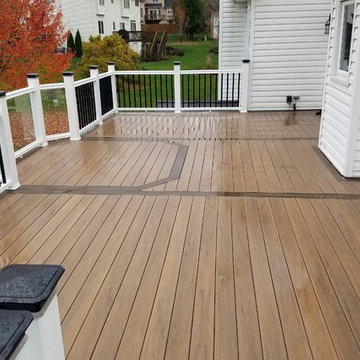 Deck & Drive Solutions
We built a new deck with 2 colors of Timbertech Composite Decking, installed Glass Panel Railing for a focal point, then installed a Under Deck Ceiling Panels. We then installed white PVC on the deck footings and beams for a complete finished look
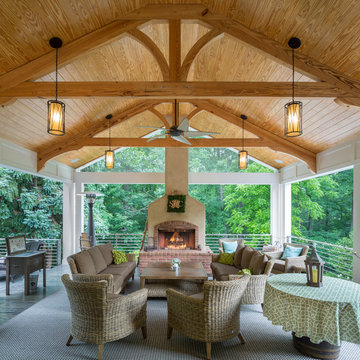
 DMA Architecture
Covered Porch
Large mountain style back porch photo in Other with a fire pit and a roof extension
Large mountain style back porch photo in Other with a fire pit and a roof extension

 Bowman Group Media
Bowman Group Architectural Photography
Example of a large transitional backyard stone patio fountain design in Orange County with a roof extension
Example of a large transitional backyard stone patio fountain design in Orange County with a roof extension

 EPG Homes, LLC
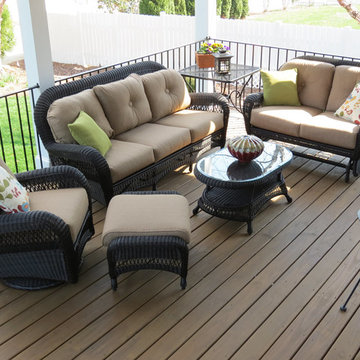
Inspiration for a mid-sized farmhouse screened-in back porch remodel in Other with decking and a roof extension


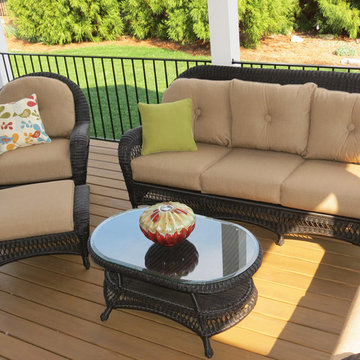

 TriVistaUSA Design + Build
Darko Photography

Inspiration for a mid-sized asian screened-in porch remodel in DC Metro with decking and a roof extension
Inspiration for a mid-sized asian screened-in porch remodel in DC Metro with decking and a roof extension
 Winkle Custom Homes
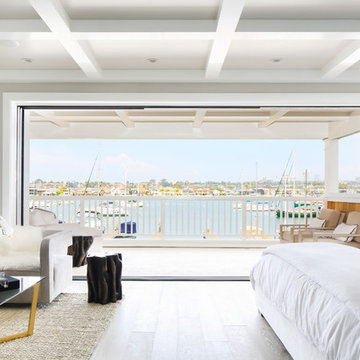
Example of a beach style master light wood floor bedroom design in Orange County with gray walls
 American Deck and Patio
Craig Westerman

Example of a large classic backyard deck design in Baltimore with a roof extension
Example of a large classic backyard deck design in Baltimore with a roof extension

 Emerick Architects
Windows and door panels reaching for the 12 foot ceilings flood this kitchen with natural light. Custom stainless cabinetry with an integral sink and commercial style faucet carry out the industrial theme of the space.
Photo by Lincoln Barber

Sponsored
Columbus, OH

Wannemacher Interiors
Customized Award-Winning Interior Design Solutions in Franklin Cnty OH
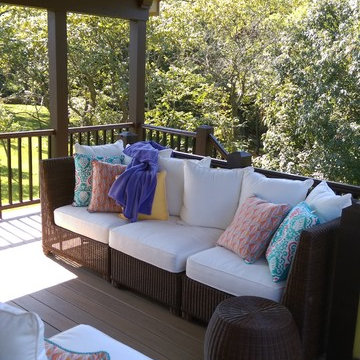
 Terravest Custom Homes LLC
Inspiration for a large country backyard deck remodel in Kansas City with a roof extension
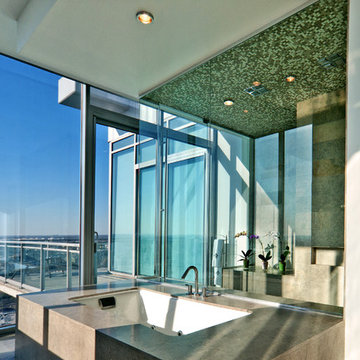
 Glenn Johnson Photography
Glenn Johnson
Inspiration for a contemporary mosaic tile bathroom remodel in Dallas
Inspiration for a contemporary mosaic tile bathroom remodel in Dallas
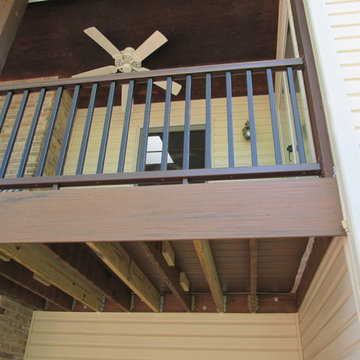
 Archadeck of West County - Ellisville
If your deck is designed and built with an overhead ceiling, or an under deck ceiling, it's easy to add an outdoor ceiling fan (and light). This small addition will make your deck more comfortable in the heat and more usable after dark. Project by Archadeck of West County in St. Louis Mo.

 Lecy Bros Homes & Remodeling
Inspiration for a large timeless galley carpeted seated home bar remodel in Minneapolis with raised-panel cabinets, medium tone wood cabinets and mirror backsplash

Sponsored
Columbus, OH

Structural Remodeling
Franklin County's Heavy Timber Specialists | Best of Houzz 2020!
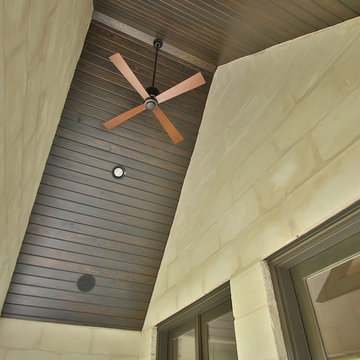
 Trinity Estate Homes, Ltd.
Deck - large transitional backyard deck idea in Houston with a roof extension
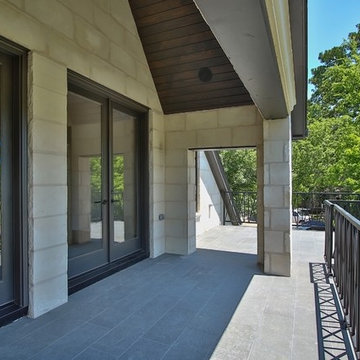 Trinity Estate Homes, Ltd.
Example of a large transitional backyard deck design in Houston with a roof extension

 Decks & Patio Covers
220 volt outdoor heaters keep these clients warm on cold and clear days.
Example of a small beach style backyard deck design in Seattle with an awning
Example of a small beach style backyard deck design in Seattle with an awning
80