
Search results for "Deck ceiling" in Home Design Ideas
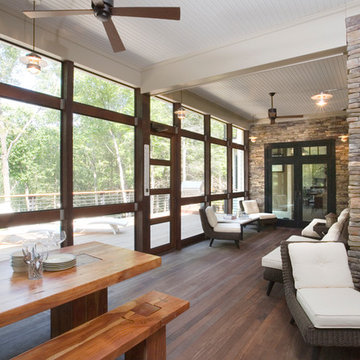
 DSW Contracting
Screened in porch with Ipe decking, custom stone walls, bead board ceiling
Large arts and crafts screened-in back porch photo in New York with decking and a roof extension
Large arts and crafts screened-in back porch photo in New York with decking and a roof extension

 Liberty Hill Construction
Example of a mid-sized classic medium tone wood floor sunroom design in Boston with a standard ceiling
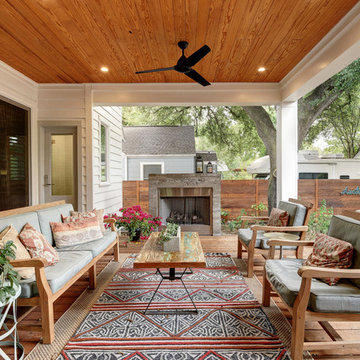
 Avenue B Development
Allison Cartwright, Twist Tours

Example of an arts and crafts deck design in Austin with a roof extension and a fireplace
Example of an arts and crafts deck design in Austin with a roof extension and a fireplace
Find the right local pro for your project

 Structure Works Construction Inc.
rob karosis
Large country back porch idea in New York with decking and a roof extension
Large country back porch idea in New York with decking and a roof extension

 Allison Ramsey Architects


Inspiration for a farmhouse side porch remodel in Atlanta with decking and a roof extension

 Catherine Kwong Design
Bess Friday
Transitional dark wood floor living room photo in San Francisco with white walls and a standard fireplace
Transitional dark wood floor living room photo in San Francisco with white walls and a standard fireplace



 Kerstin Hellmann Architecture
Shawn-Paul Luchin Photography
Example of a mid-sized trendy built-in desk medium tone wood floor home office design in San Francisco with white walls
Example of a mid-sized trendy built-in desk medium tone wood floor home office design in San Francisco with white walls
 Goodman B. Duke General Contractor Inc.

Mid-sized classic back porch idea in Richmond with decking and a roof extension
 Acorn Deck House Company

With a grand total of 1,247 square feet of living space, the Lincoln Deck House was designed to efficiently utilize every bit of its floor plan. This home features two bedrooms, two bathrooms, a two-car detached garage and boasts an impressive great room, whose soaring ceilings and walls of glass welcome the outside in to make the space feel one with nature.
 Dennis Moffitt Painting

Example of a large beach style master medium tone wood floor bedroom design in Providence with white walls, a standard fireplace and a stone fireplace


 TriVistaUSA Design + Build
Darko Photography

Mid-sized asian screened-in porch idea in DC Metro with decking and a roof extension
Mid-sized asian screened-in porch idea in DC Metro with decking and a roof extension


 Bunn Remodeling and Construction
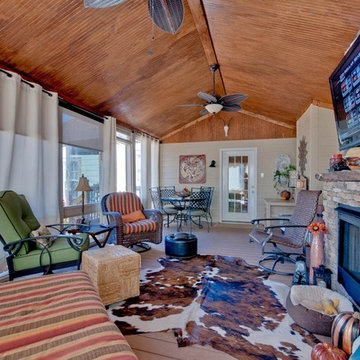
When this couple got married square footage was added to the master bedroom to include a closet and master bathroom. In addition a screen porch, 25x14 was added with bead board ceilings and a gas burning fireplace.

 Haver & Skolnick LLC Architects
"BEST OF HOUZZ 2018, SHED" This sunny potting shed features bluestone floors, walls sheathed in white pine and Shaker pegs for hanging gardening tools.
Robert Benson Photography

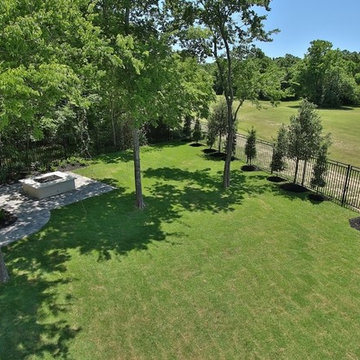
 Trinity Estate Homes, Ltd.
This is an example of a large transitional backyard landscaping in Houston with a fire pit.



 SLC Interiors
Inspiration for a large contemporary beige floor dining room remodel in Miami with white walls
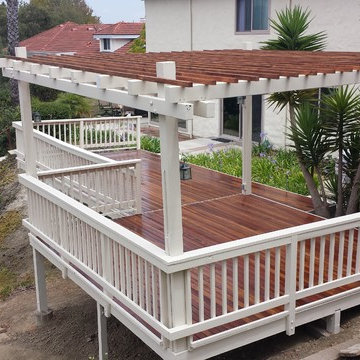

 Terraform

A powder coated aluminum and wood pergola with pca planters surrounding it and a banquette below it.
Example of a large trendy rooftop rooftop deck container garden design in New York with a pergola
Example of a large trendy rooftop rooftop deck container garden design in New York with a pergola
88