
Search results for "Deck design" in Home Design Ideas
 Brian Kashas
Photo by www.workshed.com

Inspiration for a mid-sized contemporary backyard concrete paver patio remodel in Portland with a pergola
Inspiration for a mid-sized contemporary backyard concrete paver patio remodel in Portland with a pergola

 Argonaut Window & Door, Inc.
GHG Builders
Andersen 100 Series Windows
Andersen A-Series Doors
Example of a large country gray two-story wood and board and batten gable roof design in San Francisco with a metal roof
Example of a large country gray two-story wood and board and batten gable roof design in San Francisco with a metal roof

Inspiration for a mid-sized timeless open concept and formal dark wood floor living room remodel in New York with a corner fireplace, a stone fireplace, a wall-mounted tv and beige walls
Find the right local pro for your project
 Paradise Restored Landscaping & Exterior Design

retaining walls, raised gardens, wood decking, wood walkway, custom wood structures, cedar fencing
This is an example of a traditional backyard landscaping in Portland with decking.
This is an example of a traditional backyard landscaping in Portland with decking.

 Marvin Design Gallery by Eldredge Lumber

Integrity from Marvin Windows and Doors open this tiny house up to a larger-than-life ocean view.
Example of a small trendy backyard deck design in Portland Maine with no cover
Example of a small trendy backyard deck design in Portland Maine with no cover

 Middlefork Luxury Home Builders
This brick and limestone, 6,000-square-foot residence exemplifies understated elegance. Located in the award-wining Blaine School District and within close proximity to the Southport Corridor, this is city living at its finest!
The foyer, with herringbone wood floors, leads to a dramatic, hand-milled oval staircase; an architectural element that allows sunlight to cascade down from skylights and to filter throughout the house. The floor plan has stately-proportioned rooms and includes formal Living and Dining Rooms; an expansive, eat-in, gourmet Kitchen/Great Room; four bedrooms on the second level with three additional bedrooms and a Family Room on the lower level; a Penthouse Playroom leading to a roof-top deck and green roof; and an attached, heated 3-car garage. Additional features include hardwood flooring throughout the main level and upper two floors; sophisticated architectural detailing throughout the house including coffered ceiling details, barrel and groin vaulted ceilings; painted, glazed and wood paneling; laundry rooms on the bedroom level and on the lower level; five fireplaces, including one outdoors; and HD Video, Audio and Surround Sound pre-wire distribution through the house and grounds. The home also features extensively landscaped exterior spaces, designed by Prassas Landscape Studio.
This home went under contract within 90 days during the Great Recession.
Featured in Chicago Magazine: http://goo.gl/Gl8lRm
Jim Yochum

Sponsored
Westerville, OH

Custom Home Works
Franklin County's Award-Winning Design, Build and Remodeling Expert

Inspiration for a country white two-story wood and board and batten gable roof remodel in Baltimore with a metal roof

 Promise Path Landscaping Inc
Small backyard with lots of potential. We created the perfect space adding visual interest from inside the house to outside of it. We added a BBQ Island with Grill, sink, and plenty of counter space. BBQ Island was cover with stone veneer stone with a concrete counter top. Opposite side we match the veneer stone and concrete cap on a newly Outdoor fireplace. far side we added some post with bright colors and drought tolerant material and a special touch for the little girl in the family, since we did not wanted to forget about anyone. Photography by Zack Benson

 Friedman & Shields
Example of a large trendy master medium tone wood floor and brown floor bedroom design in Phoenix with gray walls



 Fire Magic Grills - Robert H Peterson Company
Large elegant backyard outdoor kitchen deck photo in Los Angeles with a pergola



Sponsored
Westerville, OH
Custom Home Works
Franklin County's Award-Winning Design, Build and Remodeling Expert
 Kona Contractors

Side Shot of Cool Composite Deck with Fire Pit
Deck - large traditional backyard metal railing deck idea in Denver with a fire pit and an awning
Deck - large traditional backyard metal railing deck idea in Denver with a fire pit and an awning

 Upland Development, Inc.
Living room - mid-sized traditional enclosed medium tone wood floor and brown floor living room idea in Salt Lake City with white walls, a standard fireplace and a tile fireplace

 Martha's Vineyard Interior Design
Eric Roth Photography
Living room - large coastal formal and open concept concrete floor and gray floor living room idea in Boston with beige walls and no tv
Living room - large coastal formal and open concept concrete floor and gray floor living room idea in Boston with beige walls and no tv

 Home Design & Decor Magazine
Photographer: Casey Woods http://www.caseywoods.com/
Architect: Jobe Corral Architects http://www.houzz.com/pro/cjobe/jobe-corral-architects http://www.jobecorral.com/
Builder: Woodeye Construction and Design http://www.woodeyeconstruction.com/index.html

Sponsored
Columbus, OH
Free consultation for landscape design!

Peabody Landscape Group
Franklin County's Reliable Landscape Design & Contracting
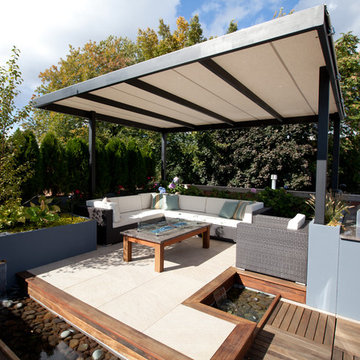
 Chicago Green Design Inc.
This raised livingroom with dual watefalls and waterways is a nice touch to this mid size Chicago rooftop. Also we built a custom 55,000 BTU firetable to complete this living room. Just need some seasonal plants and we are good to go!!!!! Photos by: Tyrone Mitchell

 MW|Works Architecture+Design
Jeremy Bitterman
Inspiration for a modern exterior home remodel in Seattle
Inspiration for a modern exterior home remodel in Seattle

 Landscape Images Ltd
the bamboo is a clumping variety called Bambusa eutuldoides viridi-vittata , Asian lemon bamboo. This variety is a clumper and you do not need to contain it, however, do allow an 8'by 10' area for its ultimate growth. Bamboo does require constant maintenance and you will need to do some research for the specific variety you choose. Once planted, it will become a beautiful focal point and add a stunning tropical accent. Photo Credit: Sherwood Cox
65