
Search results for "Deck lighting" in Home Design Ideas

 Dandy Landscape Construction
Deck - mid-sized contemporary backyard deck idea in Orange County with a fire pit and no cover



 Paradise Valley Spas
Sundance® Spas embody everything that you can dream of in a hot tub. Their latest innovation is the 980™ Series Kingston shown in this cover photo. This modern yet elegant hot tub has stylish side panels, advanced hydrotherapy massage and LED lights that will help you create your dream backyard.
Find the right local pro for your project

 Edgewater Design Group
Our clients already had a cottage on Torch Lake that they loved to visit. It was a 1960s ranch that worked just fine for their needs. However, the lower level walkout became entirely unusable due to water issues. After purchasing the lot next door, they hired us to design a new cottage. Our first task was to situate the home in the center of the two parcels to maximize the view of the lake while also accommodating a yard area. Our second task was to take particular care to divert any future water issues. We took necessary precautions with design specifications to water proof properly, establish foundation and landscape drain tiles / stones, set the proper elevation of the home per ground water height and direct the water flow around the home from natural grade / drive. Our final task was to make appealing, comfortable, living spaces with future planning at the forefront. An example of this planning is placing a master suite on both the main level and the upper level. The ultimate goal of this home is for it to one day be at least a 3/4 of the year home and designed to be a multi-generational heirloom.
- Jacqueline Southby Photography

 Envision Landscape Studio
photography by Joe Dodd
Example of a mid-sized trendy backyard concrete paver patio design in San Francisco with a fire pit
Example of a mid-sized trendy backyard concrete paver patio design in San Francisco with a fire pit
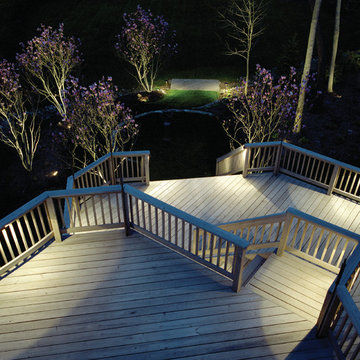
 Outdoor Lighting Perspectives
Deck lighting, moonlighting and path lighting combine together to add rich beauty, safety and security to this multi-level backyard deck with another custom design plan from Outdoor Lighting Perspectives.
 Dworsky Architecture

View of Living Room and Covered Deck
Living room - contemporary formal living room idea in Los Angeles with a ribbon fireplace
Living room - contemporary formal living room idea in Los Angeles with a ribbon fireplace

Sponsored
Columbus, OH

Hope Restoration & General Contracting
Columbus Design-Build, Kitchen & Bath Remodeling, Historic Renovations

 B Interior
Mid-sized minimalist light wood floor great room photo in New York with white walls and a ribbon fireplace



 Vivid Interior Design - Danielle Loven
Hendel Homes
Landmark Photography
Summer Classics
Example of a huge classic one-story mixed siding gray patio design in Minneapolis
Example of a huge classic one-story mixed siding gray patio design in Minneapolis



 BERG DESIGN ARCHITECTURE
Large trendy concrete floor and gray floor great room photo in New York with beige walls

 User
UserOutdoor Elements maximized the available space in this beautiful yard with a contemporary, rectangular pool complete with a large tanning deck and swim jet system. Mosaic glass-tile accents the spa and a shell stone deck and coping add to the contemporary feel. Behind the tanning deck, a large, up-lit, sheer-descent waterfall adds variety and elegance to the design. A lighted gazebo makes a comfortable seating area protected from the sun while a functional outdoor kitchen is nestled near the backdoor of the residence. Raised planters and screening trees add the right amount of greenery to the space.

Sponsored
Plain City, OH

Kuhns Contracting, Inc.
Central Ohio's Trusted Home Remodeler Specializing in Kitchens & Baths

 Sustainable Nine Design + Build
Glass Enclosed Conservatory
Sunroom - large modern gray floor sunroom idea in Minneapolis with a glass ceiling
Sunroom - large modern gray floor sunroom idea in Minneapolis with a glass ceiling

 The Design Gallery
This view shows the play of the different wood tones throughout the space. The different woods keep the eye moving and draw you into the inviting space. We love the classic Cherner counter stools. The nostalgic pendants create some fun and add sculptural interest. All track lighting was replaced and expanded by cutting through beams to create good task lighting for all kitchen surfaces.

 MAC Custom Homes
Wood and hues of water come together in this family's classic cottage home by MAC Custom Homes.
photo by: Jason Hulet
Inspiration for a coastal open concept kitchen remodel with a farmhouse sink, blue cabinets and wood countertops
Inspiration for a coastal open concept kitchen remodel with a farmhouse sink, blue cabinets and wood countertops
 designerpremier.com
Bathroom - contemporary master metal tile porcelain tile bathroom idea in Denver with an integrated sink, shaker cabinets, dark wood cabinets, stainless steel countertops and gray walls

Sponsored
Columbus, OH
Free consultation for landscape design!

Peabody Landscape Group
Columbus' Reliable Landscape Design & Contracting

 Keystone Building Group, Inc.
Jim Schmid Photography
Large mountain style backyard tile patio photo in Charlotte with a fire pit and a roof extension
Large mountain style backyard tile patio photo in Charlotte with a fire pit and a roof extension
 Zoske Construction
Karl Neumann Photography

Large mountain style dark wood floor and brown floor kitchen/dining room combo photo with beige walls and no fireplace
Large mountain style dark wood floor and brown floor kitchen/dining room combo photo with beige walls and no fireplace
 Joan Heaton Architects
Jim Westphalen

Mid-sized cottage brown two-story wood gable roof idea in Burlington with a metal roof
Mid-sized cottage brown two-story wood gable roof idea in Burlington with a metal roof
39