
Search results for "Deck lighting" in Home Design Ideas

 Keystone Building Group, Inc.
Jim Schmid Photography
Large mountain style backyard tile patio photo in Charlotte with a fire pit and a roof extension
Large mountain style backyard tile patio photo in Charlotte with a fire pit and a roof extension

 Zoske Construction
Karl Neumann Photography
Large mountain style dark wood floor and brown floor kitchen/dining room combo photo with beige walls and no fireplace
Large mountain style dark wood floor and brown floor kitchen/dining room combo photo with beige walls and no fireplace

 Joan Heaton Architects
Jim Westphalen
Mid-sized cottage brown two-story wood gable roof idea in Burlington with a metal roof
Mid-sized cottage brown two-story wood gable roof idea in Burlington with a metal roof
Find the right local pro for your project

 New Eco Landscapes
Lori Cannava
Inspiration for a small timeless rooftop partial sun deck container garden remodel for summer in New York with decking and an awning
Inspiration for a small timeless rooftop partial sun deck container garden remodel for summer in New York with decking and an awning

 Prentiss Balance Wickline Architects
Photographer: Alexander Canaria and Taylor Proctor
Mountain style light wood floor open concept kitchen photo in Seattle with an undermount sink, flat-panel cabinets, white cabinets, solid surface countertops, stainless steel appliances and an island
Mountain style light wood floor open concept kitchen photo in Seattle with an undermount sink, flat-panel cabinets, white cabinets, solid surface countertops, stainless steel appliances and an island


 Mark Langos Interior Design
Photo: Meghan Bob Photo
Inspiration for a large farmhouse backyard concrete paver patio remodel in Los Angeles with a roof extension
Inspiration for a large farmhouse backyard concrete paver patio remodel in Los Angeles with a roof extension

Sponsored
Fredericksburg, OH

High Point Cabinets
Columbus' Experienced Custom Cabinet Builder | 4x Best of Houzz Winner

 Urban Oasis Design & Construction LLC
Our clients wanted to create a backyard that would grow with their young family as well as with their extended family and friends. Entertaining was a huge priority! This family-focused backyard was designed to equally accommodate play and outdoor living/entertaining.
The outdoor living spaces needed to accommodate a large number of people – adults and kids. Urban Oasis designed a deck off the back door so that the kitchen could be 36” height, with a bar along the outside edge at 42” for overflow seating. The interior space is approximate 600 sf and accommodates both a large dining table and a comfortable couch and chair set. The fire pit patio includes a seat wall for overflow seating around the fire feature (which doubles as a retaining wall) with ample room for chairs.
The artificial turf lawn is spacious enough to accommodate a trampoline and other childhood favorites. Down the road, this area could be used for bocce or other lawn games. The concept is to leave all spaces large enough to be programmed in different ways as the family’s needs change.
A steep slope presents itself to the yard and is a focal point. Planting a variety of colors and textures mixed among a few key existing trees changed this eyesore into a beautifully planted amenity for the property.
Jimmy White Photography

 Lawlor Architects
Stacy Zarin Goldberg Photography
Inspiration for a transitional master dark wood floor bedroom remodel in DC Metro with blue walls
Inspiration for a transitional master dark wood floor bedroom remodel in DC Metro with blue walls
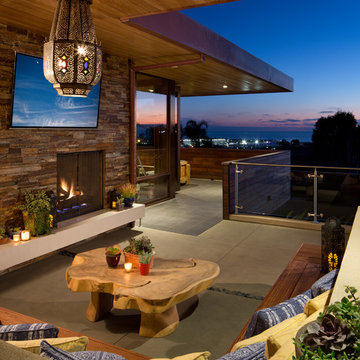
 domusstudio architecture
Jim Brady
Deck - asian deck idea in San Diego with a roof extension and a fireplace
Deck - asian deck idea in San Diego with a roof extension and a fireplace

 John Kraemer & Sons
Builder: John Kraemer & Sons | Photography: Landmark Photography
Inspiration for a small modern gray two-story mixed siding flat roof remodel in Minneapolis
Inspiration for a small modern gray two-story mixed siding flat roof remodel in Minneapolis
 Pearce Scott

Inspiration for a coastal screened-in back porch remodel in Atlanta with decking and a roof extension


Sponsored
Fredericksburg, OH
High Point Cabinets
Columbus' Experienced Custom Cabinet Builder | 4x Best of Houzz Winner

 RLH Studio
Mid-sized elegant light wood floor open concept kitchen photo in Minneapolis with a farmhouse sink, shaker cabinets, white cabinets, an island, marble countertops, white backsplash, stone slab backsplash and stainless steel appliances

 Locati Architects
Roger Wade Studio
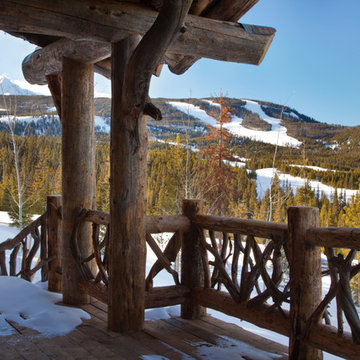
Inspiration for a rustic patio remodel with a fire pit and a roof extension
Inspiration for a rustic patio remodel with a fire pit and a roof extension

 User
UserSwinging open to an intimate balcony perched upon the shimmering waters of Lake Michigan, the relaxed master retreat with spa-like bath make for the perfect escape to unwind, unplug and recharge.
Photography Credit: Ashley Avila

 Lifescape Colorado.
Example of a large trendy courtyard stone patio design in Denver with a fire pit and no cover

Sponsored
Delaware, OH

Buckeye Basements, Inc.
Central Ohio's Basement Finishing ExpertsBest Of Houzz '13-'21

 XMT Construction Ltd.

This porch is part of a driveway replacement project. There was previously a concrete porch that sunk and cracked. We removed that along with the driveway. The porch is covered with Trex Transcend composite decking using "Vintage Lantern" as the border and "Spiced Rum" as the main colour. It also features subtle accent LED recessed lights. We had the lights wired to the same switch with the porch lights.entry dec

40