
Search results for "Deck lighting" in Home Design Ideas

 Nanette Wong
Photo: Nanette Wong © 2014 Houzz

Small elegant concrete patio photo in San Francisco with no cover
Small elegant concrete patio photo in San Francisco with no cover



 Urban Landscape
Jeri Koegel
Patio - large contemporary backyard concrete paver patio idea in Orange County with a fire pit and a roof extension
Patio - large contemporary backyard concrete paver patio idea in Orange County with a fire pit and a roof extension
Find the right local pro for your project

 User

UserWhile not overly large by way of swimming purposes, the Pool allows the comfort of sunbathing on its umbrella covered wet shelf that is removable when full sunlight is required to work away those winter whites. Illuminated water runs around a wooden deck that feels as if you are floating over the pool and a submerged spa area transports you to the back of a yacht in harbor at night time.
The linear fire pit provides warmth on those rarely found winter days in Naples, yet offers nightly ambiance to the adjacent Spa or Lanai area for a focal point when enjoying the use of it. 12” x 24” Shell Stone lines the pool and lanai deck to create a tranquil pallet that moves the eye across its plain feel and focuses on the glass waterline tile and light grey glass infused pebble finish.
LED Bubblers line the submerged gas heated Spa so as to create both a sound and visual barrier to enclose the resident of this relaxation space and allow them to disappear into the warmth of the water while enjoying the ambient noise of their affects.
 Webber + Studio, Architects
Casey Dunn Photography
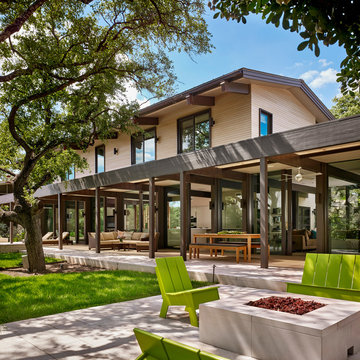
Inspiration for a large contemporary backyard exterior home remodel in Austin with a fire pit, decking and a pergola
Inspiration for a large contemporary backyard exterior home remodel in Austin with a fire pit, decking and a pergola
 Georgia Front Porch

Southern front porch decorated for the holidays! Designed and built by Georgia Front Porch.
Large classic front porch idea in Atlanta with decking and a roof extension
Large classic front porch idea in Atlanta with decking and a roof extension

Sponsored
Sunbury, OH

J.Holderby - Renovations
Franklin County's Leading General Contractors - 2X Best of Houzz!

 Heartwood Kitchens
Houzz Kitchen of the Week April 8, 2016. Kitchen renovation for Victorian home north of Boston. Designed by north shore kitchen showroom Heartwood Kitchens. The white kitchen custom cabinetry is from Mouser Cabinetry. Butler's pantry cabinetry in QCCI quarter sawn oak cabinetry. The kitchen includes many furniture like features including a wood mantle hood, open shelving, beadboard and inset cabinetry. Other details include: soapstone counter tops, Jenn-Air appliances, Elkay faucet, antique transfer ware tiles from EBay, pendant lights from Rejuvenation, quarter sawn oak floors, hardware from House of Antique Hardware and the homeowners antique runner. General Contracting: DM Construction. Photo credit: Eric Roth Photography.

Large transitional master gray tile and mosaic tile marble floor freestanding bathtub photo in Houston with white cabinets, marble countertops, gray walls and shaker cabinets

 Krista + Home
A spa like master bath retreat with double sinks, gray cabinetry, aqua linen wallpaper and a huge shower oasis. Design by Krista Watterworth Alterman. Photos by Troy Campbell. Krista Watterworth Design Studio, Palm Beach Gardens, Florida.

 Ampersand Architecture
Elizabeth Felicella
Inspiration for a contemporary split-level and rooftop rooftop deck remodel in New York with no cover
Inspiration for a contemporary split-level and rooftop rooftop deck remodel in New York with no cover

 Kyle Hunt & Partners, Incorporated
James Kruger, LandMark Photography,
Peter Eskuche, AIA, Eskuche Design,
Sharon Seitz, HISTORIC studio, Interior Design
Inspiration for a huge rustic beige two-story mixed siding house exterior remodel in Minneapolis with a medium wood front door
Inspiration for a huge rustic beige two-story mixed siding house exterior remodel in Minneapolis with a medium wood front door




 Howell Custom Building Group
Rob Karosis, Sabrina Inc
Inspiration for a mid-sized timeless gray two-story wood gable roof remodel in Boston
Inspiration for a mid-sized timeless gray two-story wood gable roof remodel in Boston

 Father Nature Landscapes of Tacoma, Inc.
This is an outdoor pavilion which houses a kitchen complete with sink, hot water, grill, side burner, fridge. All operated with LP Gas and the fire pit is connected as well. What fun!
Check out Puget Sound Playback for your photo needs!





 Custom Kitchens by John Wilkins, Inc.
The layout of this bathroom was reconfigured by locating the new tub on the rear wall, and putting the toilet on the left of the vanity.
The wall on the left of the existing vanity was taken out.

 J Taylor Designs
Example of a mid-sized farmhouse white two-story wood gable roof design in Nashville with a white roof
 Patdo Light Studio

Inspiration for a huge contemporary backyard deck remodel in New York with a roof extension
47