
Search results for "Deck patio transition" in Home Design Ideas
 Heliotrope Architects
Sean Airhart
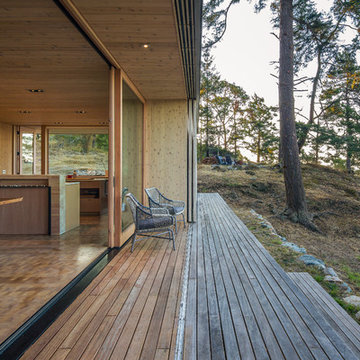
Deck - mid-sized rustic backyard deck idea in Seattle with no cover
Deck - mid-sized rustic backyard deck idea in Seattle with no cover

 Freestyle Interiors
Patio kitchen - large modern backyard tile patio kitchen idea in Miami with a roof extension
 Archadeck of Chicagoland
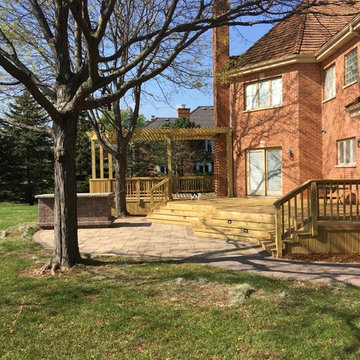
This large combination wood deck, Belgard patio, and pergola, together make a stunning outdoor living sanctuary. The Spacious wood deck features wide angled stairs that seamlessly transition to the Belgard paver patio. The deck stair lighting serves as a safety feature and makes the space ready to enjoy in the evening. The pergola creates a separate space on the deck to enjoy activities such as dining and lounging, while enjoying a shaded area. the Belgard patio features our popular Lafitt Rustic Slab pavers, which creates a natural transition to the rest of the backyard. This combined wood deck with Belgard patio and pergola were custom designed and built by Long Grove, IL wood deck designer, Archadeck of Chicagoland.
Find the right local pro for your project
 Archadeck of Chicagoland
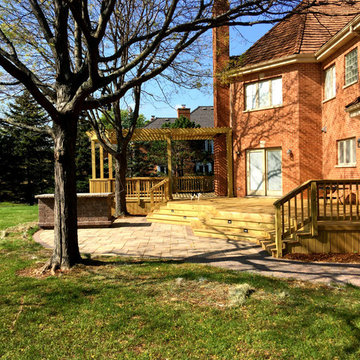
This large combination wood deck, Belgard patio, and pergola, together make a stunning outdoor living sanctuary. The Spacious wood deck features wide angled stairs that seamlessly transition to the Belgard paver patio. The deck stair lighting serves as a safety feature and makes the space ready to enjoy in the evening. The pergola creates a separate space on the deck to enjoy activities such as dining and lounging, while enjoying a shaded area. the Belgard patio features our popular Lafitt Rustic Slab pavers, which creates a natural transition to the rest of the backyard. This combined wood deck with Belgard patio and pergola were custom designed and built by Long Grove, IL wood deck designer, Archadeck of Chicagoland.
 Design Builders, Inc.

Large transitional screened-in back porch photo in DC Metro with decking and a roof extension
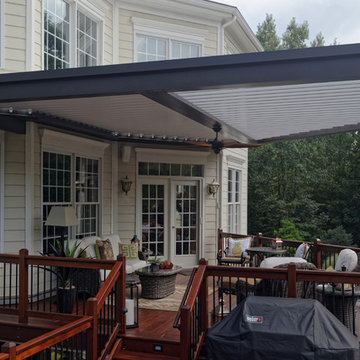
 Core Outdoor Living
Closing one side of this Equinox keeps the interior of the home cooler, providing shade, while allowing the other side of the deck to catch some rays.
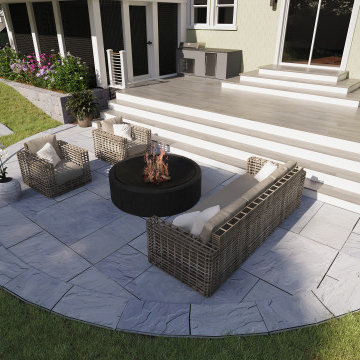
 Annie De Castro Design Group
This Winchester, MA backyard deck project reimagines an outdated patio into a stylish and functional outdoor living retreat. The gallery features a single “before” image of the existing patio alongside a series of detailed design renderings that illustrate the transformation.
Our design includes durable composite decking, sleek cable railings, and custom built-in seating to maximize comfort and usability. An extended stone patio and outdoor kitchen zone create dedicated areas for entertaining, while the open layout ensures a seamless connection between indoor and outdoor living. The vision balances timeless New England character with modern, low-maintenance materials—showcasing how the space will evolve from its current state into a backyard retreat designed for both family living and entertaining.

Sponsored
Columbus, OH

Hope Restoration & General Contracting
Columbus Design-Build, Kitchen & Bath Remodeling, Historic Renovations

Jesse Goff Photography www.jessegoff.com
Example of a transitional backyard balcony design in San Francisco with a roof extension
Example of a transitional backyard balcony design in San Francisco with a roof extension

 Tina Lindner Building Design
Inspiration for a mid-sized contemporary backyard patio remodel in Melbourne with decking, a pergola and a bbq area



 Fiberon Decking
This wooded deck retreat features composite decking material by Fiberon, shown here in the Horizon line in 'Ipe'. The Ipe color reflects the beauty of natural and exotic hardwoods, complete with subtle streaking and varied wood grain patterns. Fiberon hidden fasteners were also used to create a polished, seamless deck surface.

 Minchew and Company
Whole exterior renovation! Stucco to wood paneling siding, screened porch and deck!
Mid-sized transitional backyard outdoor kitchen deck photo in Atlanta with no cover
Mid-sized transitional backyard outdoor kitchen deck photo in Atlanta with no cover

 Heartlands Building Company
This outdoor area screams summer! Our customers existing pool is now complimented by a stamped patio area with a fire pit, an open deck area with composite decking, and an under deck area with a fireplace and beverage area. Having an outdoor living area like this one allows for plenty of space for entertaining and relaxing!


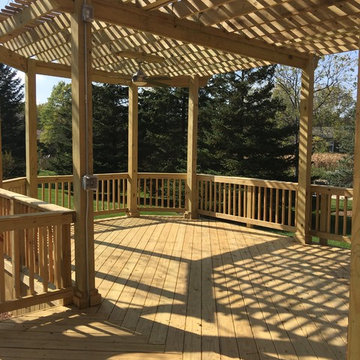 Archadeck of Chicagoland
This large combination wood deck, Belgard patio, and pergola, together make a stunning outdoor living sanctuary. The Spacious wood deck features wide angled stairs that seamlessly transition to the Belgard paver patio. The deck stair lighting serves as a safety feature and makes the space ready to enjoy in the evening. The pergola creates a separate space on the deck to enjoy activities such as dining and lounging, while enjoying a shaded area. the Belgard patio features our popular Lafitt Rustic Slab pavers, which creates a natural transition to the rest of the backyard. This combined wood deck with Belgard patio and pergola were custom designed and built by Long Grove, IL wood deck designer, Archadeck of Chicagoland.
 Mammen Associates Architecture
Photo by Scot Zimmerman
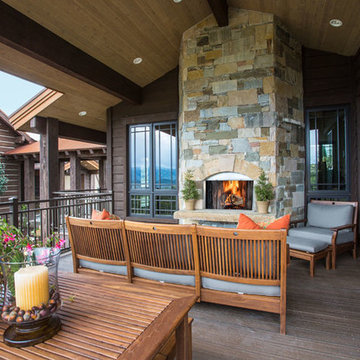
Inspiration for a large transitional backyard deck remodel in Salt Lake City with a fire pit and a roof extension
Inspiration for a large transitional backyard deck remodel in Salt Lake City with a fire pit and a roof extension
 LiveWell Outdoors

After - completed deck steps using Fiberon composite decking; white vinyl railing and posts; black balusters; looks great with the white vinyl fence; client chose great furniture and colors; patio and wall using Belgard Hardscapes
Photo by Matchbook Productions
 Archadeck of Chicagoland
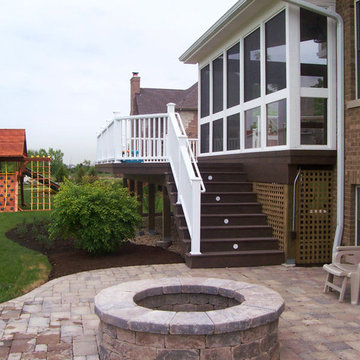
We enjoyed designing this beautiful, multi-faceted set of outdoor living spaces in Kildeer, IL. The screen porch is a fantastic transition from home to outdoors. The TimberTech deck in Tropical Walnut and Uniloc paver patio with a fire pit create the perfect space for entertaining or simply enjoying the outdoors. We are very proud of this award-winning design that encompassed all aspects of this family’s outdoor life with the benefit of low maintenance materials.
~Custom designed and built by Archadeck of Chicagoland

Sponsored
Columbus, OH

Snider & Metcalf Interior Design, LTD
Leading Interior Designers in Columbus, Ohio & Ponte Vedra, Florida
 LGB Interiors
Robert Clark Photography

Patio kitchen - transitional backyard brick patio kitchen idea in Orlando with a roof extension
Patio kitchen - transitional backyard brick patio kitchen idea in Orlando with a roof extension

 Growsgreen Landscape Design
Photo by Caitlin Atkinson
This is an example of a modern landscaping in San Francisco.
This is an example of a modern landscaping in San Francisco.
 Lux Pad Interiors

Patio - large transitional side yard patio idea in New York with decking and no cover
32