
Search results for "Deck patio transition" in Home Design Ideas
 TimberTown


Composite Deck with Trex Transcend Spiced Rum and Screened-in Porch. Built by Decksouth.
Inspiration for a large contemporary backyard outdoor kitchen deck remodel in Atlanta with a roof extension
Inspiration for a large contemporary backyard outdoor kitchen deck remodel in Atlanta with a roof extension
 Talianko Design Group, LLC
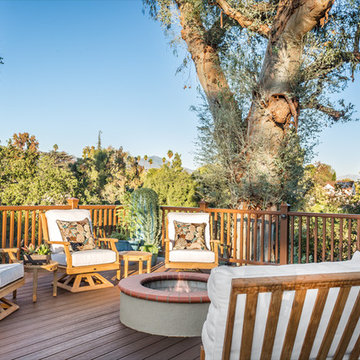
This deck features a gas ring fireplace, which dances in color. Natural teak wedge sofa and swivel armchairs are complete luxury. The accent pillows echo old Alhambra with their Arts and Crafts motif. White Sunbrella cushions adorn the chairs and the sofa. The deck’s corners feature beautifully glazed pottery in teal and turquoise. In the distance, are the San Gabriel Mountains. Photography By: Grey Crawford
 Darrell C Kauric Architect LLC

Example of a mid-sized transitional backyard deck design with a roof extension
Find the right local pro for your project
 Archadeck of Chicagoland
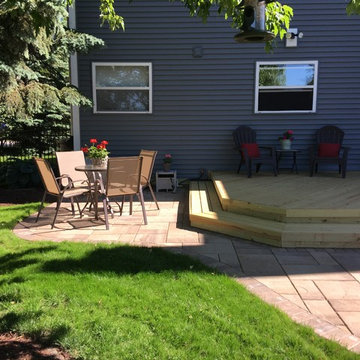
Having a combined outdoor living space, such as a deck and patio, is a great way to have designated areas for different activities. This spacious pressure treated pine wood deck creates a natural transition to the Belgard paver patio while creating an open area for seating and lounging. The patio with fire pit creates a great focal point in the yard while keeping plenty of room for seating and dining. This combined space is the perfect area to gather family and friends on warm summer days or chilly fall evenings. This Belgard paver patio and wood deck combination was custom designed and built by Grayslake, IL patio designer, Archadeck of Chicagoland.
 New Outlooks Construction
Why pay for a vacation when you have a backyard that looks like this? You don't need to leave the comfort of your own home when you have a backyard like this one. The deck was beautifully designed to comfort all who visit this home. Want to stay out of the sun for a little while? No problem! Step into the covered patio to relax outdoors without having to be burdened by direct sunlight.
Photos by: Robert Woolley , Wolf
 Archadeck of Chicagoland
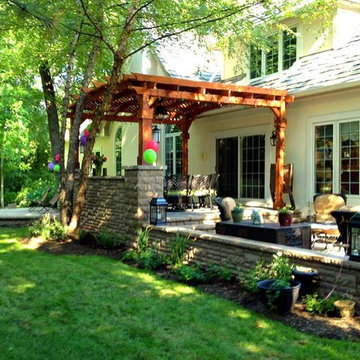
A multi-level patio allows you to create different outdoor living spaces while maintaining a beautiful flow from one space to the next. This particular design features a combination of bluestone and flagstone, a redwood pergola, hot tub and fire pit.
 Nw Outdoor Living and Renovation LLC
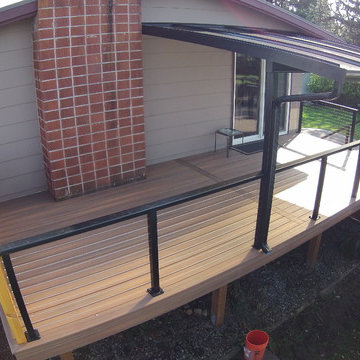
Fiberon deck with an acrylic Patio cover and hardscape patio
Example of a mid-sized trendy deck design in Portland
Example of a mid-sized trendy deck design in Portland

Sponsored
Columbus, OH

Hope Restoration & General Contracting
Columbus Design-Build, Kitchen & Bath Remodeling, Historic Renovations
 Accent Landscapes
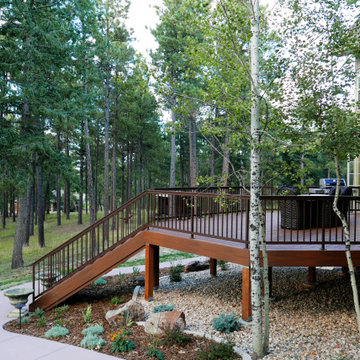
This beautiful and spacious deck is built to last, using composite decking and the highest grade treated lumber.
Example of a mid-sized classic backyard deck design in Denver
Example of a mid-sized classic backyard deck design in Denver

 Outback Construction
Craig H. Wilson
Example of a mid-sized transitional backyard deck design with decking and a pergola
Example of a mid-sized transitional backyard deck design with decking and a pergola
 One Specialty Landscape Design, Pools & Hardscape
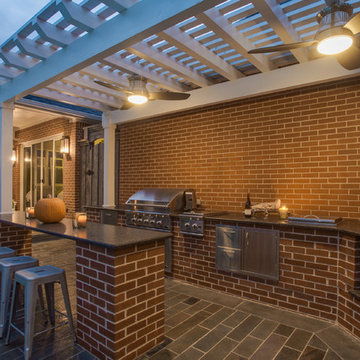
Enhanced curb appeal for the front and a face-lift for the pool, spa and outdoor patio space in the backyard; all result in tranquil outdoor living for these Dallas, TX home owners.
We designed the custom patio to include unique, full-color plank Pennsylvania Bluestone on the deck that resembles a wood floor pattern. The patio deck leads out to an outdoor kitchen and bar covered by a custom pergola of smooth cedar finished in white matching the aesthetic of the home.
Continuing the cohesiveness, we used the same full-color plank Bluestone for the small patio outside the outdoor pool house as well as smooth thermal Pennsylvania Bluestone for the spa, pool coping, and step pads around the pool.
http://www.onespecialty.com/enduring-springs/
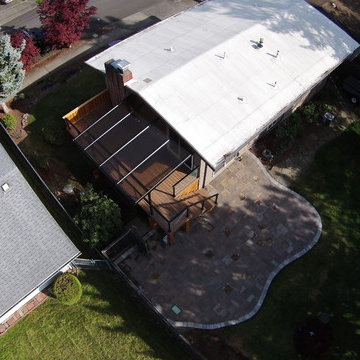 Nw Outdoor Living and Renovation LLC
Fiberon deck with an acrylic Patio cover and hardscape patio
Example of a mid-sized trendy deck design in Portland
Example of a mid-sized trendy deck design in Portland

 The Stone Man
Large elegant side yard brick screened-in deck photo in Charlotte with a roof extension

 Decks & Patio Covers

A white powder coated aluminum frame with Solar White impact resistant acrylic panels bring maximum light into this classic rambler and provide covered outdoor living space.

Sponsored
Columbus, OH
Free consultation for landscape design!

Peabody Landscape Group
Franklin County's Reliable Landscape Design & Contracting
 Archadeck of Chicagoland
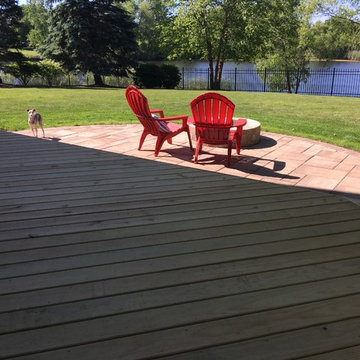
Having a combined outdoor living space, such as a deck and patio, is a great way to have designated areas for different activities. This spacious pressure treated pine wood deck creates a natural transition to the Belgard paver patio while creating an open area for seating and lounging. The patio with fire pit creates a great focal point in the yard while keeping plenty of room for seating and dining. This combined space is the perfect area to gather family and friends on warm summer days or chilly fall evenings. This Belgard paver patio and wood deck combination was custom designed and built by Grayslake, IL patio designer, Archadeck of Chicagoland.
 Archadeck of Chicagoland
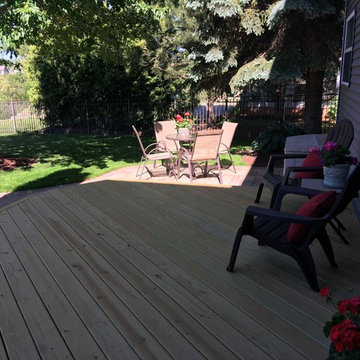
Having a combined outdoor living space, such as a deck and patio, is a great way to have designated areas for different activities. This spacious pressure treated pine wood deck creates a natural transition to the Belgard paver patio while creating an open area for seating and lounging. The patio with fire pit creates a great focal point in the yard while keeping plenty of room for seating and dining. This combined space is the perfect area to gather family and friends on warm summer days or chilly fall evenings. This Belgard paver patio and wood deck combination was custom designed and built by Grayslake, IL patio designer, Archadeck of Chicagoland.

 Paradise Restored Landscaping & Exterior Design
Outdoor Living Spaces, Custom Wood Structures, Outdoor Seating, Professionally Designed Landscape, Cedar Fencing, Gazebo, Covered Structures, Paths & Walkways, 1/4 Minus Walkway, Flagstone Hardscaping, Decking, Tile Hardscaping
 Sustainable Nine Design + Build

Gorgeous patio area under the deck making it perfect for entertainment even if it's raining!
Inspiration for a contemporary backyard patio remodel in Minneapolis with a fireplace and a roof extension
Inspiration for a contemporary backyard patio remodel in Minneapolis with a fireplace and a roof extension


 Natural Path Landscaping

Here is the raised, permeable paver patio fully furnished.
Example of a mid-sized trendy backyard stone patio design in Providence with an awning
Example of a mid-sized trendy backyard stone patio design in Providence with an awning

 User
UserIn our busy lives, creating a peaceful and rejuvenating home environment is essential to a healthy lifestyle. Built less than five years ago, this Stinson Beach Modern home is your own private oasis. Surrounded by a butterfly preserve and unparalleled ocean views, the home will lead you to a sense of connection with nature. As you enter an open living room space that encompasses a kitchen, dining area, and living room, the inspiring contemporary interior invokes a sense of relaxation, that stimulates the senses. The open floor plan and modern finishes create a soothing, tranquil, and uplifting atmosphere. The house is approximately 2900 square feet, has three (to possibly five) bedrooms, four bathrooms, an outdoor shower and spa, a full office, and a media room. Its two levels blend into the hillside, creating privacy and quiet spaces within an open floor plan and feature spectacular views from every room. The expansive home, decks and patios presents the most beautiful sunsets as well as the most private and panoramic setting in all of Stinson Beach. One of the home's noteworthy design features is a peaked roof that uses Kalwall's translucent day-lighting system, the most highly insulating, diffuse light-transmitting, structural panel technology. This protected area on the hill provides a dramatic roar from the ocean waves but without any of the threats of oceanfront living. Built on one of the last remaining one-acre coastline lots on the west side of the hill at Stinson Beach, the design of the residence is site friendly, using materials and finishes that meld into the hillside. The landscaping features low-maintenance succulents and butterfly friendly plantings appropriate for the adjacent Monarch Butterfly Preserve. Recalibrate your dreams in this natural environment, and make the choice to live in complete privacy on this one acre retreat. This home includes Miele appliances, Thermadore refrigerator and freezer, an entire home water filtration system, kitchen and bathroom cabinetry by SieMatic, Ceasarstone kitchen counter tops, hardwood and Italian ceramic radiant tile floors using Warmboard technology, Electric blinds, Dornbracht faucets, Kalwall skylights throughout livingroom and garage, Jeldwen windows and sliding doors. Located 5-8 minute walk to the ocean, downtown Stinson and the community center. It is less than a five minute walk away from the trail heads such as Steep Ravine and Willow Camp.
Presented by Cristina di Grazia
Cristina di Grazia
+1 415.710.1048
+1 415.381.7300
Decker Bullock Sotheby's International Realty
 Decks & Patio Covers
Solar white acrylic panels with white powder coated aluminum frame patio cover over a 16' x 16' area. This was a semi free-standing project which required two sets of beams. All structural aluminum post where wood wrapped and painted to match house trim.
28