
Search results for "Deck patio transition" in Home Design Ideas
 Hillside Nurseries
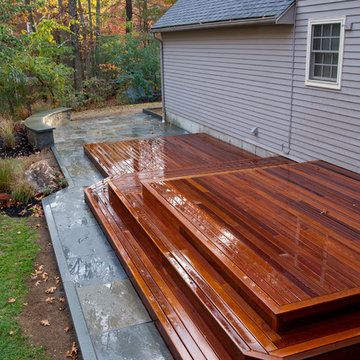
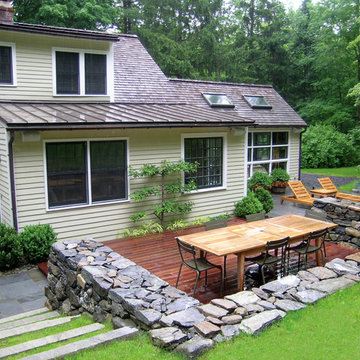
Ipe wood was used for the deck. A natural cleft bluestone patio, plantings and seating wall round off a nice outdoor living space.
Marc D. Depoto (Hillside Nurseries Inc.)

 Jordan Iverson Signature Homes
Outdoor patio with gas fireplace that lives right off the kitchen. Perfect for hosting or being outside privately, as it's secluded from neighbors. Wood floors, cement walls with a cover.
 Design Builders, Inc.

Large mountain style screened-in back porch photo in Baltimore with decking and a roof extension
Find the right local pro for your project
 Creative Fences & Decks

Example of a mid-sized transitional backyard patio vertical garden design in Portland with decking and a pergola
 StoneWood Builders of Maine

Back porch with stairs leading to irregular blue stone patio
Inspiration for a mid-sized contemporary back porch remodel in Portland Maine with decking
Inspiration for a mid-sized contemporary back porch remodel in Portland Maine with decking

 De La Paz Masonry
Patio - mid-sized contemporary backyard concrete paver patio idea in New York with no cover

 Katharine Webster Inc.
This is an example of a transitional porch design in San Francisco with decking and a roof extension.

Sponsored
Columbus, OH

Structural Remodeling
Franklin County's Heavy Timber Specialists | Best of Houzz 2020!
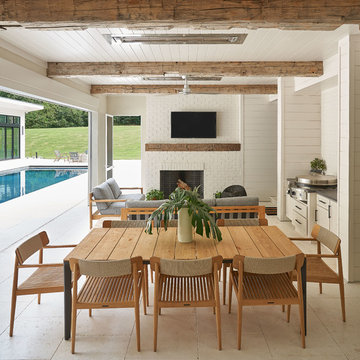
 Kingswood Custom Homes
Patio - transitional tile patio idea in Charlotte with a roof extension and a bbq area
 Hoffman Landscapes
Wood or wood-look substrates are ideal for decks offering a softer look while allowing proper drainage when wet.
Example of a trendy deck design in New York
Example of a trendy deck design in New York




 Parson Architecture
Photos by Michael McNamara, Shooting LA

Patio - mid-sized 1960s backyard patio idea in Phoenix with decking and no cover
Patio - mid-sized 1960s backyard patio idea in Phoenix with decking and no cover
 Archadeck of Chicagoland
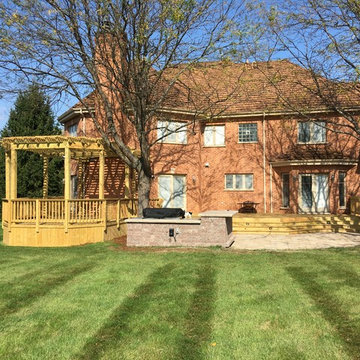
This large combination wood deck, Belgard patio, and pergola, together make a stunning outdoor living sanctuary. The Spacious wood deck features wide angled stairs that seamlessly transition to the Belgard paver patio. The deck stair lighting serves as a safety feature and makes the space ready to enjoy in the evening. The pergola creates a separate space on the deck to enjoy activities such as dining and lounging, while enjoying a shaded area. the Belgard patio features our popular Lafitt Rustic Slab pavers, which creates a natural transition to the rest of the backyard. This combined wood deck with Belgard patio and pergola were custom designed and built by Long Grove, IL wood deck designer, Archadeck of Chicagoland.

Sponsored
Fredericksburg, OH

High Point Cabinets
Columbus' Experienced Custom Cabinet Builder | 4x Best of Houzz Winner
 Cumulus Architecture + Design LLC
Photo by Holger Obenaus

Inspiration for a large victorian porch remodel in Charleston with a fire pit, decking and a roof extension
Inspiration for a large victorian porch remodel in Charleston with a fire pit, decking and a roof extension
 Core Outdoor Living
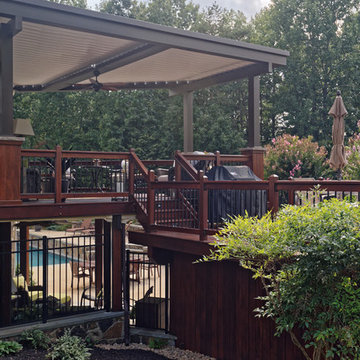
With the touch of a remote, the adjustable louvers close for a watertight seal while a built in gutter system channels water away from the home.
Example of a mid-sized transitional backyard deck design in DC Metro with a pergola
Example of a mid-sized transitional backyard deck design in DC Metro with a pergola
 Archadeck of Chicagoland
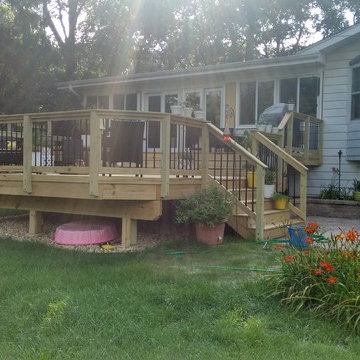
This multi level wood deck and patio combination is the perfect outdoor sanctuary for these home owners. The spacious deck has separate areas with plenty of room for dining and entertaining. The pressure treated pine deck also features Archadeck’s signature Lifestyle rails with black decorator pickets for a modern look. The Belgard paver patio is a stunning transition from the deck to the rest of the yard. Featuring Mega Arbel pavers and a weston wall, the patio space is well defined from the rest of the yard. This wood deck and patio combination was custom designed and built by Winfield, IL deck builder, Archadeck of Chicagoland.
 Annsley Interiors
Ben Gebo Photography
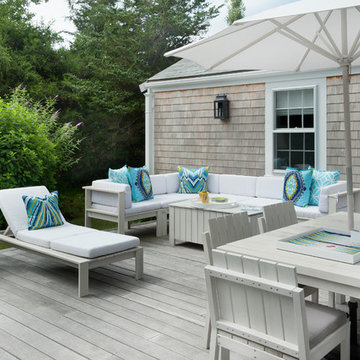
Inspiration for a coastal deck remodel in Boston with decking and no cover
Inspiration for a coastal deck remodel in Boston with decking and no cover

Sponsored
Fredericksburg, OH
High Point Cabinets
Columbus' Experienced Custom Cabinet Builder | 4x Best of Houzz Winner
 Deck and Patio Company "Outdoor Living Experts"
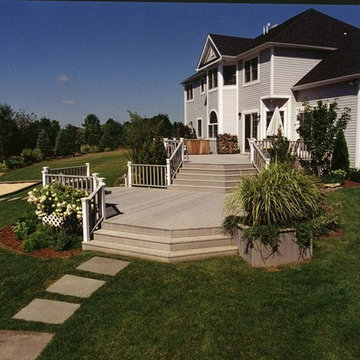
The wood grain appearance of this splinter-free and slip resistant composite decking is a beautiful alternative to natural wood.
www.deckandpatio.com
 Aria Design Inc
Architecture by Horst Architects
www.horst-architects.com
John Ellis Photography

Inspiration for a modern patio remodel in Orange County with no cover
Inspiration for a modern patio remodel in Orange County with no cover
 Archadeck of Chicagoland
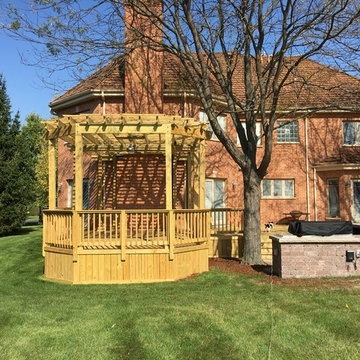
This large combination wood deck, Belgard patio, and pergola, together make a stunning outdoor living sanctuary. The Spacious wood deck features wide angled stairs that seamlessly transition to the Belgard paver patio. The deck stair lighting serves as a safety feature and makes the space ready to enjoy in the evening. The pergola creates a separate space on the deck to enjoy activities such as dining and lounging, while enjoying a shaded area. the Belgard patio features our popular Lafitt Rustic Slab pavers, which creates a natural transition to the rest of the backyard. This combined wood deck with Belgard patio and pergola were custom designed and built by Long Grove, IL wood deck designer, Archadeck of Chicagoland.
33