
Search results for "Deck patio transition" in Home Design Ideas

 Texas Sun & Shade

Exterior solar shades and awning systems are the most efficient solution to protect your windows and patio areas from the sun's damaging heat and UV rays.
Blocking up to 99% of UV, motorized retractable shading systems allow you to block the sun and heat or reverse the strategy to allow in natural light and heat as desired.

 BRIBURN – Architecture for Life
Irvin Serrano
Large trendy brown one-story wood house exterior photo in Portland Maine
Large trendy brown one-story wood house exterior photo in Portland Maine
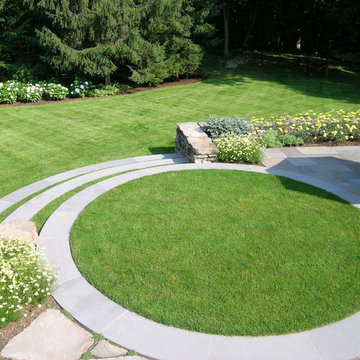
 Hoffman Landscapes
Patios, terraces and decks offer the link from inside your home to the outdoors.
Photo of a contemporary landscaping in New York.
Photo of a contemporary landscaping in New York.
Find the right local pro for your project

 Chicago Specialty Gardens, Inc.
Mechanical pergola louvers, heaters, fire table and custom bar make this a 4-season destination. Photography: Van Inwegen Digital Arts.
Example of a trendy rooftop rooftop deck design in Chicago with a pergola
Example of a trendy rooftop rooftop deck design in Chicago with a pergola
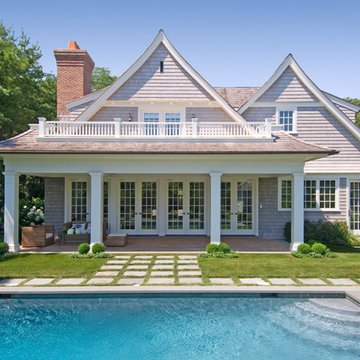

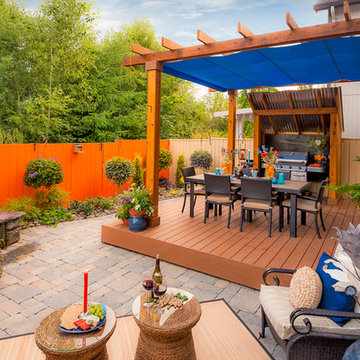
 Paradise Restored Landscaping & Exterior Design
ambiance lighting, bubbler, Covered Structures, decking, fire pit, outdoor fireplace water feature, outdoor lighting, outdoor living space, outdoor seating,

Sponsored
Sunbury, OH

J.Holderby - Renovations
Franklin County's Leading General Contractors - 2X Best of Houzz!
 Fire Magic Grills - Robert H Peterson Company

Example of a mid-sized transitional backyard patio kitchen design in Los Angeles with decking and a roof extension
 Deck Remodelers.com
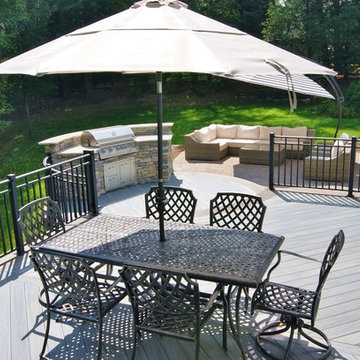
The client wanted a deck to be connected to the rest of the yard and transition to the upper deck 10ft of grade to the patio on grade. The centrally located circular kitchen area services both the patio and the upper deck and gives lots of options whether it’s just the family or a party for 50. Minimizing rails and stairs during the transition from the upper deck to the lower deck on grade was critical to the clients. Adding the kitchen to the project without obstructing the view out the rear patio doors was also an important request from the client. The WOLF PVC Black Walnut accents and fascia really sets off the Driftwood field. Dutch Quality weathered ledge stone was used in the kitchen with a granite counter. Custom welded aluminum rails and EP Henry Bristol pavers are also featured. The built in flower beds extend the feel of the patio area and allow for plantings to be added. This project turned an unusable back yard and disconnected elevated deck into cohesive multi-level living space.
 Hickory Dickory Decks
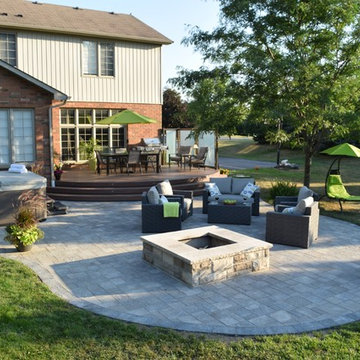
Inspiration for a mid-sized contemporary patio remodel in Toronto with a fire pit
 Core Outdoor Living
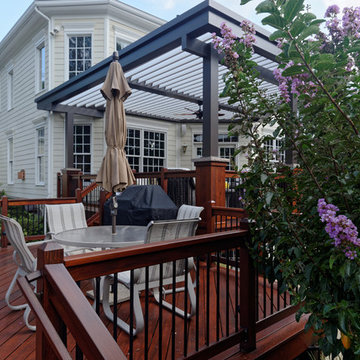
We designed this gorgeous deck to give these homeowners maximum space to entertain.

Inspiration for a mid-sized transitional backyard deck remodel in DC Metro with a pergola
Inspiration for a mid-sized transitional backyard deck remodel in DC Metro with a pergola

 Stillwater Architecture L.L.C.
Gibeon Photography
Inspiration for a large rustic deck remodel with no cover
Inspiration for a large rustic deck remodel with no cover
 Scot Eckley, Inc.
John Granen
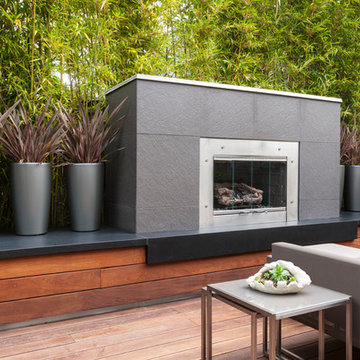
Example of a trendy backyard deck container garden design in Seattle with no cover
Example of a trendy backyard deck container garden design in Seattle with no cover

Sponsored
Fredericksburg, OH

High Point Cabinets
Columbus' Experienced Custom Cabinet Builder | 4x Best of Houzz Winner

 Spacecrafting / Architectural Photography
Builder: John Kraemer & Sons, Inc. - Architect: Charlie & Co. Design, Ltd. - Interior Design: Martha O’Hara Interiors - Photo: Spacecrafting Photography



 Jeffrey Erb
Jeffrey Erb
Hot tub - small contemporary courtyard rectangular hot tub idea in New York with decking
Hot tub - small contemporary courtyard rectangular hot tub idea in New York with decking
 Undercover Systems, LLC

Mid-sized transitional backyard stamped concrete patio photo in Seattle with a fire pit


 Jeffrey Erb
A dark backyard was given a new life with dramatic additions of built in planting beds, custom cut salvaged pavers, green screen trellis and a ton of charm. The reclaimed barn doors add a focal point to the east wall while the custom built two-tier planting system allows vines to fill this garden which spans two floors of the client's home.

29