
Search results for "Deck pattern" in Home Design Ideas

 Pineapple House Interior Design
The shower is universally designed and has no curb or step at its entry. The drawer pulls are also designed for easy use.
A Bonisolli Photography
Mid-sized transitional white tile walk-in shower photo in Miami with an undermount sink, flat-panel cabinets, white cabinets and marble countertops
Mid-sized transitional white tile walk-in shower photo in Miami with an undermount sink, flat-panel cabinets, white cabinets and marble countertops

 TELFORD+BROWN STUDIO ARCHITECTURE
This 800 square foot Accessory Dwelling Unit steps down a lush site in the Portland Hills. The street facing balcony features a sculptural bronze and concrete trough spilling water into a deep basin. The split-level entry divides upper-level living and lower level sleeping areas. Generous south facing decks, visually expand the building's area and connect to a canopy of trees. The mid-century modern details and materials of the main house are continued into the addition. Inside a ribbon of white-washed oak flows from the entry foyer to the lower level, wrapping the stairs and walls with its warmth. Upstairs the wood's texture is seen in stark relief to the polished concrete floors and the crisp white walls of the vaulted space. Downstairs the wood, coupled with the muted tones of moss green walls, lend the sleeping area a tranquil feel.
Contractor: Ricardo Lovett General Contracting
Photographer: David Papazian Photography
 Meridith Baer Home
Photos by Cristopher Nolasco

Example of a beach style beige tile beige floor bathroom design in Los Angeles with a hinged shower door
Example of a beach style beige tile beige floor bathroom design in Los Angeles with a hinged shower door
Find the right local pro for your project

 Studio Dearborn
A spacious colonial in the heart of the waterfront community of Greenhaven still had its original 1950s kitchen. A renovation without an addition added space by reconfiguring, and the wall between kitchen and family room was removed to create open flow. A beautiful banquette was built where the family can enjoy breakfast overlooking the pool. Kitchen Design: Studio Dearborn. Interior decorating by Lorraine Levinson. All appliances: Thermador. Countertops: Pental Quartz Lattice. Hardware: Top Knobs Chareau Series Emerald Pulls and knobs. Stools and pendant lights: West Elm. Photography: Jeff McNamara.


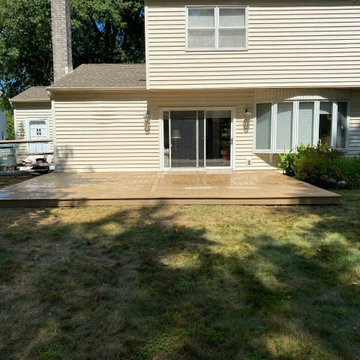
 Precision Decks
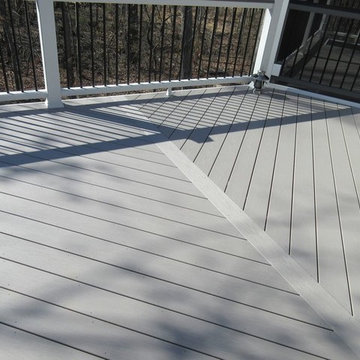

Decking Brand: Timbertech Prime+
Color: Coconut Husk (Decking Field, Picture Frame, & Fascia)
Deck Size: 24′ x 16′
Example of a backyard ground level deck design in Philadelphia with no cover
Example of a backyard ground level deck design in Philadelphia with no cover


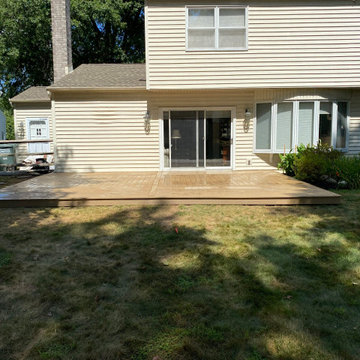
 Precision Decks
Decking Brand: Timbertech Prime+
Color: Coconut Husk (Decking Field, Picture Frame, & Fascia)
Deck Size: 24′ x 16′
Deck - backyard ground level deck idea in Philadelphia with no cover
Deck - backyard ground level deck idea in Philadelphia with no cover

 Precision Decks
Decking Brand: Timbertech Prime+
Color: Coconut Husk (Decking Field, Picture Frame, & Fascia)
Deck Size: 24′ x 16′
Backyard ground level deck photo in Philadelphia with no cover
Backyard ground level deck photo in Philadelphia with no cover
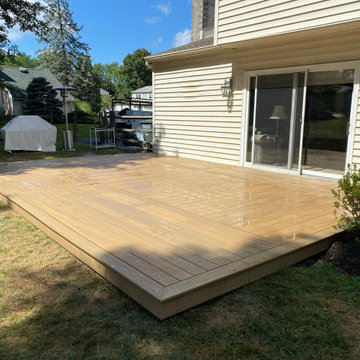
 Precision Decks
Decking Brand: Timbertech Prime+
Color: Coconut Husk (Decking Field, Picture Frame, & Fascia)
Deck Size: 24′ x 16′
Inspiration for a backyard ground level deck remodel in Philadelphia with no cover
Inspiration for a backyard ground level deck remodel in Philadelphia with no cover
 Precision Decks
Decking Brand: Timbertech Prime+
Color: Coconut Husk (Decking Field, Picture Frame, & Fascia)
Deck Size: 24′ x 16′
Example of a mid-sized backyard ground level deck design in Philadelphia with no cover
Example of a mid-sized backyard ground level deck design in Philadelphia with no cover
 Precision Decks
Decking Brand: Timbertech Prime+
Color: Coconut Husk (Decking Field, Picture Frame, & Fascia)
Deck Size: 24′ x 16′
Deck - backyard ground level deck idea in Philadelphia with no cover
Deck - backyard ground level deck idea in Philadelphia with no cover
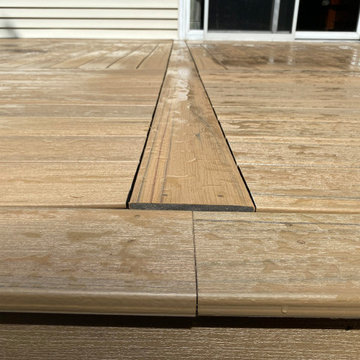 Precision Decks
Decking Brand: Timbertech Prime+
Color: Coconut Husk (Decking Field, Picture Frame, & Fascia)
Deck Size: 24′ x 16′
Inspiration for a backyard ground level deck remodel in Philadelphia with no cover
Inspiration for a backyard ground level deck remodel in Philadelphia with no cover

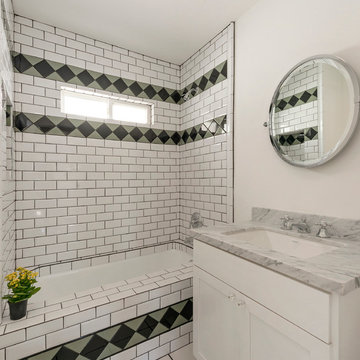
 XANADU GROUP
Transitional white tile bathroom photo in Los Angeles with an undermount sink, shaker cabinets and white cabinets
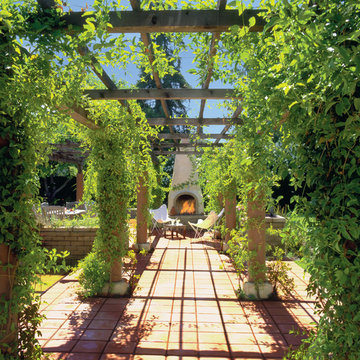

Inspiration for a large craftsman backyard tile patio remodel in San Francisco with a fire pit and a pergola

 Allure Construction & Concrete
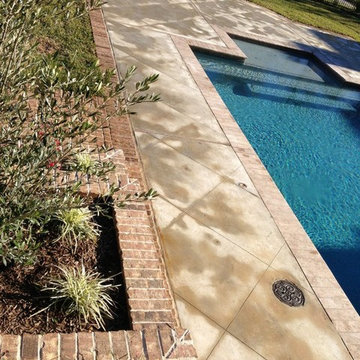
Inspiration for a mid-sized craftsman backyard brick and rectangular lap pool fountain remodel in Houston


 Architrave
Tripp Smith

Inspiration for a mid-sized coastal stone porch remodel in Charleston with a roof extension
Inspiration for a mid-sized coastal stone porch remodel in Charleston with a roof extension
 Simply Baths & Kitchens
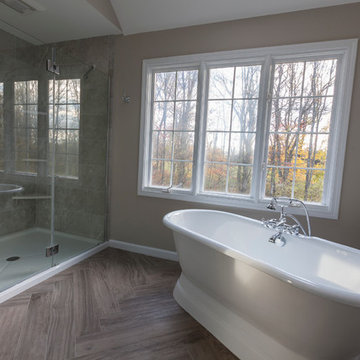
When designer Rachel Peterson of Simply Baths, Inc. first met this young, stylish couple at their house they had a small handful of items they knew they really wanted in their master bathroom: a freestanding tub, a chandelier, a larger shower and more counter space. But the truth was, the bath needed a major face-lift. The space was outdated and lacked personality. It certainly didn't reflect the homeowners and their elegant aesthetic. The combination of stone and wood tiles lends just enough of a rustic flair to bring a little bit of the outdoors in and while helping to balance some of the feminine elements in the room with simple masculine touches.

 Amy Martin Landscape Design
Created a multi-level outdoor living space to match the mid-century modern style of the home with upper deck and lower patio. Porcelain pavers create a clean pattern to offset the modern furniture, which is neutral in color and simple in shape to balance with the bold-colored accents.
48