
Search results for "Deck railing" in Home Design Ideas
 Pretty Smart Homes
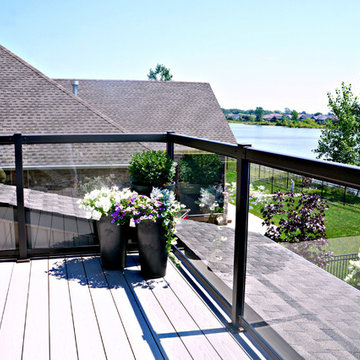
Backyard Oasis
Example of a large transitional backyard deck design in Toronto with no cover
Example of a large transitional backyard deck design in Toronto with no cover

 WORKS by Jesse DeBenedictis, LLC
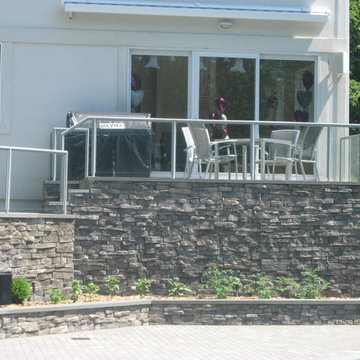
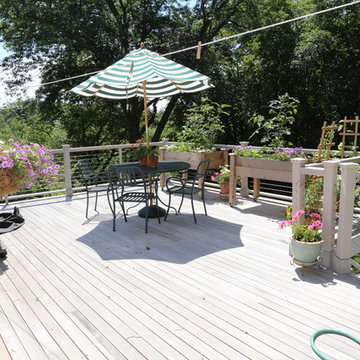

Beautiful wood deck and modern railing
Large trendy backyard deck container garden photo in Boston with no cover
Large trendy backyard deck container garden photo in Boston with no cover
Find the right local pro for your project
 Snavely International
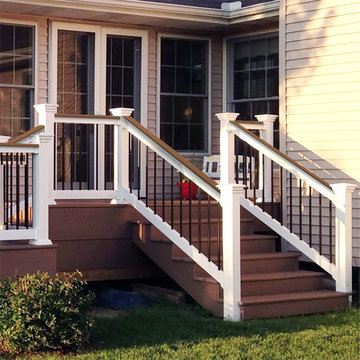
Our unique deck top stair rail profile allows you to customize your install by mounting a deckboard flush onto the top of the rail. Select your white Deck Top kit with 1 ½" square or turned balusters and black round aluminum. The kits come in sections that snap together easily.
Brackets are included with rail kits. Brackets include bracket screw covers that snap onto bracket sides for a clean finished look with no exposed hardware. Bracket kits include hardware for installation.
Residential options - 36" rail height. Level rail panels are available in 4', 5', 6', 8' and 10' sections. Stair panels are available in 6' and 8' sections and all baluster styles.
Commercial options - 42" rail height. Level rail panels are available in 4', 5', 6' and 8' sections. Stair panels are available in 6' and 8' sections. Commercial rail available with 1½" square balusters in all color options and includes level or stair bracket kit.
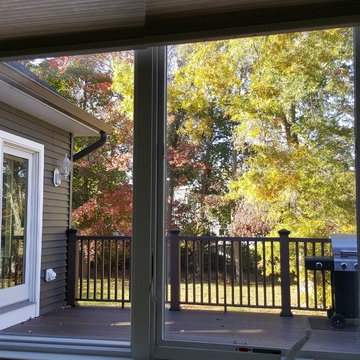

 Undercover Systems, LLC
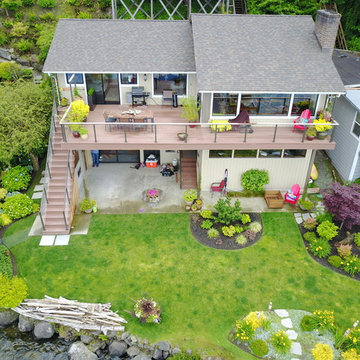
A composite second story deck built by Masterdecks with an under deck ceiling installed by Undercover Systems. This deck is topped off with cable railing with hard wood top cap. Cable railing really allows you to save the view and with this house bing right on the water it is a great option.
 User
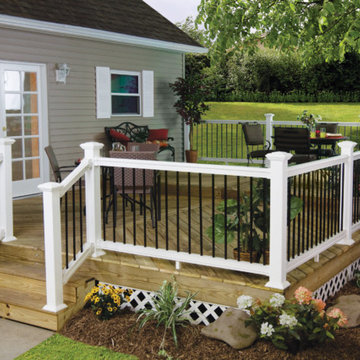
UserAdd interest to your deck by combining materials. This railing features black aluminum balusters with vinyl posts and components. Veranda railing built by Barrette and manufactured exclusively for The Home Depot. Available by special order.


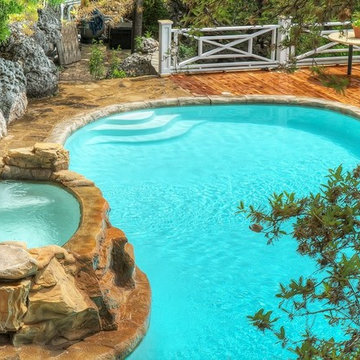
 Boulder Pools
Inspiration for a large mediterranean backyard custom-shaped lap hot tub remodel in Austin with decking



 Miller Landscape Architecture
Adrienne Link Newton
Inspiration for a mid-sized contemporary backyard deck remodel in San Francisco with no cover
Inspiration for a mid-sized contemporary backyard deck remodel in San Francisco with no cover

 StudioHOFF Architecture
This 2,000 square foot vacation home is located in the rocky mountains. The home was designed for thermal efficiency and to maximize flexibility of space. Sliding panels convert the two bedroom home into 5 separate sleeping areas at night, and back into larger living spaces during the day. The structure is constructed of SIPs (structurally insulated panels). The glass walls, window placement, large overhangs, sunshade and concrete floors are designed to take advantage of passive solar heating and cooling, while the masonry thermal mass heats and cools the home at night.



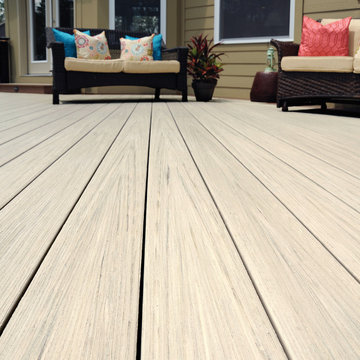
 TimberTech
AZEK Deck's Hazelwood®, with its sleek, yet subtle variegation, offers a striking, natural shade with earthy richness. This color was developed specifically to coordinate with current trends seen in hardscapes and other exteriors. Additionally, the beautiful light variation will help camouflage dirt and works well with any home exterior. Hazelwood is a great option for contemporary or modern design spaces with its aged and antiqued appearance while performing to the same high standards as other AZEK Deck products: low-maintenance, high durability, stain and scratch resistance. AZEK Deck products carry a limited lifetime warranty and are designed to last beautifully.
 Durante Home Exteriors
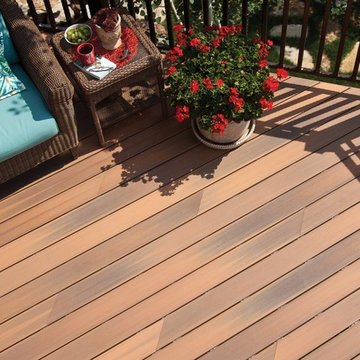
Inspiration for a mid-sized timeless backyard deck remodel in Birmingham with no cover
 Impluvium Architecture
Impluvium Architecture
Location: Danville, CA, USA
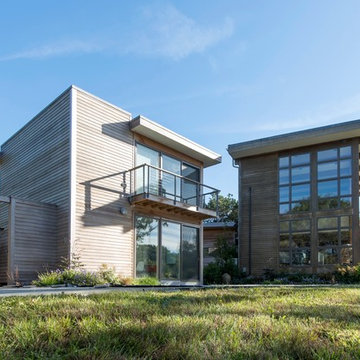
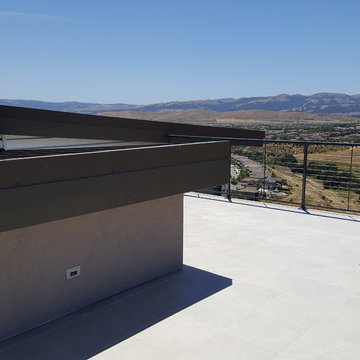
Modern House with expansive views with metal, wood and cement plaster siding. The shed roof slope in various direction giving individual character to each space.
I was the Architect and helped coordinate with various sub-contractors. I also co-designed the project with various consultants including Interior and Landscape Design
Almost always and in this case I do my best to draw out the creativity of my clients, even when they think that they are not creative. This house is a perfect example of that with much of the client's vision and creative drive infused into the house.
Photographed by: Tim Haley

Sponsored
Sunbury, OH

J.Holderby - Renovations
Franklin County's Leading General Contractors - 2X Best of Houzz!
 Hammer Architects
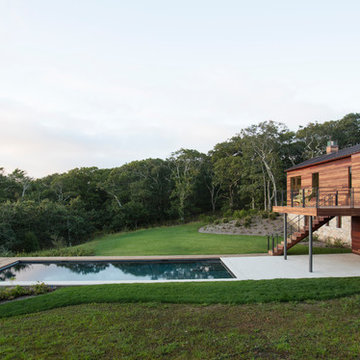
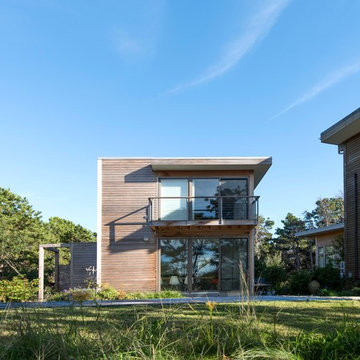
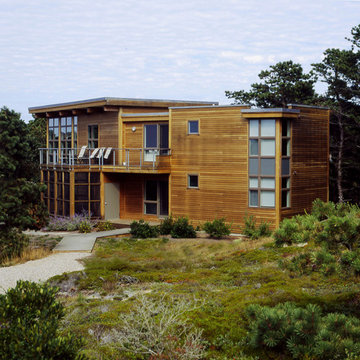
Inspiration for a large modern brown two-story wood exterior home remodel in Boston

132