
Search results for "Deck railing" in Home Design Ideas
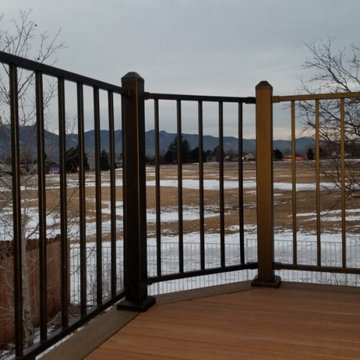
 Decks by Schmillen LLC
This composite deck includes a Fortress Fe26 Traditional powder-coated deck railing with 2-inch posts and pressed dome post caps.
Small trendy backyard second story metal railing deck photo in Other
Small trendy backyard second story metal railing deck photo in Other
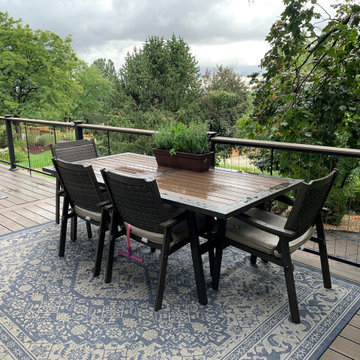 Decks by Schmillen LLC
These homeowners used a Fortress Fe26 V-Series Cable Infill deck railing with 3-inch posts and vertical stainless steel cables. We also installed the drink cap in Deckorators Vista Ironwood material to match the deck.
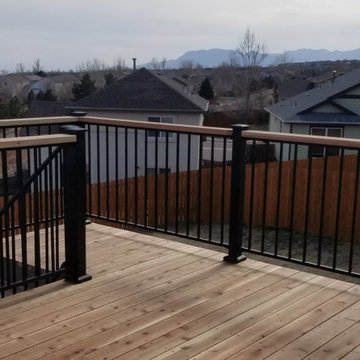 Decks by Schmillen LLC
This redwood deck features a Fortress Fe26 powder-coated steel deck railing with flat pyramid post caps and a side-mounted redwood drink cap.
Example of a mid-sized trendy backyard second story metal railing deck design in Other
Example of a mid-sized trendy backyard second story metal railing deck design in Other
Find the right local pro for your project
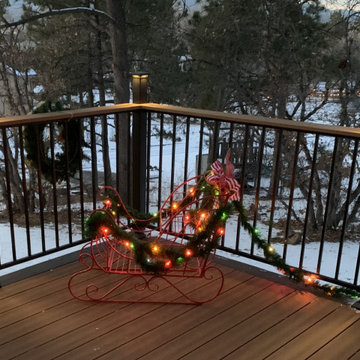 Decks by Schmillen LLC
This deck features a Fortress Fe26 powder-coated steel deck railing with a side-mounted drink cap, 3-inch posts, and lighted flat pyramid post caps.
Deck - small contemporary backyard second story metal railing deck idea in Other
Deck - small contemporary backyard second story metal railing deck idea in Other
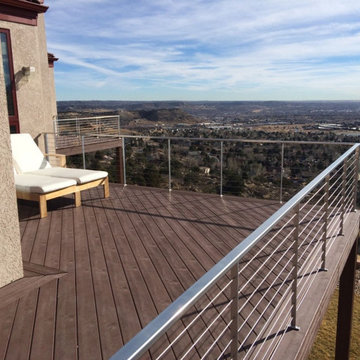 Decks by Schmillen LLC
A large composite deck with an amazing view that is not interrupted by the custom deck railing featuring metal components and stainless steel horizontal cables.


Sponsored
Columbus, OH

Hope Restoration & General Contracting
Columbus Design-Build, Kitchen & Bath Remodeling, Historic Renovations


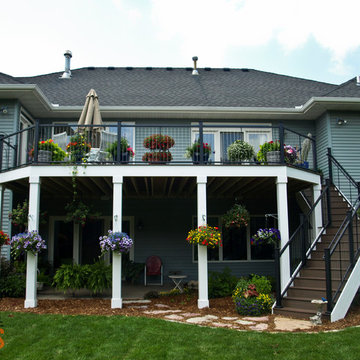
 DecksDirect
A large deck done using Fortress Vertical Cable Railing.
Project and photos by Phi Decks.
Example of a backyard deck design in Minneapolis
Example of a backyard deck design in Minneapolis
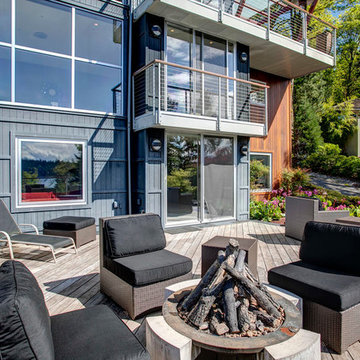
 Seattle Staged to Sell and Design LLC
John Wilbanks
Example of a trendy backyard deck design in Seattle with a fire pit and no cover
Example of a trendy backyard deck design in Seattle with a fire pit and no cover




 CH Burnham Inc.
1
1
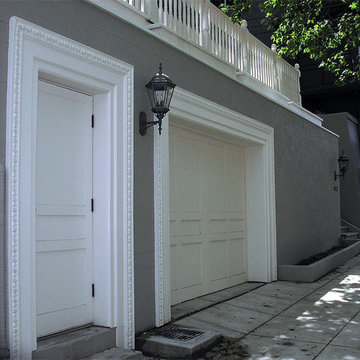
C.H. Burnham Inc., in partnership with Ciaran Rafferty Construction, completed this four car garage in Pacific Heights in early April, 2010. From precision excavation and shotcrete construction to the installation of marble slabs and plaster cast egg and dart trim, this project demanded expertise in every aspect of construction. Completed in both a timely matter and on budget, you will see in the following photos, our crews, with the assistance of Mulholland Electric, West Cork Welding, Hughes Plastering, Fong’s Plumbing & Fire Protection, and VBE Inc., efficiently executed a complex project.
pacific-heights-san-francisco-remodel-1
Before we could begin excavation for the garage, we needed to dig three 20′ deep underpinnings by hand beneath the 1906 home’s existing foundation. After we had successfully supported the home and installed the temporary shoring, we brought in expert excavator Billy Vaughn, owner of VBE Inc. Considering we were building up to both the western and eastern property lines, we excavated, formed and erected the walls in stages so as to not place the neighboring structures or the workmen in any unnecessary danger. After the walls and spread footers were complete, we poured a 10″ thick slab roof. While the roof slab cured, we installed the tapered sleeper joists for the deck. We then removed the supports for the roof slab and poured the slab floor.
1
1
C.H. Burnham Inc., in partnership with Ciaran Rafferty Construction, completed this four car garage in Pacific Heights in early April, 2010. From precision excavation and shotcrete construction to the installation of marble slabs and plaster cast egg and dart trim, this project demanded expertise in every aspect of construction. Completed in both a timely matter and on budget, you will see in the following photos, our crews, with the assistance of Mulholland Electric, West Cork Welding, Hughes Plastering, Fong’s Plumbing & Fire Protection, and VBE Inc., efficiently executed a complex project.
pacific-heights-san-francisco-remodel-1
Before we could begin excavation for the garage, we needed to dig three 20′ deep underpinnings by hand beneath the 1906 home’s existing foundation. After we had successfully supported the home and installed the temporary shoring, we brought in expert excavator Billy Vaughn, owner of VBE Inc. Considering we were building up to both the western and eastern property lines, we excavated, formed and erected the walls in stages so as to not place the neighboring structures or the workmen in any unnecessary danger. After the walls and spread footers were complete, we poured a 10″ thick slab roof. While the roof slab cured, we installed the tapered sleeper joists for the deck. We then removed the supports for the roof slab and poured the slab floor.
pacific-heights-san-francisco-remodel-7
Once we completed the concrete phases of construction, we moved onto the finish stages of the project. This included the installation of an ipe’ deck, a hand rail matching the existing railing on the third floor deck and six piece trim detail. After visiting several marble suppliers, we found a carrera marble that matched the existing steps (installed over 100 years ago) and polished/antiqued the materials accordingly. A few more elements, including a cement tiled entryway and a custom garage door, completed the integration of the new structure with the existing home. After cleaning the property and touching things up, we received the certificate of occupancy.


 Archadeck of Nova Scotia

At Archadeck of Nova Scotia we love any size project big or small. But, that being said, we have a soft spot for the projects that let us show off our talents! This Halifax house was no exception. The owners wanted a space to suit their outdoor lifestyle with materials to last far into the future. The choices were quite simple: stone veneer, Timbertech composite decking and glass railing.
What better way to create that stability than with a solid foundation, concrete columns and decorative stone veneer? The posts were all wrapped with stone and match the retaining wall which was installed to help with soil retention and give the backyard more definition (it’s not too hard on the eyes either).
A set of well-lit steps will guide you up the multi-level deck. The built-in planters soften the hardness of the Timbertech composite deck and provide a little visual relief. The two-tone aesthetic of the deck and railing are a stunning feature which plays up contrasting tones.
From there it’s a game of musical chairs; we recommend the big round one on a September evening with a glass of wine and cozy blanket.
We haven’t gotten there quite yet, but this property has an amazing view (you will see soon enough!). As to not spoil the view, we installed TImbertech composite railing with glass panels. This allows you to take in the surrounding sights while relaxing and not have those pesky balusters in the way.
In any Canadian backyard, there is always the dilemma of dealing with mosquitoes and black flies! Our solution to this itchy problem is to incorporate a screen room as part of your design. This screen room in particular has space for dining and lounging around a fireplace, perfect for the colder evenings!
Ahhh…there’s the view! From the top level of the deck you can really get an appreciation for Nova Scotia. Life looks pretty good from the top of a multi-level deck. Once again, we installed a composite and glass railing on the new composite deck to capture the scenery.
What puts the cherry on top of this project is the balcony! One of the greatest benefits of composite decking and railing is that it can be curved to create beautiful soft edges. Imagine sipping your morning coffee and watching the sunrise over the water.
If you want to know more about composite decking, railing or anything else you’ve seen that sparks your interest; give us a call! We’d love to hear from you.
 Double R Builders LLC
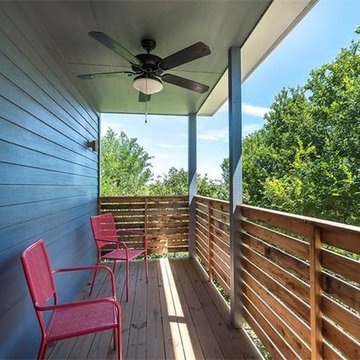
This is an example of a mid-sized transitional back porch design in Austin with decking and a roof extension.
 garymarshdesign
Photos: Gary Marsh
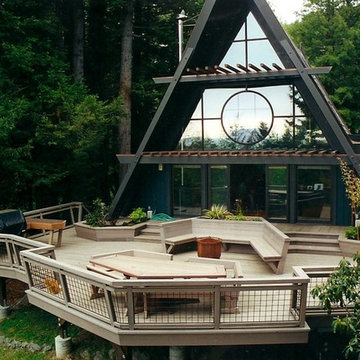
Deck - mid-sized contemporary backyard deck idea in San Francisco with no cover
Deck - mid-sized contemporary backyard deck idea in San Francisco with no cover
 Hickory Dickory Decks
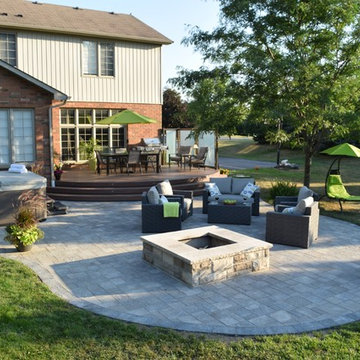
Inspiration for a mid-sized contemporary patio remodel in Toronto with a fire pit

Sponsored
Columbus, OH
Free consultation for landscape design!

Peabody Landscape Group
Columbus' Reliable Landscape Design & Contracting

 Amy Martin Landscape Design
Created a multi-level outdoor living space to match the mid-century modern style of the home with upper deck and lower patio. Porcelain pavers create a clean pattern to offset the modern furniture, which is neutral in color and simple in shape to balance with the bold-colored accents.
 Miracle Contractors, LLC

View of deck, sunroom, stairs & siding without lights
Large trendy backyard deck photo in Baltimore with a roof extension
Large trendy backyard deck photo in Baltimore with a roof extension
 Corbin Reeves Construction

Inspiration for a mid-sized contemporary backyard tile patio remodel in Phoenix with a roof extension
135