
Search results for "Deck without railing" in Home Design Ideas
 Southwest Fence & Deck, Inc.
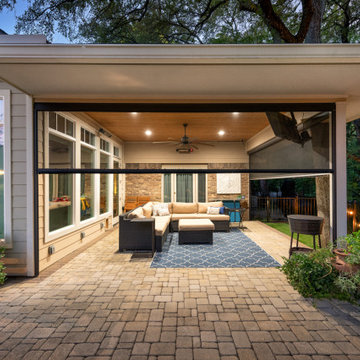
This custom-built creekside deck was carefully designed and piered to accommodate the unique site conditions while ensuring long-term structural integrity. The deck features a roof extension with an automatic screened-in porch, creating a comfortable outdoor living space that keeps unwanted bugs out while allowing fresh air to flow.
Ceiling fans provide relief during the summer months, while built-in heaters make the space enjoyable on cooler winter nights. Stamped concrete surrounds the deck and pool, offering durability and visual interest. The pool area is framed with a custom metal safety fence that meets all required codes without sacrificing style.
To complete the project, faux grass was installed around the pool and dog run to eliminate muddy areas and create a clean, low-maintenance surface ideal for everyday use. The result is a functional, all-season outdoor living space designed for both family enjoyment and entertaining.
 Southwest Fence & Deck, Inc.
This custom-built creekside deck was carefully designed and piered to accommodate the unique site conditions while ensuring long-term structural integrity. The deck features a roof extension with an automatic screened-in porch, creating a comfortable outdoor living space that keeps unwanted bugs out while allowing fresh air to flow.
Ceiling fans provide relief during the summer months, while built-in heaters make the space enjoyable on cooler winter nights. Stamped concrete surrounds the deck and pool, offering durability and visual interest. The pool area is framed with a custom metal safety fence that meets all required codes without sacrificing style.
To complete the project, faux grass was installed around the pool and dog run to eliminate muddy areas and create a clean, low-maintenance surface ideal for everyday use. The result is a functional, all-season outdoor living space designed for both family enjoyment and entertaining.


Find the right local pro for your project

 AlphaStudio Design Group
Conceptually the Clark Street remodel began with an idea of creating a new entry. The existing home foyer was non-existent and cramped with the back of the stair abutting the front door. By defining an exterior point of entry and creating a radius interior stair, the home instantly opens up and becomes more inviting. From there, further connections to the exterior were made through large sliding doors and a redesigned exterior deck. Taking advantage of the cool coastal climate, this connection to the exterior is natural and seamless
Photos by Zack Benson

 Dolphin Architects & Builders, Inc.
Jim Somerset Photography
Deck - large transitional backyard deck idea in Charleston with a roof extension
Deck - large transitional backyard deck idea in Charleston with a roof extension

 Stephen Moser Architect
© Michael Moran/OTTO
Example of a trendy deck design in New York with a roof extension
Example of a trendy deck design in New York with a roof extension
 Stone Ridge Decking
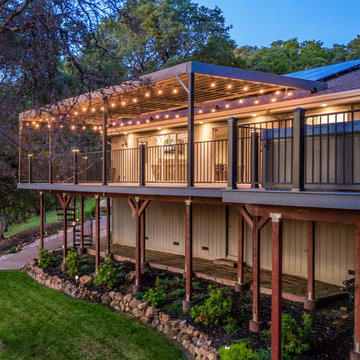
Example of a mid-sized arts and crafts backyard second story metal railing deck design in Sacramento with a pergola

Sponsored
Sunbury, OH

J.Holderby - Renovations
Franklin County's Leading General Contractors - 2X Best of Houzz!

 Carlton Edwards
Photo by David Dietrich.
Carolina Home & Garden Magazine, Summer 2017
Inspiration for a contemporary l-shaped dark wood floor and brown floor eat-in kitchen remodel in Charlotte with flat-panel cabinets, medium tone wood cabinets, black backsplash, stainless steel appliances, an island and solid surface countertops
Inspiration for a contemporary l-shaped dark wood floor and brown floor eat-in kitchen remodel in Charlotte with flat-panel cabinets, medium tone wood cabinets, black backsplash, stainless steel appliances, an island and solid surface countertops

 Glenn Layton Homes
, Jacksonville Beach, Florida. HGTV Smart Home 2013
Large island style wooden u-shaped cable railing staircase photo in Jacksonville with blue walls and tile risers
Large island style wooden u-shaped cable railing staircase photo in Jacksonville with blue walls and tile risers


 www.ModernDeckRailings.com
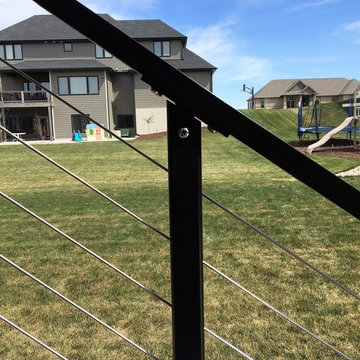
Modern cable deck railings. Stainless steel posts then powder coated. No rusting. Top hand rail is Aluminum solid bar drilled and tapped below. Aluminum is powder coated to match the windows of the home. Sold at ModernDeckRailings.com

 UPRISING CONSTRUCTION DECK AND RAIL
Modern Ranch-style decking and custom steel railing to match home's interior stair railing.
Trex Transcend decking in "Rope Swing" color.
Railing finished in metallic automotive paint.



Sponsored
Columbus, OH

Hope Restoration & General Contracting
Columbus Design-Build, Kitchen & Bath Remodeling, Historic Renovations


 Chase Building Group
This beautiful exterior structure was built using Epi wood to form the deck and pergola coupled with a sleek cable railing system, creating a beautiful and functional outdoor space.

 DecksDirect
Trex Transcend Glass Railing. Shop here: http://www.decksdirect.com/deck-railing/composite-railing/trex-transcend-railing

 AdvantageLumber.com
The contrasting materials, brick, wood, and steel, that are incorporated in the deck create a gorgeous atmosphere that everyone will enjoy.
Mountain style deck photo in Tampa
Mountain style deck photo in Tampa



 Schmidt Contracting Services LLC
www.schmidtcontracting.net
Example of a trendy deck design in Baltimore
Example of a trendy deck design in Baltimore
116