
Search results for "Deckenlampe heller" in Home Design Ideas


 User
Example of a large minimalist master marble floor and gray floor corner shower design in San Francisco with flat-panel cabinets, light wood cabinets, an undermount tub, white walls, an undermount sink, quartz countertops and a hinged shower door


Find the right local pro for your project

 Betty Wasserman Art & Interiors: The Hamptons
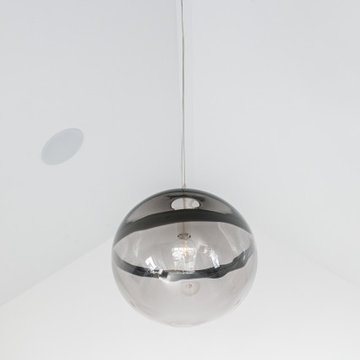
A complete renovation of a CT lakeside residence, creating a timeless family retreat with refined interiors, improved flow, custom details, and expansive views that connect the home to nature. Sculptural lighting elements, including statement pendants and thoughtfully integrated ceiling fixtures, add warmth and visual interest while complementing the home’s architectural details and curated interiors.



 DZINE
FLOS | IC Lights floor lamp by Michael Anastassiades
Home design - contemporary home design idea in San Francisco
Home design - contemporary home design idea in San Francisco

 Zach Hayes Design
Eric Prine & Attic Fire Photography
Inspiration for a modern powder room remodel in Chicago
Inspiration for a modern powder room remodel in Chicago

 Great Lakes Rigging
lighting
Example of a large beach style foyer design in Cleveland with a medium wood front door
Example of a large beach style foyer design in Cleveland with a medium wood front door

 Preservation Station
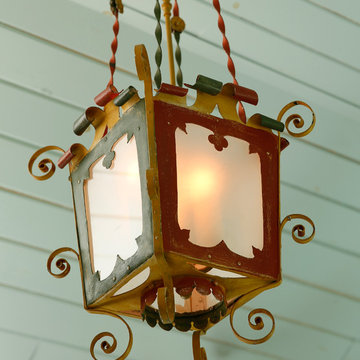
Very rare, antique Gothic Revival chandelier dating from the early 1900's and featuring exceptional details. This fixture is made of brass and iron, combined with antlers for a beautiful rustic look. This six light chandelier displays brass inner rods, hand-rivets, intricate leafy iron details, and two large antlers. This unique light fixture is in excellent condition. It has been professionally rewired, and it comes with all the necessary attachments for modern installation. This chandelier is 30” deep and 36 ½” wide; the length of the chandelier is 36 ½” to the cluster; the total length is 58.”
NC1119

 Erin Roberts Design
Interior Design & Styling by Erin Roberts | Photography by Margaret Austin
Mid-sized minimalist light wood floor and beige floor enclosed dining room photo in San Francisco with white walls and no fireplace
Mid-sized minimalist light wood floor and beige floor enclosed dining room photo in San Francisco with white walls and no fireplace

 KBG Design
by What Shanni Saw
Example of a mid-sized beach style 3/4 beige tile, gray tile, multicolored tile and mosaic tile dark wood floor alcove shower design in San Francisco with recessed-panel cabinets, white cabinets, a two-piece toilet, white walls, a drop-in sink and quartz countertops
Example of a mid-sized beach style 3/4 beige tile, gray tile, multicolored tile and mosaic tile dark wood floor alcove shower design in San Francisco with recessed-panel cabinets, white cabinets, a two-piece toilet, white walls, a drop-in sink and quartz countertops

 TimberTown
This modern home in Austin, TX uses unique LED light fixtures, bringing together art and functionality.
Built by Jenkins Custom Homes.
Example of a large minimalist wooden u-shaped staircase design in Austin with wooden risers
Example of a large minimalist wooden u-shaped staircase design in Austin with wooden risers

 Amy Aswell Interior Design
Kat Alves Photography
Mid-sized urban 3/4 bathroom photo in Sacramento with white walls
Mid-sized urban 3/4 bathroom photo in Sacramento with white walls

 Farbica
The transparent silver shimmer transforms the yellowish OSB-structure in cool and glamorous rooms.


 TKS Design Group
After completing their kitchen several years prior, this client came back to update their bath shared by their twin girls in this 1930's home.
The bath boasts a large custom vanity with an antique mirror detail. Handmade blue glass tile is a contrast to the light coral wall. A small area in front of the toilet features a vanity and storage area with plenty of space to accommodate toiletries for two pre-teen girls.
Designed by: Susan Klimala, CKD, CBD
For more information on kitchen and bath design ideas go to: www.kitchenstudio-ge.com

 Mark Spangler Architecture
A 1905 steel tractor wheel converted to a candle topped Chandelier suspended with oversized iron chain. Hanging from a vaulted ceiling in a families weekend farmhouse in southwest Va.
6