
Search results for "Deckenlampe heller" in Home Design Ideas


 The Artists Hands - Faux Finishes
Hand painted ceiling distressed into a glazed textured finish. Copyright © 2016 The Artists Hands
Eat-in kitchen - mid-sized mediterranean u-shaped terra-cotta tile eat-in kitchen idea in Houston with flat-panel cabinets, white cabinets, an undermount sink, granite countertops, white backsplash, porcelain backsplash and stainless steel appliances
Eat-in kitchen - mid-sized mediterranean u-shaped terra-cotta tile eat-in kitchen idea in Houston with flat-panel cabinets, white cabinets, an undermount sink, granite countertops, white backsplash, porcelain backsplash and stainless steel appliances

 Burdge & Associates Architects
Mediterranean Home designed by Burdge and Associates Architects in Malibu, CA.
Example of a mid-sized tuscan white one-story stucco gable roof design in Los Angeles with a tile roof
Example of a mid-sized tuscan white one-story stucco gable roof design in Los Angeles with a tile roof
Find the right local pro for your project



 InterDesign Studio
Arched openings and an arched niche in this foyer are complemented by recessed coffered ceiling details creating a repetitive lighting pattern. Wood crown and j-mouldings outline the recessed coffered details and are painted in a higher sheen ceiling color to pick up some reflections from the lighting. LED downlighting is used throughout this new home, augmented with many decorative light fixtures (sconces and pendants) to create a layering of light options. Fire sprinklers were carefully located to blend, but still meet the building code regulations.


 Lights com
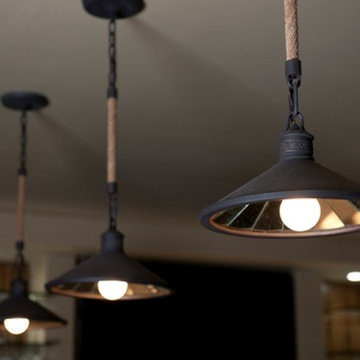
Nostalgic of voyages from afar, these 4-bulb pendants are a perfect lighting accent to a dinning room or for an added bit of warmth to a living room's decor. With chain and rope detailing, these pendants are reminiscent of salvaged history, exuding a bit of wanderlust while enhancing your spaces decor, whether blending in with a rustic setting or adding an old world accent to a more bohemian space.

 Hjem Med Stil
Heng tre like kulependler i en gruppe, og du får en fin og nyttig dekorasjon.
Example of a small trendy single-wall enclosed kitchen design with a double-bowl sink, flat-panel cabinets, light wood cabinets, laminate countertops, white backsplash, ceramic backsplash, stainless steel appliances and no island
Example of a small trendy single-wall enclosed kitchen design with a double-bowl sink, flat-panel cabinets, light wood cabinets, laminate countertops, white backsplash, ceramic backsplash, stainless steel appliances and no island

 The Home Co.
Inspiration for a mid-sized mid-century modern light wood floor and white floor hallway remodel in San Francisco with white walls


 Red Rabbit Construction
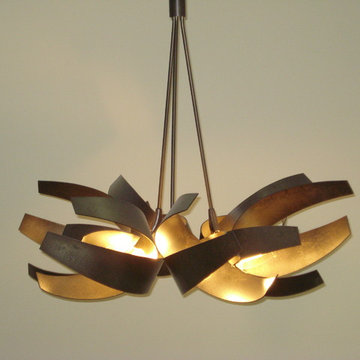
This chandelier is hung from 25 feet in the air. It is approximately 4 foot tall hanging from 8 feet of chain. The distress style works very well with the rustic nature of the room.


 Village Home Stores
The Brinley series by Kichler is teh perfect choice for this Rustic Transitional kitchen. - Village Home Stores
Open concept kitchen - large rustic l-shaped light wood floor open concept kitchen idea in Chicago with a farmhouse sink, raised-panel cabinets, white cabinets, quartz countertops, stainless steel appliances and an island
Open concept kitchen - large rustic l-shaped light wood floor open concept kitchen idea in Chicago with a farmhouse sink, raised-panel cabinets, white cabinets, quartz countertops, stainless steel appliances and an island

 MossCreek
5,500 SF home on Lake Keuka, NY.
Front door - huge rustic medium tone wood floor and brown floor front door idea in New York with a medium wood front door
Front door - huge rustic medium tone wood floor and brown floor front door idea in New York with a medium wood front door



 Marilyn Hill Interiors
Interior Designer: Marilyn Kimberly Hill
Builder: RMB Building & Design
Hallway - large coastal wooden u-shaped wood railing hallway idea in Nashville with wooden risers
Hallway - large coastal wooden u-shaped wood railing hallway idea in Nashville with wooden risers
5