
Search results for "Decor began" in Home Design Ideas
 Plain & Posh
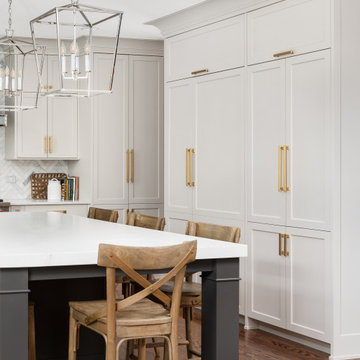
This large space did not function well for this family of 6. The cabinetry they had did not go to the ceiling and offered very poor storage options. The island that existed was tiny in comparrison to the space.
By taking the cabinets to the ceiling, enlarging the island and adding large pantry's we were able to achieve the storage needed. Then the fun began, all of the decorative details that make this space so stunning. Beautiful tile for the backsplash and a custom metal hood. Lighting and hardware to complement the hood.
Then, the vintage runner and natural wood elements to make the space feel more homey.
 Pamela Harvey Interiors
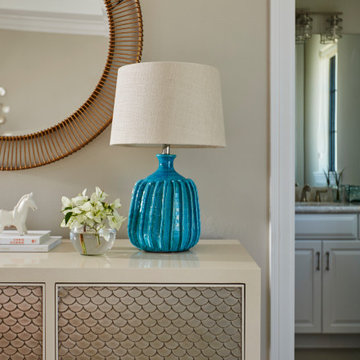
We began this beautiful project at the pre-build stage with our clients and managed it from beginning to end. This project is luxury condo living on a golf course. Our client loved all shades of blues, and we incorporated them in each and every room throughout the home. The classy furnishings and cozy decor create a warm, inviting ambience. At the reveal, the wife shared that "I feel like Barbie, and this is my DREAMHOUSE!"
Pamela Harvey Interiors offers interior design services in St. Petersburg and Tampa, and throughout Florida’s Suncoast area, from Tarpon Springs to Naples, including Bradenton, Lakewood Ranch, and Sarasota.
 Joyce Marie Interiors
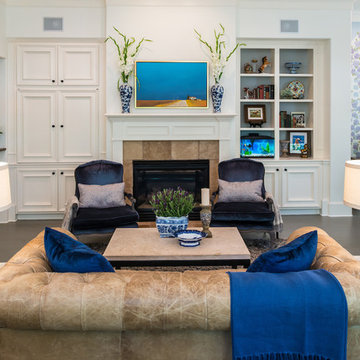
The transformation began by sanding the existing hardwood floors and staining them gray, cooling down the atmosphere and proving contrast with the warm tones of the tile. Traditional blue velvet chairs and leather chesterfield style sofa are offset by clean, contemporary coffee and end tables. Crystal lamps provide a classic touch without stealing the spotlight. The original oil painting over the fireplace serves as a dramatic focal point.
Find the right local pro for your project
 Bespoke By Acorn
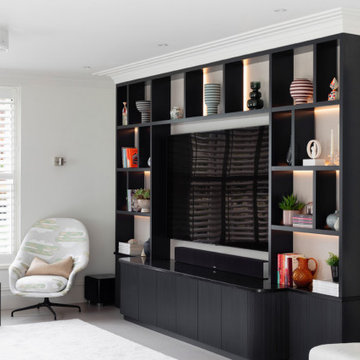
This bespoke modern media unit was designed and handcrafted for the living room of a private family residence in Surrey. We worked closely with our clients to develop the freestanding piece of uniquely elegant and highly practical furniture.
The bold, contemporary design featuring a stepped cornice has given their living room impressive structure and style.
Our clients wanted the furniture to make a stunning statement feature in the room. The TV screen is integrated into the design and surrounded by open shelving to display their favourite books and ornaments.
Uniquely designed and crafted for the space
We began by exploring ideas for the design of the unit, along with materials and finishes. We produced detailed CAD visuals so our clients could clearly envisage how the finished furniture design would look in the space.
Tailored display shelving and storage cabinets
For this TV unit in their Surrey home, our clients wanted to have open display areas for books and artworks, with lower cabinets for storage.
Finished in the latest Italian-designed Xylocleaf veneers, the backs of the open shelving have an impressive, decorative look.
The lower cupboards of this unit feature reeded panelled doors with a smooth, push to open, handle-free design. The reeded feature on the doors elevates the furniture design and adds an interesting texture to the unit.
High end, sophisticated paint finish
Colour was important for our clients. With a bespoke by Acorn media unit, you can have any paint colour you like and sheen from matte to high gloss. Our clients chose Farrow and Ball’s Railings. More blue than black, Railings has a velvety quality which adds a softness to the deep, strong colour. It’s dramatic yet has a cocooning quality and the opulent shade sets off artworks perfectly.
We used luxurious XyloCleaf boards for the open display backs. Together with the concealed LED lighting this achieves a visually stunning dimension and atmosphere.
Luxury laminated surfaces
At Acorn, we can offer you some of the finest materials and finishes for your bespoke media furniture. For this high-end contemporary look, our clients chose decorative back panels by Xylocleaf, which combine exceptional Italian flair with class-leading technical standards. The decorative panels are perfect for distinctive cabinetry and luxury interiors.
Bespoke LED lighting for the unit
The display shelving has been illuminated to add dimension and ambience. Integrated dimmable LED lighting puts our client’s beautiful objects in the spotlight and creates a warming glow.
 LMB Interiors
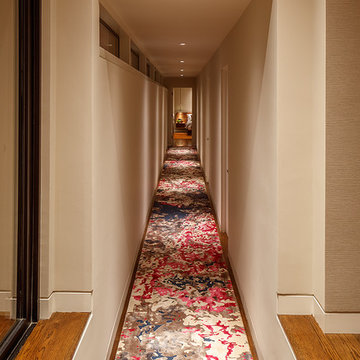
Hall: Hallway runner of extraordinary length and colorful depth by Decorative Carpets by STARK
Photo by Eric Rorer
While we adore all of our clients and the beautiful structures which we help fill and adorn, like a parent adores all of their children, this recent mid-century modern interior design project was a particular delight.
This client, a smart, energetic, creative, happy person, a man who, in-person, presents as refined and understated — he wanted color. Lots of color. When we introduced some color, he wanted even more color: Bright pops; lively art.
In fact, it started with the art.
This new homeowner was shopping at SLATE ( https://slateart.net) for art one day… many people choose art as the finishing touches to an interior design project, however this man had not yet hired a designer.
He mentioned his predicament to SLATE principal partner (and our dear partner in art sourcing) Danielle Fox, and she promptly referred him to us.
At the time that we began our work, the client and his architect, Jack Backus, had finished up a massive remodel, a thoughtful and thorough update of the elegant, iconic mid-century structure (originally designed by Ratcliff & Ratcliff) for modern 21st-century living.
And when we say, “the client and his architect” — we mean it. In his professional life, our client owns a metal fabrication company; given his skills and knowledge of engineering, build, and production, he elected to act as contractor on the project.
His eye for metal and form made its way into some of our furniture selections, in particular the coffee table in the living room, fabricated and sold locally by Turtle and Hare.
Color for miles: One of our favorite aspects of the project was the long hallway. By choosing to put nothing on the walls, and adorning the length of floor with an amazing, vibrant, patterned rug, we created a perfect venue. The rug stands out, drawing attention to the art on the floor.
In fact, the rugs in each room were as thoughtfully selected for color and design as the art on the walls. In total, on this project, we designed and decorated the living room, family room, master bedroom, and back patio. (Visit www.lmbinteriors.com to view the complete portfolio of images.)
While my design firm is known for our work with traditional and transitional architecture, and we love those projects, I think it is clear from this project that Modern is also our cup of tea.
If you have a Modern house and are thinking about how to make it more vibrantly YOU, contact us for a consultation.
 Design Exteriors
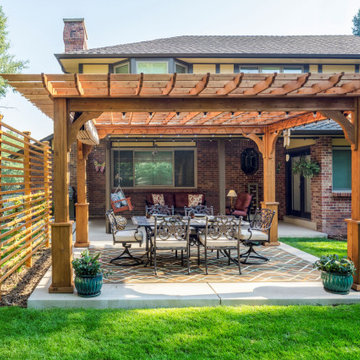
We began this project by tiling their existing patio with natural Rustica slate. A sand finish concrete extension to the patio was created to provide a new location for outdoor family dining. A pergola was designed to add shade and create a sense of enclosure to the dining area. Decorative cedar and steel screens were employed to create privacy to the spaces. Plantings included Clematis vines and Stella d Oro Daylilies.
 LaMantia Design and Remodeling
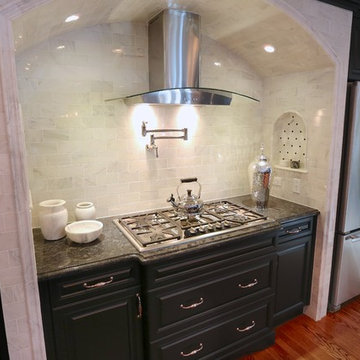
The home began life as an unassuming ranch on a large lot in Palos Heights, a southern suburb of Chicago. And then, several years ago, this quiet little home was purchased for the large property that it sat on by two people that love to garden and envisioned a dream.
Along with the yard, the quiet home was also in for a complete new life with it’s new people. Lifestyles today require homes to function differently than 50 years ago so the clients went about building-in new and repurposing original space. When all the dust settled from the large construction revisions the clients looked at their existing kitchen and decided it was now time to move this room to another level.
LaMantia kitchen designer, James Campbell, CKD, saw many opportunities to open the flow and enlarge the existing kitchen footprint. But, mostly, the drawings Campbell presented to the clients, played mainly into marrying the glorious outdoor space into the interior of the home. The original furnace room, sitting just behind the kitchen and abandoned during a previous construction, offered the possibility of additional kitchen square footage. Enlarging both the Family and Living Room entries into the kitchen played a significant part of the open flow Campbell was looking to achieve;widening these opening allowed clear views of both the front and back outside expanses of the home.

Sponsored
Delaware, OH

Buckeye Basements, Inc.
Central Ohio's Basement Finishing ExpertsBest Of Houzz '13-'21
 Design Exteriors
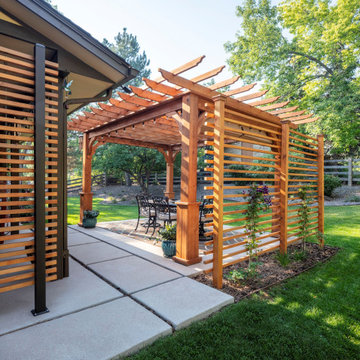
We began this project by tiling their existing patio with natural Rustica slate. A sand finish concrete extension to the patio was created to provide a new location for outdoor family dining. A pergola was designed to add shade and create a sense of enclosure to the dining area. Decorative cedar and steel screens were employed to create privacy to the spaces. Plantings included Clematis vines and Stella d Oro Daylilies.
 Rookery Design
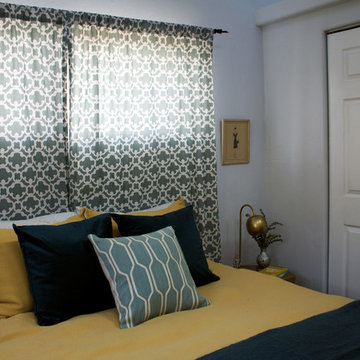
A bright and cheery home in North Park.
This homeowner was all about color & prints. Most of her furniture was existing, so it was mostly about pulling everything together and styling it. We began by selecting a white wall color that would accentuate the light provided by the living room's clerestory windows. An awkward angled wall was made into a feature gallery wall. Draperies with a bright, mid-century modern print were added to give the space some flair.
 Studio Aubergine Interior Design
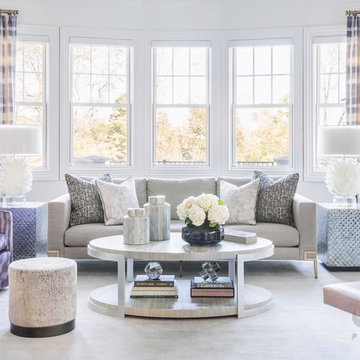
This elegant formal living room is the heart of this expansive residence in Morristown NJ. This family of six include a husband, wife, their four young boys all twelve and under and two furry puppies. Our clients one wish was to finally introduce some feminine touches to their home. The inspiration for this lovely space all began with the stunning purple and peach plaid silk fabric which would later be made into custom curtain panels that would become the perfect backdrop.
All of the seating here including the mid century sofa with brass legs, pink leather chaise lounge and purple moire swivel lounge chairs are all family friendly fabrics. The large white quartz lamps are the jewelry of the room. The oval coffee table is covered in a silver grasscloth wallpaper that has 18 layers of clear protective lacquer coating.
This ever evolving living space changes with the "seasons." Right now it is designed for the winter season, once spring comes we swap out the dark purple gray pillows for bright peach ones as well as swap out the accessories to more lively colored ones. What do all the males in the house think of this lavish living room? They LOVE it.
 LaMantia Design and Remodeling
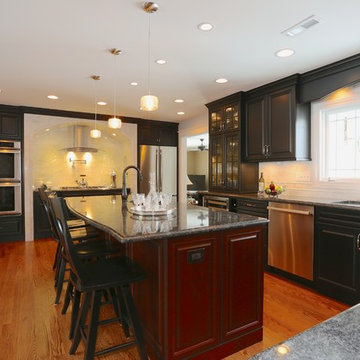
The home began life as an unassuming ranch on a large lot in Palos Heights, a southern suburb of Chicago. And then, several years ago, this quiet little home was purchased for the large property that it sat on by two people that love to garden and envisioned a dream.
Along with the yard, the quiet home was also in for a complete new life with it’s new people. Lifestyles today require homes to function differently than 50 years ago so the clients went about building-in new and repurposing original space. When all the dust settled from the large construction revisions the clients looked at their existing kitchen and decided it was now time to move this room to another level.
LaMantia kitchen designer, James Campbell, CKD, saw many opportunities to open the flow and enlarge the existing kitchen footprint. But, mostly, the drawings Campbell presented to the clients, played mainly into marrying the glorious outdoor space into the interior of the home. The original furnace room, sitting just behind the kitchen and abandoned during a previous construction, offered the possibility of additional kitchen square footage. Enlarging both the Family and Living Room entries into the kitchen played a significant part of the open flow Campbell was looking to achieve;widening these opening allowed clear views of both the front and back outside expanses of the home.
 Kitchen Studio Monterey
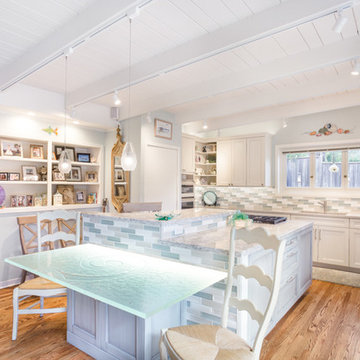
Custom designed glass table with Seastar texture to match the decorative glass dish that started the whole idea...and complimenting custom backsplash by Oceanside Glass.
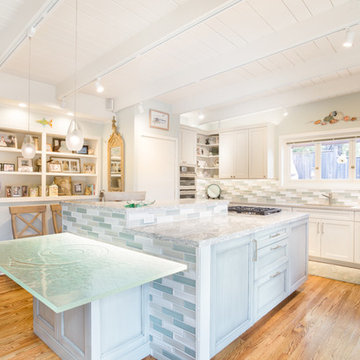 Kitchen Studio Monterey
Custom designed glass table with Seastar texture to match the decorative dish in the background that started the whole idea...and complimenting custom backsplash by Oceanside Glass.


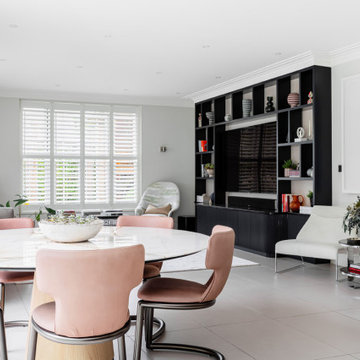 Bespoke By Acorn
This bespoke modern media unit was designed and handcrafted for the living room of a private family residence in Surrey. We worked closely with our clients to develop the freestanding piece of uniquely elegant and highly practical furniture.
The bold, contemporary design featuring a stepped cornice has given their living room impressive structure and style.
Our clients wanted the furniture to make a stunning statement feature in the room. The TV screen is integrated into the design and surrounded by open shelving to display their favourite books and ornaments.
Uniquely designed and crafted for the space
We began by exploring ideas for the design of the unit, along with materials and finishes. We produced detailed CAD visuals so our clients could clearly envisage how the finished furniture design would look in the space.
Tailored display shelving and storage cabinets
For this TV unit in their Surrey home, our clients wanted to have open display areas for books and artworks, with lower cabinets for storage.
Finished in the latest Italian-designed Xylocleaf veneers, the backs of the open shelving have an impressive, decorative look.
The lower cupboards of this unit feature reeded panelled doors with a smooth, push to open, handle-free design. The reeded feature on the doors elevates the furniture design and adds an interesting texture to the unit.
High end, sophisticated paint finish
Colour was important for our clients. With a bespoke by Acorn media unit, you can have any paint colour you like and sheen from matte to high gloss. Our clients chose Farrow and Ball’s Railings. More blue than black, Railings has a velvety quality which adds a softness to the deep, strong colour. It’s dramatic yet has a cocooning quality and the opulent shade sets off artworks perfectly.
We used luxurious XyloCleaf boards for the open display backs. Together with the concealed LED lighting this achieves a visually stunning dimension and atmosphere.
Luxury laminated surfaces
At Acorn, we can offer you some of the finest materials and finishes for your bespoke media furniture. For this high-end contemporary look, our clients chose decorative back panels by Xylocleaf, which combine exceptional Italian flair with class-leading technical standards. The decorative panels are perfect for distinctive cabinetry and luxury interiors.
Bespoke LED lighting for the unit
The display shelving has been illuminated to add dimension and ambience. Integrated dimmable LED lighting puts our client’s beautiful objects in the spotlight and creates a warming glow.
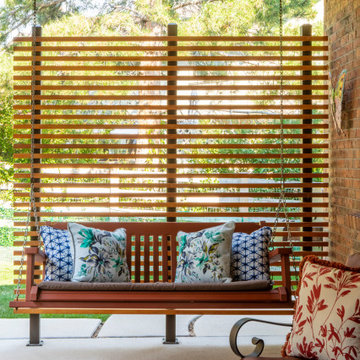 Design Exteriors
We began this project by tiling their existing patio with natural Rustica slate. A sand finish concrete extension to the patio was created to provide a new location for outdoor family dining. A pergola was designed to add shade and create a sense of enclosure to the dining area. Decorative cedar and steel screens were employed to create privacy to the spaces. Plantings included Clematis vines and Stella d Oro Daylilies.
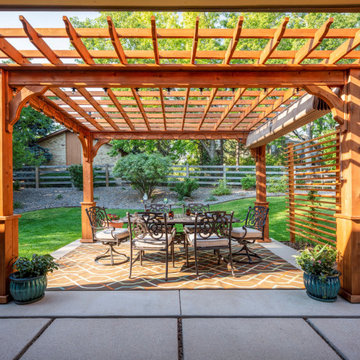 Design Exteriors
We began this project by tiling their existing patio with natural Rustica slate. A sand finish concrete extension to the patio was created to provide a new location for outdoor family dining. A pergola was designed to add shade and create a sense of enclosure to the dining area. Decorative cedar and steel screens were employed to create privacy to the spaces. Plantings included Clematis vines and Stella d Oro Daylilies.
 Bespoke By Acorn
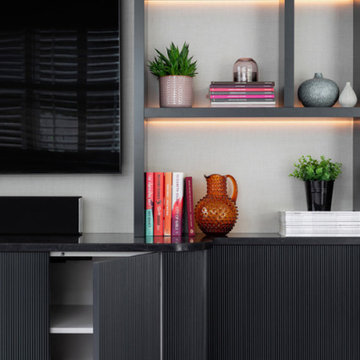
This bespoke modern media unit was designed and handcrafted for the living room of a private family residence in Surrey. We worked closely with our clients to develop the freestanding piece of uniquely elegant and highly practical furniture.
The bold, contemporary design featuring a stepped cornice has given their living room impressive structure and style.
Our clients wanted the furniture to make a stunning statement feature in the room. The TV screen is integrated into the design and surrounded by open shelving to display their favourite books and ornaments.
Uniquely designed and crafted for the space
We began by exploring ideas for the design of the unit, along with materials and finishes. We produced detailed CAD visuals so our clients could clearly envisage how the finished furniture design would look in the space.
Tailored display shelving and storage cabinets
For this TV unit in their Surrey home, our clients wanted to have open display areas for books and artworks, with lower cabinets for storage.
Finished in the latest Italian-designed Xylocleaf veneers, the backs of the open shelving have an impressive, decorative look.
The lower cupboards of this unit feature reeded panelled doors with a smooth, push to open, handle-free design. The reeded feature on the doors elevates the furniture design and adds an interesting texture to the unit.
High end, sophisticated paint finish
Colour was important for our clients. With a bespoke by Acorn media unit, you can have any paint colour you like and sheen from matte to high gloss. Our clients chose Farrow and Ball’s Railings. More blue than black, Railings has a velvety quality which adds a softness to the deep, strong colour. It’s dramatic yet has a cocooning quality and the opulent shade sets off artworks perfectly.
We used luxurious XyloCleaf boards for the open display backs. Together with the concealed LED lighting this achieves a visually stunning dimension and atmosphere.
Luxury laminated surfaces
At Acorn, we can offer you some of the finest materials and finishes for your bespoke media furniture. For this high-end contemporary look, our clients chose decorative back panels by Xylocleaf, which combine exceptional Italian flair with class-leading technical standards. The decorative panels are perfect for distinctive cabinetry and luxury interiors.
Bespoke LED lighting for the unit
The display shelving has been illuminated to add dimension and ambience. Integrated dimmable LED lighting puts our client’s beautiful objects in the spotlight and creates a warming glow.

Sponsored
Sunbury, OH

J.Holderby - Renovations
Franklin County's Leading General Contractors - 2X Best of Houzz!
 Davis & Daughters
Robineve Interiors
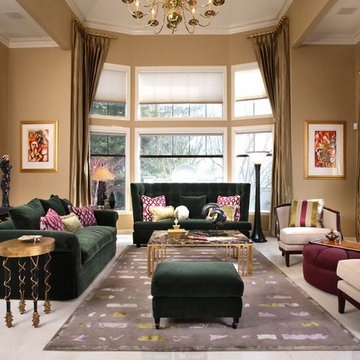
Living room - large transitional open concept carpeted living room idea in Boise with yellow walls, a standard fireplace and a plaster fireplace
Living room - large transitional open concept carpeted living room idea in Boise with yellow walls, a standard fireplace and a plaster fireplace
 LaMantia Design and Remodeling
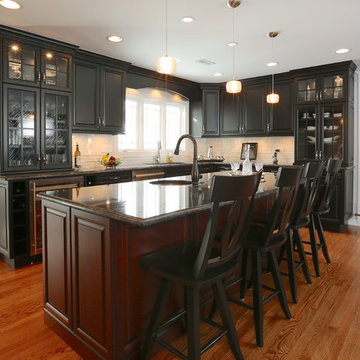
The home began life as an unassuming ranch on a large lot in Palos Heights, a southern suburb of Chicago. And then, several years ago, this quiet little home was purchased for the large property that it sat on by two people that love to garden and envisioned a dream.
Along with the yard, the quiet home was also in for a complete new life with it’s new people. Lifestyles today require homes to function differently than 50 years ago so the clients went about building-in new and repurposing original space. When all the dust settled from the large construction revisions the clients looked at their existing kitchen and decided it was now time to move this room to another level.
LaMantia kitchen designer, James Campbell, CKD, saw many opportunities to open the flow and enlarge the existing kitchen footprint. But, mostly, the drawings Campbell presented to the clients, played mainly into marrying the glorious outdoor space into the interior of the home. The original furnace room, sitting just behind the kitchen and abandoned during a previous construction, offered the possibility of additional kitchen square footage. Enlarging both the Family and Living Room entries into the kitchen played a significant part of the open flow Campbell was looking to achieve;widening these opening allowed clear views of both the front and back outside expanses of the home.
 Bespoke By Acorn
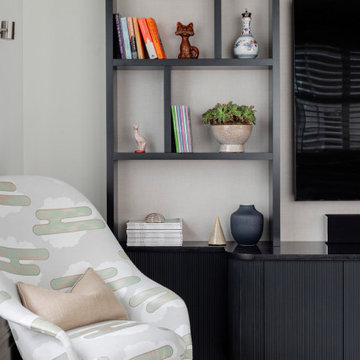
This bespoke modern media unit was designed and handcrafted for the living room of a private family residence in Surrey. We worked closely with our clients to develop the freestanding piece of uniquely elegant and highly practical furniture.
The bold, contemporary design featuring a stepped cornice has given their living room impressive structure and style.
Our clients wanted the furniture to make a stunning statement feature in the room. The TV screen is integrated into the design and surrounded by open shelving to display their favourite books and ornaments.
Uniquely designed and crafted for the space
We began by exploring ideas for the design of the unit, along with materials and finishes. We produced detailed CAD visuals so our clients could clearly envisage how the finished furniture design would look in the space.
Tailored display shelving and storage cabinets
For this TV unit in their Surrey home, our clients wanted to have open display areas for books and artworks, with lower cabinets for storage.
Finished in the latest Italian-designed Xylocleaf veneers, the backs of the open shelving have an impressive, decorative look.
The lower cupboards of this unit feature reeded panelled doors with a smooth, push to open, handle-free design. The reeded feature on the doors elevates the furniture design and adds an interesting texture to the unit.
High end, sophisticated paint finish
Colour was important for our clients. With a bespoke by Acorn media unit, you can have any paint colour you like and sheen from matte to high gloss. Our clients chose Farrow and Ball’s Railings. More blue than black, Railings has a velvety quality which adds a softness to the deep, strong colour. It’s dramatic yet has a cocooning quality and the opulent shade sets off artworks perfectly.
We used luxurious XyloCleaf boards for the open display backs. Together with the concealed LED lighting this achieves a visually stunning dimension and atmosphere.
Luxury laminated surfaces
At Acorn, we can offer you some of the finest materials and finishes for your bespoke media furniture. For this high-end contemporary look, our clients chose decorative back panels by Xylocleaf, which combine exceptional Italian flair with class-leading technical standards. The decorative panels are perfect for distinctive cabinetry and luxury interiors.
Bespoke LED lighting for the unit
The display shelving has been illuminated to add dimension and ambience. Integrated dimmable LED lighting puts our client’s beautiful objects in the spotlight and creates a warming glow.
18