
Search results for "Decorate overview" in Home Design Ideas
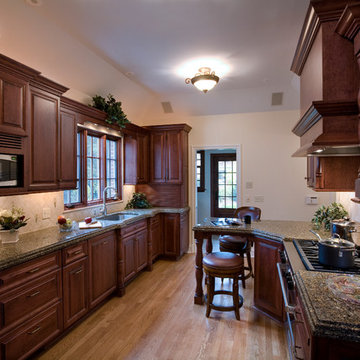
 Dream Kitchens, Inc.
Galley Overview. Refrigerator on an angle to take away form the 'galley'' feel.
Elegant galley eat-in kitchen photo in Chicago with an undermount sink, raised-panel cabinets, dark wood cabinets, quartz countertops, beige backsplash, stone tile backsplash and stainless steel appliances
Elegant galley eat-in kitchen photo in Chicago with an undermount sink, raised-panel cabinets, dark wood cabinets, quartz countertops, beige backsplash, stone tile backsplash and stainless steel appliances
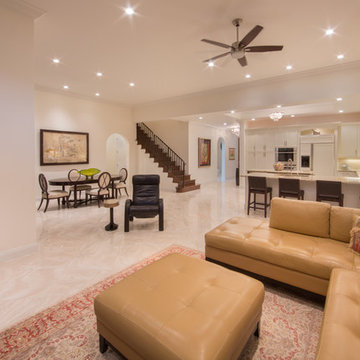
 Gulf Building LLC
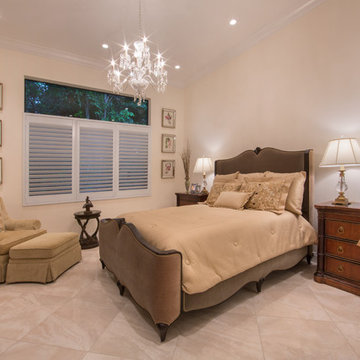
This 4,000 SF house combines the simplicity of its space with a touch of traditional decorative elements, with an ample overview of the kitchen, dining and family room.
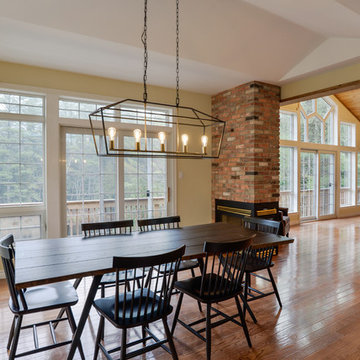
 Niche Decor
This shot shows the overview of the dining area and how beautifully it flows into the great room. All providing a casual but stylish look and using earthy elements.
Photo Credit: Paul Madden
Find the right local pro for your project

 Holiday Warehouse Inc.
Overview of mantle
Clint Brewer
Living room - traditional formal and open concept living room idea in Dallas with a standard fireplace
Living room - traditional formal and open concept living room idea in Dallas with a standard fireplace

 Redstart Construction, Inc.
Picture Perfect House

Large transitional l-shaped medium tone wood floor and brown floor open concept kitchen photo in Chicago with an undermount sink, shaker cabinets, white cabinets, quartz countertops, white backsplash, brick backsplash, stainless steel appliances, two islands and white countertops
Large transitional l-shaped medium tone wood floor and brown floor open concept kitchen photo in Chicago with an undermount sink, shaker cabinets, white cabinets, quartz countertops, white backsplash, brick backsplash, stainless steel appliances, two islands and white countertops
 Gulf Building LLC
This 4,000 SF house combines the simplicity of its space with a touch of traditional decorative elements, with an ample overview of the kitchen, dining and family room.
 Holiday Warehouse Inc.
Overview of tree, deer and Santa.
Clint Brewer
Mid-sized elegant open concept ceramic tile living room photo in Dallas with beige walls and no fireplace
Mid-sized elegant open concept ceramic tile living room photo in Dallas with beige walls and no fireplace

Sponsored
Delaware, OH

Buckeye Basements, Inc.
Central Ohio's Basement Finishing ExpertsBest Of Houzz '13-'21
 Gulf Building LLC
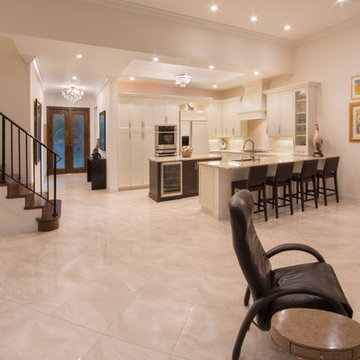
This 4,000 SF house combines the simplicity of its space with a touch of traditional decorative elements, with an ample overview of the kitchen, dining and family room.
 Tatom Design LLC
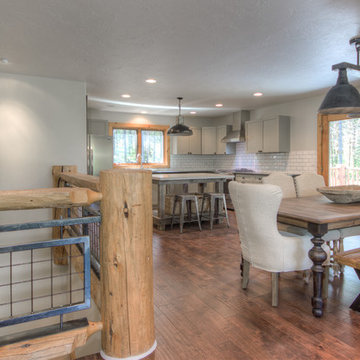
A good overview of the wood floors, iron railings, new cabinets in kitchen and custom island.

 Orren Pickell Building Group
**Project Overview**
This new construction home built next to a serene lake features a gorgeous, large-scale kitchen that also connects to a bar, home office, breakfast room and great room. The homeowners sought the warmth of traditional styling, updated for today. In addition, they wanted to incorporate unexpected touches that would add personality. Strategic use of furniture details combined with clean lines brings the traditional style forward, making the kitchen feel fresh, new and timeless.
**What Makes This Project Unique?*
Three finishes, including vintage white paint, stained cherry and textured painted gray oak cabinetry, work together beautifully to create a varied, unique space. Above the wall cabinets, glass cabinets with X mullions add interest and decorative storage. Single ovens are tucked in cabinets under a window, and a warming drawer under one perfectly matches the cabinet drawer under the other. Matching furniture-style armoires flank the wall ovens, housing the freezer and a pantry in one and custom designed large scale appliance garage with retractable doors in the other. Other furniture touches can be found on the sink cabinet and range top cabinet that help complete the look. The variety of colors and textures of the stained and painted cabinetry, custom dark finish copper hood, wood ceiling beams, glass cabinets, wood floors and sleek backsplash bring the whole look together.
**Design Challenges*
Even though the space is large, we were challenged by having to work around the two doorways, two windows and many traffic patterns that run through the kitchen. Wall space for large appliances was quickly in short supply. Because we were involved early in the project, we were able to work with the architect to expanded the kitchen footprint in order to make the layout work and get appliance placement just right. We had other architectural elements to work with that we wanted to compliment the kitchen design but also dictated what we could do with the cabinetry. The wall cabinet height was determined based on the beams in the space. The oven wall with furniture armoires was designed around the window with the lake view. The height of the oven cabinets was determined by the window. We were able to use these obstacles and challenges to design creatively and make this kitchen one of a kind.
Photo by MIke Kaskel
 Laura Lee Home
Emily Minton Redfield
Large transitional open concept dark wood floor family room photo in St Louis with gray walls and a wall-mounted tv
Large transitional open concept dark wood floor family room photo in St Louis with gray walls and a wall-mounted tv
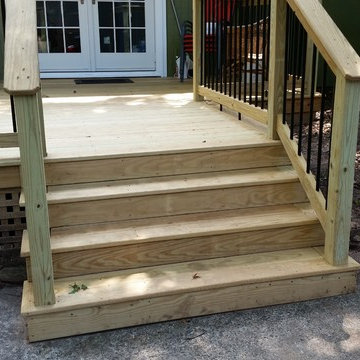
 T.i. Charlotte
Taylored Improvements - General Contractor, charlotte, NC. Project overview: Installed new facade on exterior of bonus/laundry room. Replaced flat membrane roof with aluminum shed roof. Erected 2nd story deck with decorative triple beam pergola.

 Murphy & Co. Design
Lake Pulaski Residence
Rustic brown two-story mixed siding gable roof idea in Minneapolis with a shingle roof
Rustic brown two-story mixed siding gable roof idea in Minneapolis with a shingle roof

Sponsored
Columbus, OH

Hope Restoration & General Contracting
Columbus Design-Build, Kitchen & Bath Remodeling, Historic Renovations
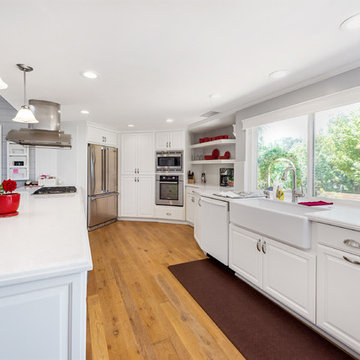
 Spectrum Kitchen Remodeling
Kitchen overview from North side
Open concept kitchen - large cottage single-wall light wood floor open concept kitchen idea in San Diego with a farmhouse sink, raised-panel cabinets, white cabinets, quartz countertops, white backsplash, stainless steel appliances and a peninsula
Open concept kitchen - large cottage single-wall light wood floor open concept kitchen idea in San Diego with a farmhouse sink, raised-panel cabinets, white cabinets, quartz countertops, white backsplash, stainless steel appliances and a peninsula
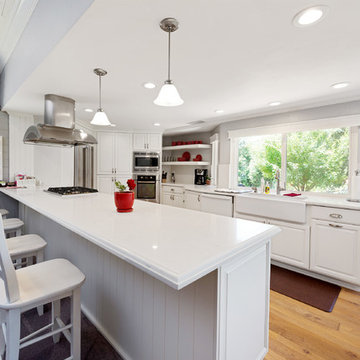 Spectrum Kitchen Remodeling
Kitchen overview from Northeast side
Large cottage single-wall light wood floor open concept kitchen photo in San Diego with a farmhouse sink, raised-panel cabinets, white cabinets, quartz countertops, white backsplash, stainless steel appliances and a peninsula
Large cottage single-wall light wood floor open concept kitchen photo in San Diego with a farmhouse sink, raised-panel cabinets, white cabinets, quartz countertops, white backsplash, stainless steel appliances and a peninsula
 Redstart Construction, Inc.
Picture Perfect House
Open concept kitchen - large transitional l-shaped medium tone wood floor and brown floor open concept kitchen idea in Chicago with an undermount sink, shaker cabinets, white cabinets, quartz countertops, white backsplash, brick backsplash, stainless steel appliances, two islands and white countertops
Open concept kitchen - large transitional l-shaped medium tone wood floor and brown floor open concept kitchen idea in Chicago with an undermount sink, shaker cabinets, white cabinets, quartz countertops, white backsplash, brick backsplash, stainless steel appliances, two islands and white countertops
 Gulf Building LLC
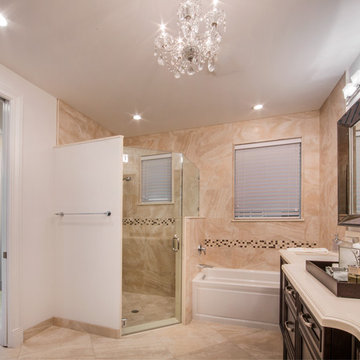
This 4,000 SF house combines the simplicity of its space with a touch of traditional decorative elements, with an ample overview of the kitchen, dining and family room.

Sponsored
Sunbury, OH

J.Holderby - Renovations
Franklin County's Leading General Contractors - 2X Best of Houzz!
 Southern Inspirations by Linda Gale
Tim Furlong Jr., Realtourcast
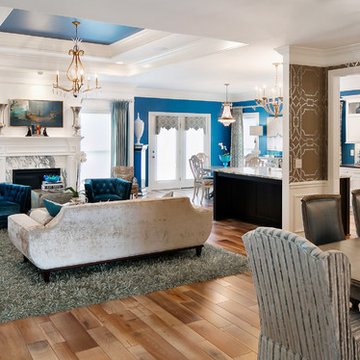
Great room overview.
Family room - mid-sized transitional open concept medium tone wood floor family room idea in Louisville with blue walls, a standard fireplace, a stone fireplace and no tv
Family room - mid-sized transitional open concept medium tone wood floor family room idea in Louisville with blue walls, a standard fireplace, a stone fireplace and no tv
 T.i. Charlotte
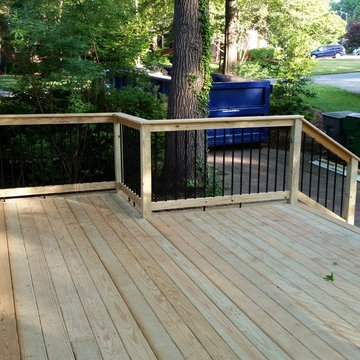
Taylored Improvements - General Contractor Charlotte, NC Project overview: Installed new facade on exterior of bonus/laundry room. Replaced flat membrane roof with aluminum shed roof. Erected 2nd story deck with decorative triple beam pergola.
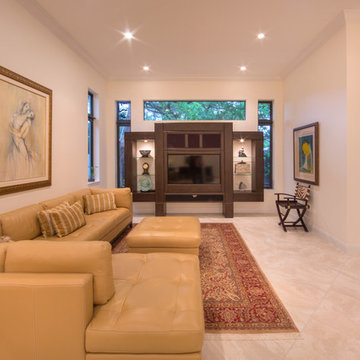 Gulf Building LLC
This 4,000 SF house combines the simplicity of its space with a touch of traditional decorative elements, with an ample overview of the kitchen, dining and family room.
4