
Search results for "Decorate overview" in Home Design Ideas
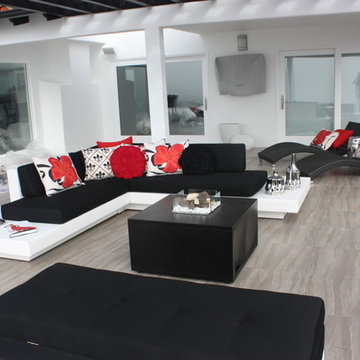
 Your Own Unique Decor
Patio After - Overview
Large trendy backyard tile patio photo in Los Angeles with a gazebo
Large trendy backyard tile patio photo in Los Angeles with a gazebo

 John Kraemer & Sons
Builder: John Kraemer & Sons | Photography: Landmark Photography
Small minimalist formal and open concept concrete floor living room photo in Minneapolis with beige walls, no fireplace, a stone fireplace and a wall-mounted tv
Small minimalist formal and open concept concrete floor living room photo in Minneapolis with beige walls, no fireplace, a stone fireplace and a wall-mounted tv
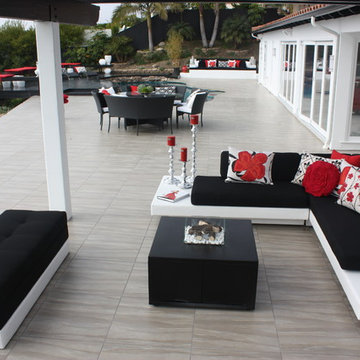 Your Own Unique Decor
Patio After - Overview
Large trendy backyard tile patio photo in Los Angeles with a gazebo
Large trendy backyard tile patio photo in Los Angeles with a gazebo
Find the right local pro for your project

 Nate Fischer Interiors
Bright and airy cottage great room with natural elements and pops of blue.
Inspiration for a small coastal single-wall vaulted ceiling living room remodel in Orange County with shaker cabinets, light wood cabinets, quartz countertops, blue backsplash, terra-cotta backsplash, paneled appliances, an island and white countertops
Inspiration for a small coastal single-wall vaulted ceiling living room remodel in Orange County with shaker cabinets, light wood cabinets, quartz countertops, blue backsplash, terra-cotta backsplash, paneled appliances, an island and white countertops
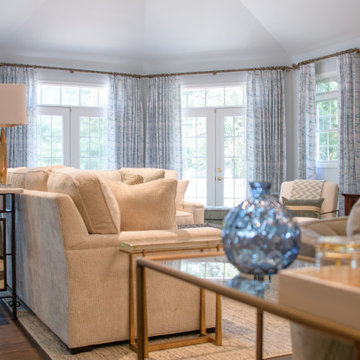
 The Decorating Therapist
An overview of the television viewing area, framed by the lovely custom drapery.
Family room - large contemporary dark wood floor and brown floor family room idea in Baltimore with blue walls, a standard fireplace and a brick fireplace
Family room - large contemporary dark wood floor and brown floor family room idea in Baltimore with blue walls, a standard fireplace and a brick fireplace
 Redstart Construction, Inc.
Picture Perfect House
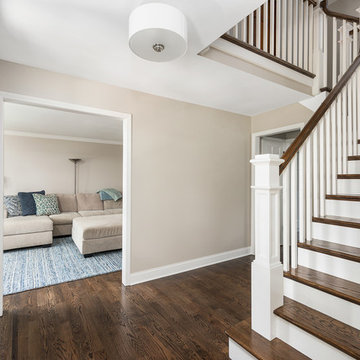
Inspiration for a mid-sized transitional medium tone wood floor and brown floor foyer remodel in Chicago with a blue front door and beige walls
Inspiration for a mid-sized transitional medium tone wood floor and brown floor foyer remodel in Chicago with a blue front door and beige walls


 Staging
Full picture
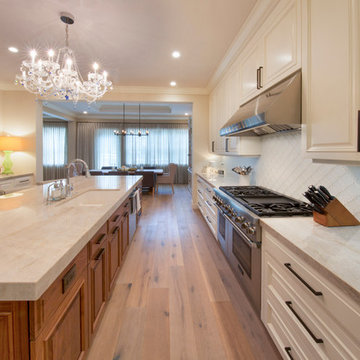
Elegant galley dark wood floor and brown floor eat-in kitchen photo in Boston with a double-bowl sink, brown cabinets, granite countertops, an island and beige countertops
Elegant galley dark wood floor and brown floor eat-in kitchen photo in Boston with a double-bowl sink, brown cabinets, granite countertops, an island and beige countertops
 Gulf Building LLC
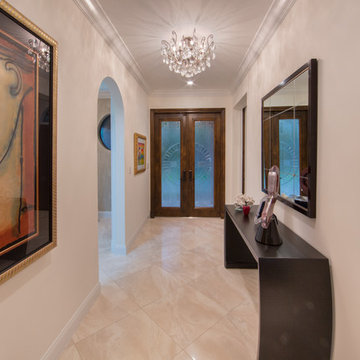
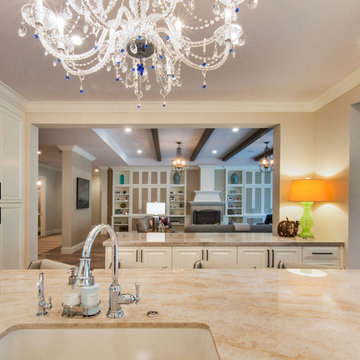
This 4,000 SF house combines the simplicity of its space with a touch of traditional decorative elements, with an ample overview of the kitchen, dining and family room.
 Redstart Construction, Inc.
Picture Perfect House
Mid-sized transitional medium tone wood floor and brown floor foyer photo in Chicago with a blue front door and beige walls
Mid-sized transitional medium tone wood floor and brown floor foyer photo in Chicago with a blue front door and beige walls
 Your Own Unique Decor
Rooftop Patio After Overview
Small 1960s patio photo in Los Angeles with no cover and a fire pit
Small 1960s patio photo in Los Angeles with no cover and a fire pit
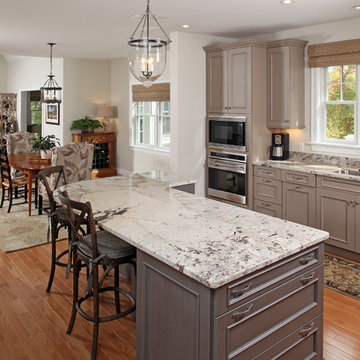
 Decorating Den Interiors
Overview of kitchen, dining area, & great room
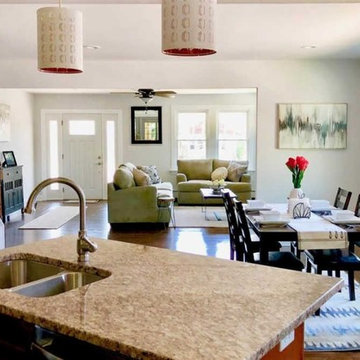
Open concept kitchen - mid-sized transitional medium tone wood floor open concept kitchen idea in Boston with an undermount sink, recessed-panel cabinets, gray cabinets, granite countertops, stone slab backsplash, stainless steel appliances and an island
Open concept kitchen - mid-sized transitional medium tone wood floor open concept kitchen idea in Boston with an undermount sink, recessed-panel cabinets, gray cabinets, granite countertops, stone slab backsplash, stainless steel appliances and an island
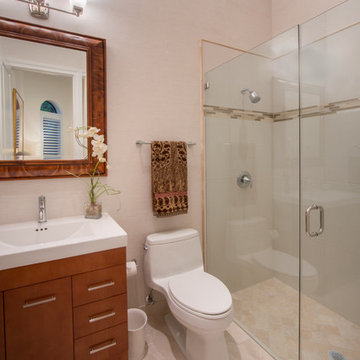 Gulf Building LLC
This 4,000 SF house combines the simplicity of its space with a touch of traditional decorative elements, with an ample overview of the kitchen, dining and family room.

Sponsored
Sunbury, OH

J.Holderby - Renovations
Franklin County's Leading General Contractors - 2X Best of Houzz!
 Triangle Cabinets & Renovations
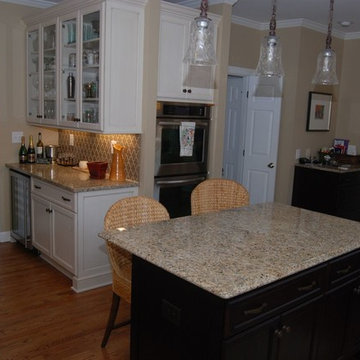
Overview of a kitchen with a unique floor plan, so designed to maximize the space and efficiency
Example of a mid-sized trendy u-shaped medium tone wood floor open concept kitchen design in Raleigh with a farmhouse sink, recessed-panel cabinets, white cabinets, granite countertops, beige backsplash, ceramic backsplash, stainless steel appliances and an island
Example of a mid-sized trendy u-shaped medium tone wood floor open concept kitchen design in Raleigh with a farmhouse sink, recessed-panel cabinets, white cabinets, granite countertops, beige backsplash, ceramic backsplash, stainless steel appliances and an island
 User
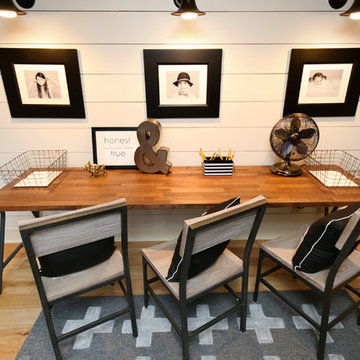
UserOverview shot of our hallway turned homework station with triple desk for our three children. Photo by Jacob Harr
Home design - small country home design idea in Grand Rapids
Home design - small country home design idea in Grand Rapids

 Gulf Building LLC
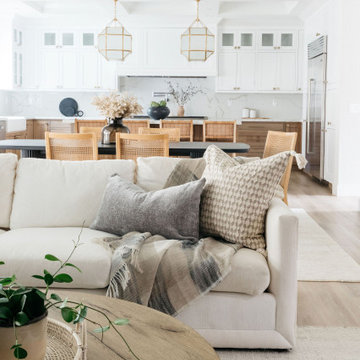
This 4,000 SF house combines the simplicity of its space with a touch of traditional decorative elements, with an ample overview of the kitchen, dining and family room.

Sponsored
Sunbury, OH
J.Holderby - Renovations
Franklin County's Leading General Contractors - 2X Best of Houzz!
 Dream Kitchens, Inc.
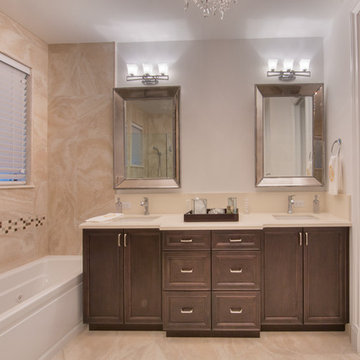
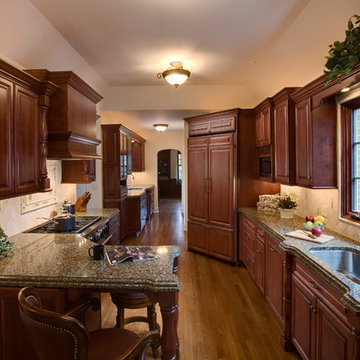
Galley Overview. Refrigerator on an angle to take away form the 'galley'' feel.
Inspiration for a timeless galley eat-in kitchen remodel in Chicago with an undermount sink, raised-panel cabinets, dark wood cabinets, quartz countertops, beige backsplash, stone tile backsplash and stainless steel appliances
Inspiration for a timeless galley eat-in kitchen remodel in Chicago with an undermount sink, raised-panel cabinets, dark wood cabinets, quartz countertops, beige backsplash, stone tile backsplash and stainless steel appliances
 Gulf Building LLC
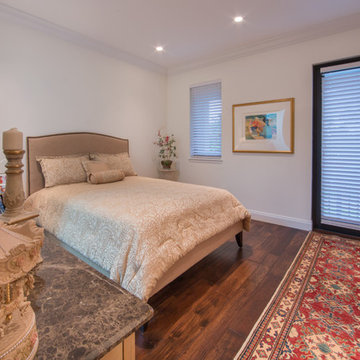
This 4,000 SF house combines the simplicity of its space with a touch of traditional decorative elements, with an ample overview of the kitchen, dining and family room.
3