
Search results for "Decorate overview" in Home Design Ideas
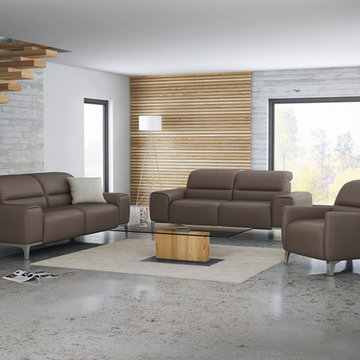
 IL Decor
W 71 x H 32/39 X D S
Custom SIzes
Quick Overview
This item is available with a multitude of options and customizations, please call or e-mail to inquire. Manufactured By ROM
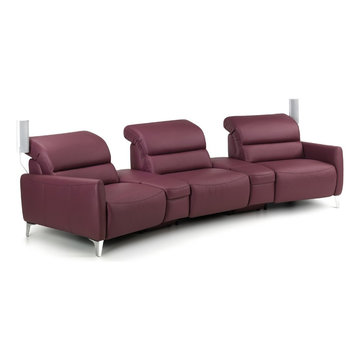 IL Decor
W 118 x H 32/39 X D S
Custom SIzes
Quick Overview
This item is available with a multitude of options and customizations, please call or e-mail to inquire. Manufactured By ROM.
Find the right local pro for your project
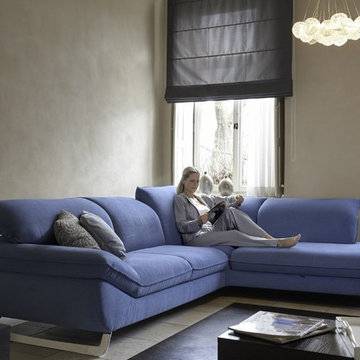 IL Decor
W 87 x D 39 x H 36
Glider 87
custom sizes
Quick Overview
This item is available with a multitude of options and customizations, please call or e-mail to inquire. Manufactured By ROM.
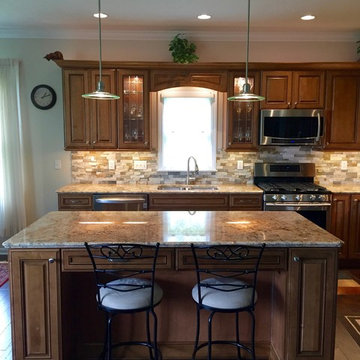
 Bespoke Kitchens and Baths
Seating at the island create gathering spot for the family. decorative glass inserts add aesthetics to the overview appearance of the space.
Inspiration for a mid-sized timeless l-shaped dark wood floor and brown floor eat-in kitchen remodel with a double-bowl sink, raised-panel cabinets, medium tone wood cabinets, granite countertops, beige backsplash, stone tile backsplash, stainless steel appliances, an island and multicolored countertops
Inspiration for a mid-sized timeless l-shaped dark wood floor and brown floor eat-in kitchen remodel with a double-bowl sink, raised-panel cabinets, medium tone wood cabinets, granite countertops, beige backsplash, stone tile backsplash, stainless steel appliances, an island and multicolored countertops
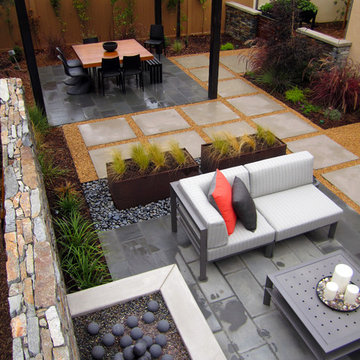
 dp environments
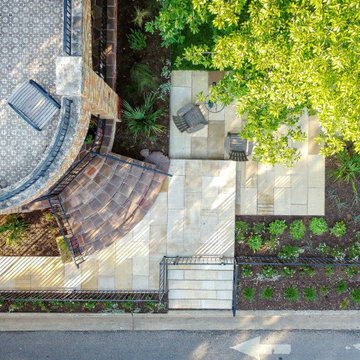
Birds eye view of the blue stone patios, pergola with steel posts and open lattice design, floating accent wall, outdoor entertaining area, walkways, and decorative gravel in a woodland planting theme.
Dominic Masiello
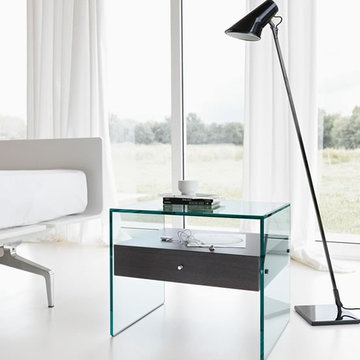 IL Decor
Dimensions (inches)
22 x 18 x 19
Thickness: 12 mm
Quick Overview
Small table in transparent glass with Wenge wood drawer.
Also available in: mat black lacquer, solid cherry wood, wengè or bleached oak.
Call for more details. Manufactured By Tonelli Design.


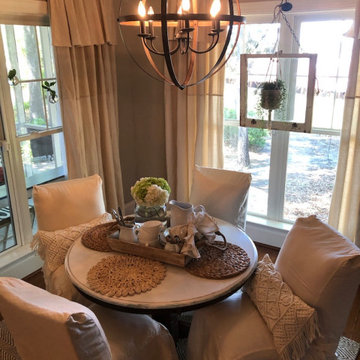
 Inviting Spaces
After right overview.
Example of a mid-sized cottage u-shaped medium tone wood floor and brown floor kitchen/dining room combo design
Example of a mid-sized cottage u-shaped medium tone wood floor and brown floor kitchen/dining room combo design
 Malgorzata Helman Landscape Design
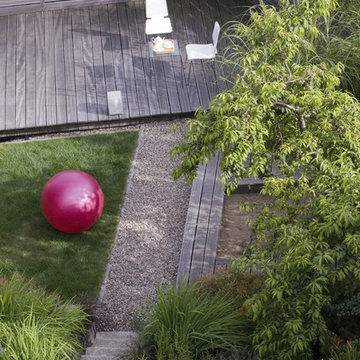
Malgorzata Helman Landscape Design. Overview of terrace with decked seating area.
Photo by Tomek Ciesielski www.tomekciesielski.com
This is an example of a small contemporary partial sun backyard landscaping with decking for summer.
This is an example of a small contemporary partial sun backyard landscaping with decking for summer.
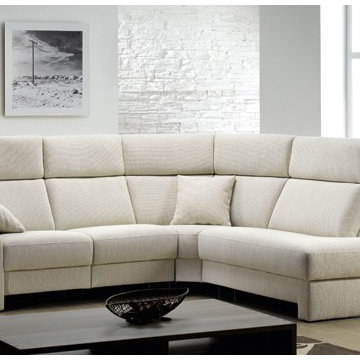 IL Decor
102" x 37" x 43
custom sizes available
Quick Overview
Country of Origin - BELGIUM. Available in different colors. Can be in Leather or Fabric. Choice of legs. Please call for more information. Manufactured By ROM.
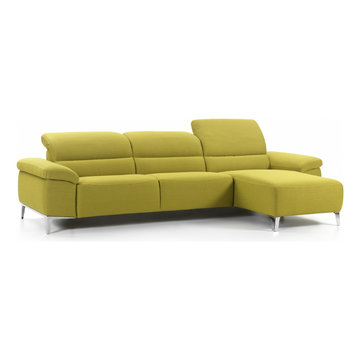 IL Decor
W 94.5 x H 32.3/39.4 x D S
Custom Sizes
Quick Overview
This item is available with a multitude of options and customization, please call or e-mail to inquire. Manufactured By ROM.
 Charmean Neithart Interiors
www.erikabiermanphotography.com

Example of a mid-sized tuscan terra-cotta tile kitchen pantry design in Los Angeles with a drop-in sink, shaker cabinets, white cabinets, granite countertops, blue backsplash, ceramic backsplash, stainless steel appliances and an island
Example of a mid-sized tuscan terra-cotta tile kitchen pantry design in Los Angeles with a drop-in sink, shaker cabinets, white cabinets, granite countertops, blue backsplash, ceramic backsplash, stainless steel appliances and an island
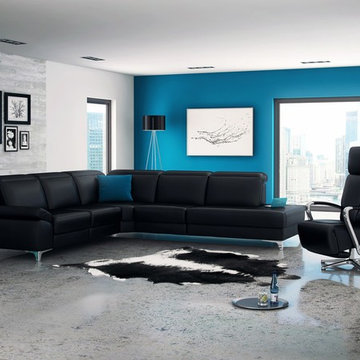 IL Decor
W102/110 x H32/39 x D S
custom sizes
Quick Overview
This item is available with a multitude of options and customizations, please call or e-mail to inquire. Manufactured By ROM.

Sponsored
Sunbury, OH

J.Holderby - Renovations
Franklin County's Leading General Contractors - 2X Best of Houzz!
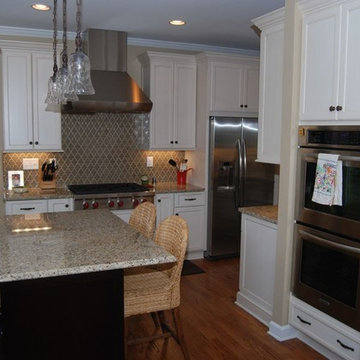
 Triangle Cabinets & Renovations
Overview of a kitchen with a unique floor plan, so designed to maximize the space and efficiency
Example of a mid-sized trendy u-shaped medium tone wood floor open concept kitchen design in Raleigh with a farmhouse sink, recessed-panel cabinets, white cabinets, granite countertops, beige backsplash, ceramic backsplash, stainless steel appliances and an island
Example of a mid-sized trendy u-shaped medium tone wood floor open concept kitchen design in Raleigh with a farmhouse sink, recessed-panel cabinets, white cabinets, granite countertops, beige backsplash, ceramic backsplash, stainless steel appliances and an island
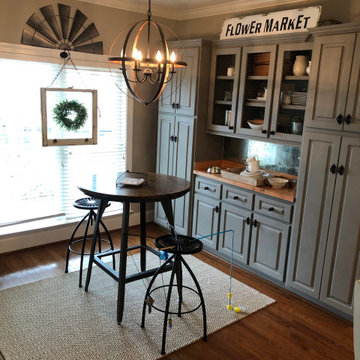 Inviting Spaces
Before Left Overview.
Example of a mid-sized farmhouse u-shaped medium tone wood floor and brown floor eat-in kitchen design
Example of a mid-sized farmhouse u-shaped medium tone wood floor and brown floor eat-in kitchen design
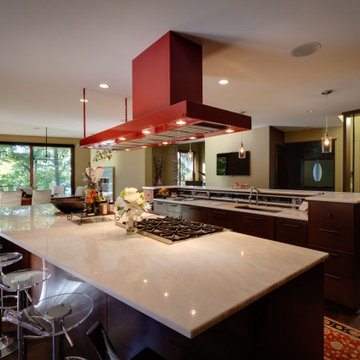
 Vetter Architects
Overview
Chenequa, WI
Size
6,863sf
Services
Architecture, Landscape Architecture
Example of a large minimalist galley brown floor eat-in kitchen design in Milwaukee with flat-panel cabinets, dark wood cabinets, stainless steel appliances, two islands and white countertops
Example of a large minimalist galley brown floor eat-in kitchen design in Milwaukee with flat-panel cabinets, dark wood cabinets, stainless steel appliances, two islands and white countertops


Sponsored
Sunbury, OH
J.Holderby - Renovations
Franklin County's Leading General Contractors - 2X Best of Houzz!
 ZeroEnergy Design
AWARD WINNING | International Green Good Design Award
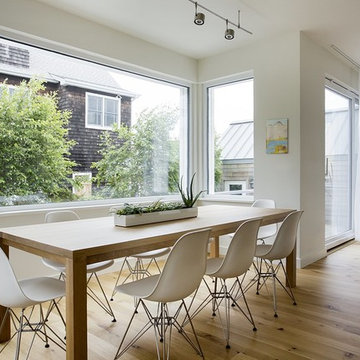
OVERVIEW | This home was designed as a primary residence for a family of five in a coastal a New Jersey town. On a tight infill lot within a traditional neighborhood, the home maximizes opportunities for light and space, consumes very little energy, incorporates multiple resiliency strategies, and offers a clean, green, modern interior.
ARCHITECTURE & MECHANICAL DESIGN | ZeroEnergy Design
CONSTRUCTION | C. Alexander Building
PHOTOS | Eric Roth Photography
 IL Decor
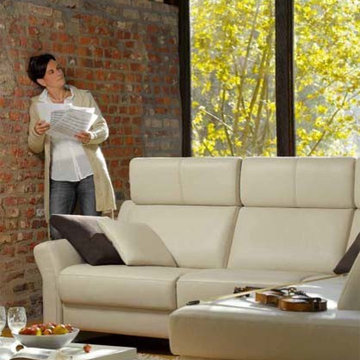
W 87 x D 37 x H 43
custom sizes available
Quick Overview
Country of Origin - BELGIUM. ROM.Available in different Leather or Fabric. Custom configured. Choice of legs. Please call. Manufactured By ROM.
 IL Decor
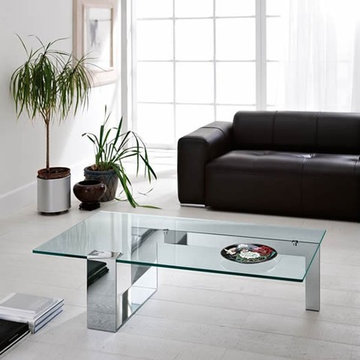
Dimensions (inches)
Small: 51 x 28 x 13
Large: 59 x 31 x 13
Quick Overview
The chrome support unwinds itself under the tempered glass turning round till reaching the very top in an original and safe hooking. Manufactured By Tonelli Design.
7