
Search results for "Decorating a studio apartment" in Home Design Ideas

 Studio Kendrick
Example of a small trendy formal and enclosed dark wood floor and brown floor living room design in Austin with blue walls

 Arch Studio, Inc.
California Ranch Farmhouse Style Design 2020
Large transitional open concept light wood floor, gray floor, vaulted ceiling and shiplap wall living room photo in San Francisco with gray walls, a ribbon fireplace, a stone fireplace and a wall-mounted tv
Large transitional open concept light wood floor, gray floor, vaulted ceiling and shiplap wall living room photo in San Francisco with gray walls, a ribbon fireplace, a stone fireplace and a wall-mounted tv

 Viva Design - Interior Design Studio
Interior of the dressing room
Inspiration for a large contemporary gender-neutral carpeted and beige floor walk-in closet remodel with open cabinets and medium tone wood cabinets
Inspiration for a large contemporary gender-neutral carpeted and beige floor walk-in closet remodel with open cabinets and medium tone wood cabinets
Find the right local pro for your project

 DAS Studio
Photos: Kevin Wick
Trendy alcove shower photo in New York with an undermount sink and marble countertops
Trendy alcove shower photo in New York with an undermount sink and marble countertops

 Sarit Shani Hay Studio
Two siblings share this yellow, grey & black palette bedroom. While the walls are dressed in a black, white & grey vertical stripe wallpaper, the floors are a beautiful wood herringbone design. The custom twin beds are upholstered in a grey fabric and the sheets are a yellow & white polka-dot design. A custom rug and chair add to the cheery color palette.

 RICHPOLY STUDIO
4 bedroom bungalow apartment with swimming pool.
Example of a mid-sized trendy white two-story concrete house exterior design with a mixed material roof
Example of a mid-sized trendy white two-story concrete house exterior design with a mixed material roof
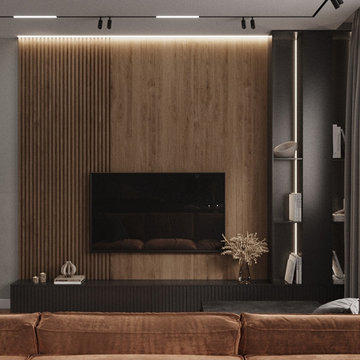




 Studio Architects
Photo by Gordon Gregory, Interior design by Carter Kay Interiors.
Bedroom - mid-sized rustic guest carpeted bedroom idea with brown walls
Bedroom - mid-sized rustic guest carpeted bedroom idea with brown walls

 Julie Schuster Design Studio
A storage ottoman fabricated in the same fabric as the dining room chairs connects the two areas. An aqua sofa with custom Robert Allen throw pillows to match the custom window cornice.

 Crisp Architects
Rob Karosis
Inspiration for a farmhouse dark wood floor living room remodel in New York with white walls
Inspiration for a farmhouse dark wood floor living room remodel in New York with white walls
 Studio Architects
Photo by Gordon Gregory, Interior design by Carter Kay Interiors.
Mid-sized mountain style open concept living room photo with beige walls and a bar
Mid-sized mountain style open concept living room photo with beige walls and a bar
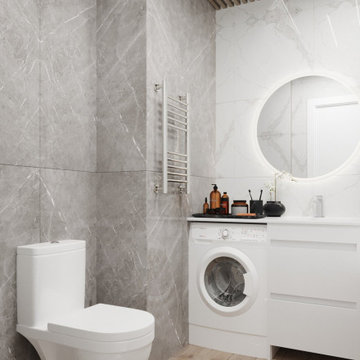
 DEZAI | ONLINE INTERIOR DESIGN
Compact bathroom in white and brown colours, mix of ceramic tiles and porcelain gres tiles, furring strip ceiling with backlighting.
Inspiration for a small master single-sink bathroom remodel in London with a one-piece toilet
Inspiration for a small master single-sink bathroom remodel in London with a one-piece toilet
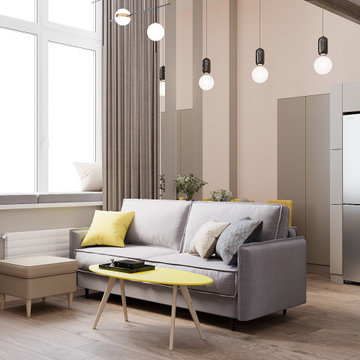 DEZAI | ONLINE INTERIOR DESIGN
Living room and kitchen combo, all in neutral pastel colours with some bright accents on the furniture and textile.
Small danish living room photo in Oxfordshire
Small danish living room photo in Oxfordshire

Sponsored
Delaware, OH

Buckeye Basements, Inc.
Central Ohio's Basement Finishing ExpertsBest Of Houzz '13-'21

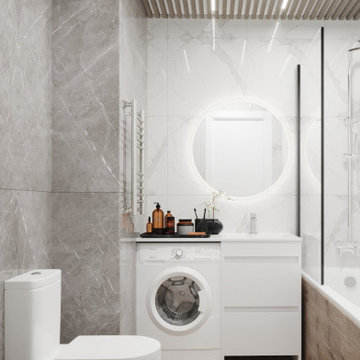 DEZAI | ONLINE INTERIOR DESIGN
Compact bathroom in white and brown colours, mix of ceramic tiles and porcelain gres tiles, furring strip ceiling with backlighting.
Bathroom - small master single-sink bathroom idea in London with a one-piece toilet
Bathroom - small master single-sink bathroom idea in London with a one-piece toilet
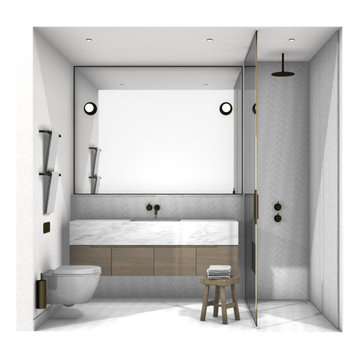
 MARIYA SHARIF
Apartments levels 2-4 - 2 to 3 bedroom apartments in Brooklyn - all apartments have an elevator and a similar layout with an option to add a room - See final option. Luxury and a sense of expansive space were foremost in our minds as we programmed these city apartments - to maximize living space for a small family or a young couple starting out in the big city.

 Venn Studio, Inc.
Meet The Barrys. They are adjacent to each other, siblings of sorts. 1427 on the left with a dark and upright facade, 1421 on the right, a reimagined dingbat clad in perforated metal and smooth stucco. The two projects were commissioned by the same developer for extensive interior remodels and conversions into co-living apartments. Similar to our Butler Co-living Apartments, the design enlists creative storage and space saving solutions to present LA with a new option for housing.


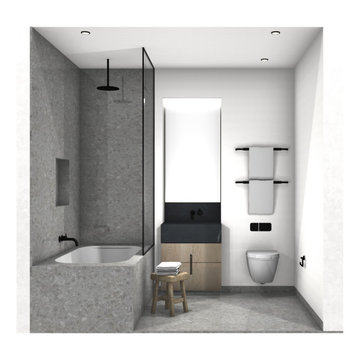 MARIYA SHARIF
Apartments levels 2-4 - 2 to 3 bedroom apartments in Brooklyn - all apartments have an elevator and a similar layout with an option to add a room - See final option. Luxury and a sense of expansive space were foremost in our minds as we programmed these city apartments - to maximize living space for a small family or a young couple starting out in the big city.
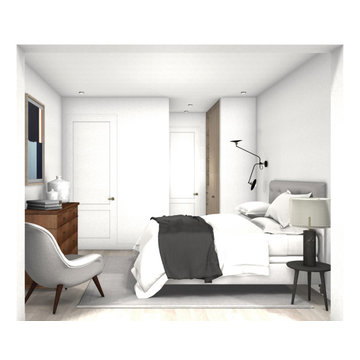 MARIYA SHARIF
Apartments levels 2-4 - 2 to 3 bedroom apartments in Brooklyn - all apartments have an elevator and a similar layout with an option to add a room - See final option. Luxury and a sense of expansive space were foremost in our minds as we programmed these city apartments - to maximize living space for a small family or a young couple starting out in the big city.

 Robert Elliott Custom Homes
Nathan Schroder Photography
BK Design Studio
Robert Elliott Custom Homes
Inspiration for a contemporary built-in desk dark wood floor home office remodel in Dallas with blue walls and no fireplace
Inspiration for a contemporary built-in desk dark wood floor home office remodel in Dallas with blue walls and no fireplace
152