
Search results for "Decorating a studio apartment" in Home Design Ideas
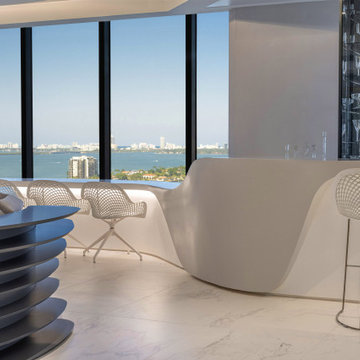
 Nar Design Studio
Custom layered console beside the flowing KRION bar, with mesh bar stool, bay views, and marble flooring throughout. Interior of the SV Apartment at One Thousand Museum in Miami designed by Nar Design Studio, featuring a sculptural console element, custom KRION bar, and panoramic Biscayne Bay views.

 Viva Design - Interior Design Studio
Interior of the dressing room
Example of a large trendy gender-neutral carpeted and beige floor walk-in closet design with open cabinets and medium tone wood cabinets
Example of a large trendy gender-neutral carpeted and beige floor walk-in closet design with open cabinets and medium tone wood cabinets

 Labarh Studio
Example of a large trendy master light wood floor and brown floor bedroom design in New York with white walls
Find the right local pro for your project
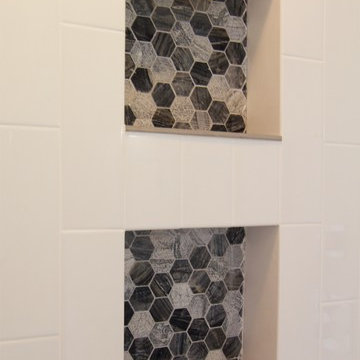

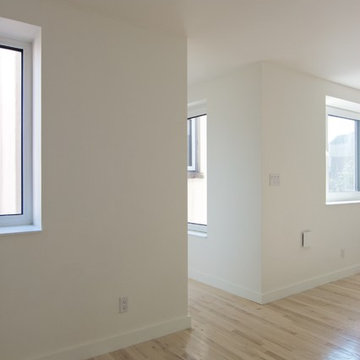

 Fluidesign Studio
Building Design, Plans, and Interior Finishes by: Fluidesign Studio I Builder: Structural Dimensions Inc. I Photographer: Seth Benn Photography
Example of a mid-sized classic medium tone wood floor front door design in Minneapolis with white walls and a dark wood front door
Example of a mid-sized classic medium tone wood floor front door design in Minneapolis with white walls and a dark wood front door

Sponsored
Columbus, OH

Hope Restoration & General Contracting
Columbus Design-Build, Kitchen & Bath Remodeling, Historic Renovations

 Marissa Cramer Interiors
Inspiration for a coastal freestanding desk dark wood floor home office remodel in Los Angeles with white walls
 Crewzz, Inc
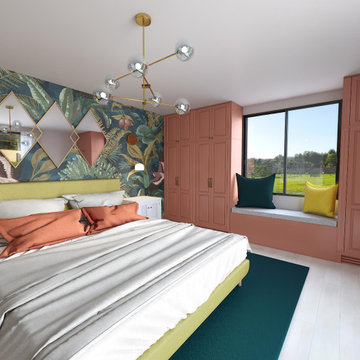
Inspiration for a mid-sized eclectic master beige floor, wallpaper and light wood floor bedroom remodel in Los Angeles with multicolored walls and no fireplace
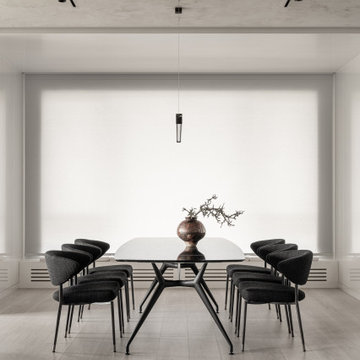
 MAKHNO studio
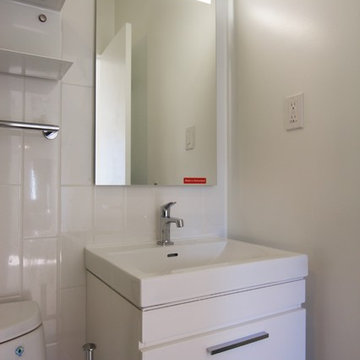
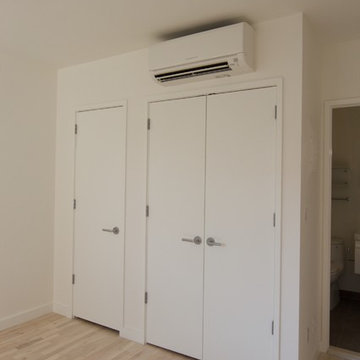
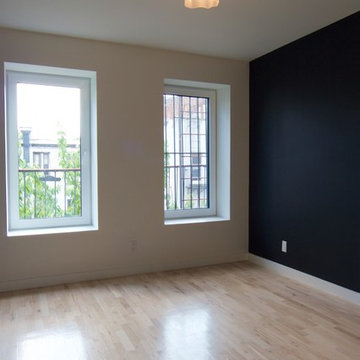
Inspiration for a mid-sized modern medium tone wood floor, white floor, tray ceiling and wainscoting kitchen/dining room combo remodel in Los Angeles with gray walls

Sponsored
Sunbury, OH

J.Holderby - Renovations
Franklin County's Leading General Contractors - 2X Best of Houzz!
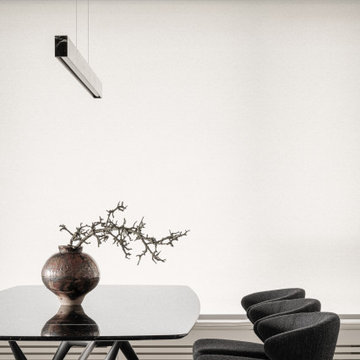 MAKHNO studio
Kitchen/dining room combo - mid-sized modern medium tone wood floor, white floor, tray ceiling and wainscoting kitchen/dining room combo idea in Los Angeles with gray walls

 studio 29
studio29
Example of a small minimalist master white tile and ceramic tile ceramic tile alcove shower design with flat-panel cabinets, white cabinets, laminate countertops, a one-piece toilet and white walls
Example of a small minimalist master white tile and ceramic tile ceramic tile alcove shower design with flat-panel cabinets, white cabinets, laminate countertops, a one-piece toilet and white walls

 Smith & Ragsdale Interior Design
While this new home had an architecturally striking exterior, the home’s interior fell short in terms of true functionality and overall style. The most critical element in this renovation was the kitchen and dining area, which needed careful attention to bring it to the level that suited the home and the homeowners.
As a graduate of Culinary Institute of America, our client wanted a kitchen that “feels like a restaurant, with the warmth of a home kitchen,” where guests can gather over great food, great wine, and truly feel comfortable in the open concept home. Although it follows a typical chef’s galley layout, the unique design solutions and unusual materials set it apart from the typical kitchen design.
Polished countertops, laminated and stainless cabinets fronts, and professional appliances are complemented by the introduction of wood, glass, and blackened metal – materials introduced in the overall design of the house. Unique features include a wall clad in walnut for dangling heavy pots and utensils; a floating, sculptural walnut countertop piece housing an herb garden; an open pantry that serves as a coffee bar and wine station; and a hanging chalkboard that hides a water heater closet and features different coffee offerings available to guests.
The dining area addition, enclosed by windows, continues to vivify the organic elements and brings in ample natural light, enhancing the darker finishes and creating additional warmth.
Photography by Ira Montgomery
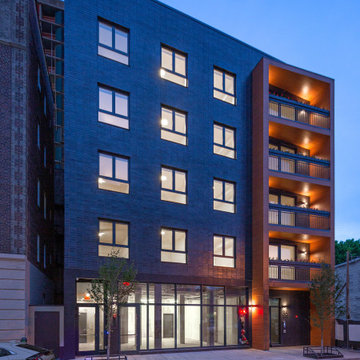
 Studio ST Architects, P.C.
The 22,000 sq. ft. apartment building includes a street facing commercial space, 8 three-bedroom apartments and two one bedroom garden ADA accessible units.

Sponsored
Sunbury, OH
J.Holderby - Renovations
Franklin County's Leading General Contractors - 2X Best of Houzz!

 dSPACE Studio Architecture
Tony Soluri
Inspiration for a contemporary gray tile and stone slab brown floor powder room remodel in Chicago with gray walls and a pedestal sink
Inspiration for a contemporary gray tile and stone slab brown floor powder room remodel in Chicago with gray walls and a pedestal sink
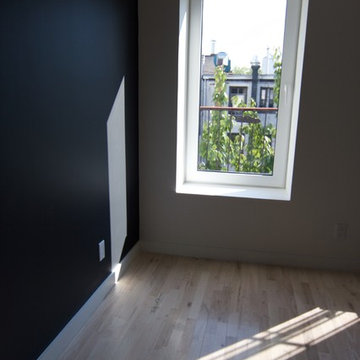

 Katie Leede & Company Studio
Open Office.
Home office - large transitional built-in desk medium tone wood floor home office idea in New York with blue walls and no fireplace
Home office - large transitional built-in desk medium tone wood floor home office idea in New York with blue walls and no fireplace
165