
Search results for "Decorating a studio apartment" in Home Design Ideas

 Erika Gurskyte Pace
Simple modern decor for a property for rent. Its only one large room where areas were separated . Chosen classy colours - black, white and grey.
Mid-sized minimalist open concept living room photo with white walls and a tv stand
Mid-sized minimalist open concept living room photo with white walls and a tv stand

 RLH Studio
Mid-sized elegant light wood floor open concept kitchen photo in Minneapolis with a farmhouse sink, shaker cabinets, white cabinets, an island, marble countertops, white backsplash, stone slab backsplash and stainless steel appliances

 Hoi Ning Wong
Photo: Hoi Ning Wong © 2014 Houzz
Example of a transitional formal living room design in San Francisco with green walls, a standard fireplace and a tv stand
Example of a transitional formal living room design in San Francisco with green walls, a standard fireplace and a tv stand
Find the right local pro for your project
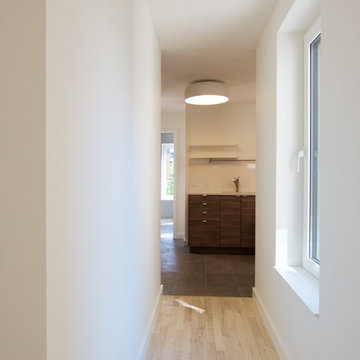

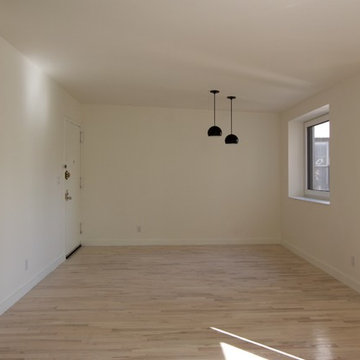
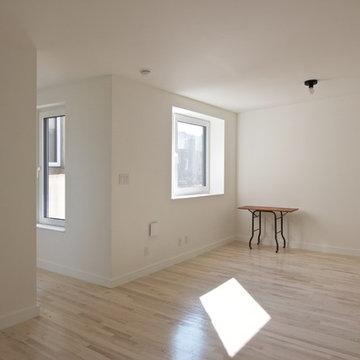

 Chi Renovation & Design
This is a redesigned studio apartment we recently renovated. The goal was to increase function and increase the feeling of separate functions. Luckily, this studio is of an impressive size and we were able to increase function via a large kitchen, dining area, home office, and bedroom area.
Each separated area serves its own purpose and gives the feeling that the apartment, though small, has plenty of space for differing tasks. The result is a highly functioning studio that doesn’t feel cramped, but rather like a one bed apartment.
Designed by Chi Renovation & Design who serve Chicago and its surrounding suburbs, with an emphasis on the North Side and North Shore. You'll find their work from the Loop through Lincoln Park, Skokie, Wilmette, and all the way up to Lake Forest.
For more about Chi Renovation & Design, click here: https://www.chirenovation.com/
To learn more about this project, click here: https://www.chirenovation.com/portfolio/upscale-chicago-studio-renovation-design/

Sponsored
Columbus, OH

Hope Restoration & General Contracting
Columbus Design-Build, Kitchen & Bath Remodeling, Historic Renovations

 Arsight Studio
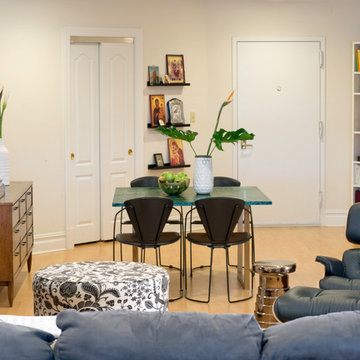
Bathed in New York's Tribeca light, this sophisticated living room, designed by Arsight Studio, weaves a narrative of luxury and comfort. An inviting armchair and luxury rug meet the warm oak flooring, framing a stately marble fireplace. An olive tree lends a touch of green, harmonizing with the room's intricate plasterwork. The final flourish includes a contemporary coffee table, striking mental art, an elegant pendant light, and luxury furniture, each telling its own design story.


 Viva Design - Interior Design Studio
Interior of the dressing room
Inspiration for a large contemporary gender-neutral carpeted and beige floor walk-in closet remodel with open cabinets and medium tone wood cabinets
Inspiration for a large contemporary gender-neutral carpeted and beige floor walk-in closet remodel with open cabinets and medium tone wood cabinets

 Murphy Deesign
This is a New York pre-war apartment that was done through E-Design (see more on designer's website). Jenny J. Norris photography
Entryway - transitional entryway idea in New York with multicolored walls
Entryway - transitional entryway idea in New York with multicolored walls

 Kiev Design Online Studio
Inspiration for a contemporary white tile and marble tile ceramic tile, brown floor and single-sink bathroom remodel with gray walls and white countertops

 Scott Brinitzer Design Associates
Photographer: Roger Foley
Inspiration for a traditional full sun front yard formal garden in DC Metro.
Inspiration for a traditional full sun front yard formal garden in DC Metro.

Sponsored
Delaware, OH

Buckeye Basements, Inc.
Central Ohio's Basement Finishing ExpertsBest Of Houzz '13-'21


 The High Road Design Studio, LLC
Shannon Lado Photography
Living room - contemporary living room idea in Orange County
Living room - contemporary living room idea in Orange County

 Southern Studio Interior Design
Dustin Peck Photography
Beach style master medium tone wood floor bedroom photo in Raleigh with beige walls and no fireplace
Beach style master medium tone wood floor bedroom photo in Raleigh with beige walls and no fireplace

 Lucy Harris Studio
Notable decor elements include: Apparatus cloud 19 pendant in brass, Hem Alle dining table in oiled oak, Hem Bento dining chairs in white
Photography: Francesco Bertocci

Sponsored
Sunbury, OH

J.Holderby - Renovations
Franklin County's Leading General Contractors - 2X Best of Houzz!
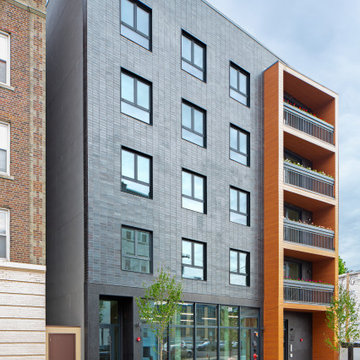
 Studio ST Architects, P.C.
The 22,000 sq. ft. apartment building includes a street facing commercial space, 8 three-bedroom apartments and two one bedroom garden ADA accessible units.

 Our Town Plans
Richard Leo Johnson
Family room - rustic loft-style family room idea in Atlanta with beige walls
Family room - rustic loft-style family room idea in Atlanta with beige walls


166