
Search results for "Decorating a studio apartment" in Home Design Ideas


 Studio Aubergine Interior Design
Custom built-in cabinets and bookshelves with textured grasscloth wallpaper makes the perfect backdrop for this cozy family room. Sheer striped roman shades still lets plenty of light it while still allowing for privacy. Vintage swivel club chairs upholstered in an updated blue plaid fabric. The yummy rich brown tufted leather ottoman allows for plenty of room to rest your feet on.

Find the right local pro for your project


 Liberty Hill Construction
Example of a large cottage detached barn design in Manchester with no cover

 Décor Aid
Though DIY living room makeovers and bedroom redecorating can be an exciting undertaking, these projects often wind up uncompleted and with less than satisfactory results. This was the case with our client, a young professional in his early 30’s who purchased his first apartment and tried to decorate it himself. Short on interior décor ideas and unhappy with the results, he decided to hire an interior designer, turning to Décor Aid to transform his one-bedroom into a classy, adult space. Our client already had invested in several key pieces of furniture, so our Junior Designer worked closely with him to incorporate the existing furnishings into the new design and give them new life.
Though the living room boasted high ceilings, the space was narrow, so they ditched the client’s sectional in place of a sleek leather sofa with a smaller footprint. They replaced the dark gray living room paint and drab brown bedroom paint with a white wall paint color to make the apartment feel larger. Our designer introduced chrome accents, in the form of a Deco bar cart, a modern chandelier, and a campaign-style nightstand, to create a sleek, contemporary design. Leather furniture was used in both the bedroom and living room to add a masculine feel to the home refresh.

 About Space Studios
Photo Credit: Nicole Leone
Example of a transitional dark wood floor and brown floor kitchen/dining room combo design in Los Angeles with no fireplace and blue walls
Example of a transitional dark wood floor and brown floor kitchen/dining room combo design in Los Angeles with no fireplace and blue walls

Sponsored
Sunbury, OH

J.Holderby - Renovations
Franklin County's Leading General Contractors - 2X Best of Houzz!

 Jessica Buckley Interiors
photo by Douglas Gibb
Inspiration for an eclectic living room remodel in Edinburgh
Inspiration for an eclectic living room remodel in Edinburgh

 KGA Studio Architects, PC
Inspiration for a transitional bathroom remodel in Denver with an undermount sink


 Deby Sucha
Example of an eclectic open concept medium tone wood floor family room design in Tokyo with white walls, no fireplace and no tv
Example of an eclectic open concept medium tone wood floor family room design in Tokyo with white walls, no fireplace and no tv

 Emerson Grey Designs
Gilmore Studios
Example of a mid-sized transitional nursery design in Orange County
Example of a mid-sized transitional nursery design in Orange County

 Luxe Design Studios
Inspiration for a large contemporary dark wood floor great room remodel in Miami with multicolored walls, a two-sided fireplace and a stone fireplace

Sponsored
Columbus, OH

Structural Remodeling
Franklin County's Heavy Timber Specialists | Best of Houzz 2020!


 The High Road Design Studio, LLC
Shannon Lado Photography
Living room - traditional living room idea in Orange County
Living room - traditional living room idea in Orange County
 Studio R Design
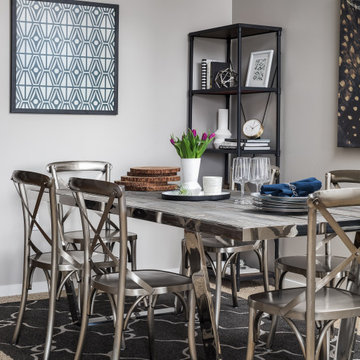
Urban living in Lo-Do Denver. Bright blues layered with regal purple, graphic and bold colors, patterns, and art, infused with metallic fill the space with an audacious funky vibe.

 Pine Street Carpenters & The Kitchen Studio
Pine Street Carpenters
Inspiration for a timeless front porch remodel in Philadelphia
Inspiration for a timeless front porch remodel in Philadelphia


 Nar Design Studio
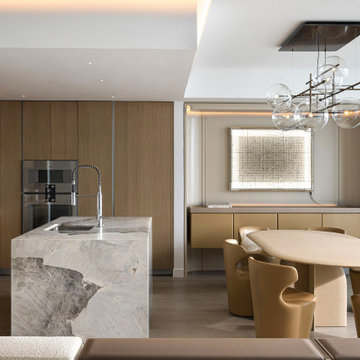
Kitchen with book-matched Patagonia marble island and warm oak cabinetry adjacent to dining area with glass chandelier. Book-matched Patagonia marble island designed by Nar Design Studio, with Italkraft cabinetry.

 KES Studio
Interiors by SFA Design
Photography by Meghan Beierle-O'Brien
Inspiration for a mid-sized timeless l-shaped dark wood floor and brown floor eat-in kitchen remodel in Los Angeles with an undermount sink, recessed-panel cabinets, white cabinets, white backsplash, marble countertops, stone slab backsplash, stainless steel appliances and an island
Inspiration for a mid-sized timeless l-shaped dark wood floor and brown floor eat-in kitchen remodel in Los Angeles with an undermount sink, recessed-panel cabinets, white cabinets, white backsplash, marble countertops, stone slab backsplash, stainless steel appliances and an island

 NG-STUDIO Interior Design. Sanremo
Rosa Amato
Bedroom - traditional master dark wood floor bedroom idea with beige walls
Bedroom - traditional master dark wood floor bedroom idea with beige walls
163