
Search results for "Decorating a studio apartment" in Home Design Ideas


 Narratif
Leslie Goodwin Photography
Inspiration for a mid-sized transitional underground medium tone wood floor family room remodel in Toronto with white walls and no fireplace
Inspiration for a mid-sized transitional underground medium tone wood floor family room remodel in Toronto with white walls and no fireplace

 RI Studio
Inspiration for a farmhouse gray tile gray floor bathroom remodel in Dallas with shaker cabinets, gray cabinets, white walls, an undermount sink and white countertops
Find the right local pro for your project

 Ania Omski-Talwar Interior Design
Ania Omski-Talwar
Location: Lincoln Park, Chicago, IL, USA
At 166 sq ft, the size of the living/sleeping area in this studio apartment was quite challenging. We made it work by taking careful dimensions of the space as well as every piece of furniture before purchasing. Even the height of the printer mattered as it had to fit between the filing cabinet and the desk. The busy student who lives here had two primary needs: sleeping and studying. Upon completion we felt we met those needs quite well.
https://www.houzz.com/ideabooks/76468333/list/room-of-the-day-quick-turnaround-for-a-studio-apartment
Mike Kaskel Photo


 Freijó Arquitetura
Photo by Patrícia Castilho - @pati.castilho
Small minimalist single-wall vinyl floor and gray floor eat-in kitchen photo with an undermount sink, black cabinets, mirror backsplash, stainless steel appliances, no island and black countertops
Small minimalist single-wall vinyl floor and gray floor eat-in kitchen photo with an undermount sink, black cabinets, mirror backsplash, stainless steel appliances, no island and black countertops



 Horizon Pacific Contracting
Joshua Lawrence Studios
Wet bar - small transitional single-wall dark wood floor and brown floor wet bar idea with an undermount sink, shaker cabinets, black cabinets, gray backsplash, subway tile backsplash, white countertops and quartz countertops
Wet bar - small transitional single-wall dark wood floor and brown floor wet bar idea with an undermount sink, shaker cabinets, black cabinets, gray backsplash, subway tile backsplash, white countertops and quartz countertops

 MAQ Studio Architecture + Interior Design
PM
Example of a mid-sized danish enclosed living room design with multicolored walls and a tv stand
Example of a mid-sized danish enclosed living room design with multicolored walls and a tv stand
 Freijó Arquitetura
Photo by Patrícia Castilho - @pati.castilho
Small minimalist master white tile and ceramic tile ceramic tile and white floor sliding shower door photo with a one-piece toilet, white walls, an integrated sink, quartz countertops and white countertops
Small minimalist master white tile and ceramic tile ceramic tile and white floor sliding shower door photo with a one-piece toilet, white walls, an integrated sink, quartz countertops and white countertops
 Freijó Arquitetura
Photo by Patrícia Castilho - @pati.castilho
Example of a small minimalist master white tile and ceramic tile ceramic tile and white floor sliding shower door design with a one-piece toilet, white walls, an integrated sink, quartz countertops and white countertops
Example of a small minimalist master white tile and ceramic tile ceramic tile and white floor sliding shower door design with a one-piece toilet, white walls, an integrated sink, quartz countertops and white countertops
 Freijó Arquitetura
Photo by Patrícia Castilho - @pati.castilho
Eat-in kitchen - small modern single-wall vinyl floor and gray floor eat-in kitchen idea with an undermount sink, black cabinets, mirror backsplash, stainless steel appliances, no island and black countertops
Eat-in kitchen - small modern single-wall vinyl floor and gray floor eat-in kitchen idea with an undermount sink, black cabinets, mirror backsplash, stainless steel appliances, no island and black countertops
 Freijó Arquitetura
Photo by Patrícia Castilho - @pati.castilho
Inspiration for a small modern master vinyl floor and gray floor bedroom remodel with white walls
Inspiration for a small modern master vinyl floor and gray floor bedroom remodel with white walls


 Freijó Arquitetura
Photo by Patrícia Castilho - @pati.castilho
Inspiration for a small modern single-wall vinyl floor and gray floor eat-in kitchen remodel with an undermount sink, black cabinets, mirror backsplash, stainless steel appliances, no island and black countertops
Inspiration for a small modern single-wall vinyl floor and gray floor eat-in kitchen remodel with an undermount sink, black cabinets, mirror backsplash, stainless steel appliances, no island and black countertops

 ARD Studio
AK Design, Inc.
Inspiration for a modern enclosed light wood floor family room remodel in Miami with no fireplace, a wall-mounted tv and multicolored walls
Inspiration for a modern enclosed light wood floor family room remodel in Miami with no fireplace, a wall-mounted tv and multicolored walls

 VPC Builders, LLC
Mid-sized country two-story and detached gray shed photo in Charlotte with a shingle roof
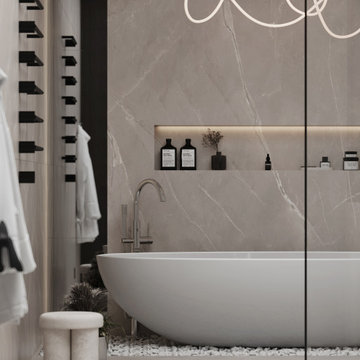


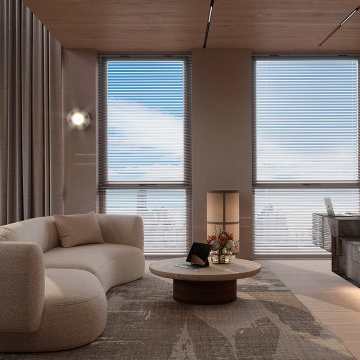
 MAKHNO studio
This living room design embodies a serene yet modern aesthetic, combining soft, organic shapes with minimalist elements. The neutral color palette, accented by textured walls and refined wood tones, creates a calming atmosphere, perfect for relaxation or entertaining. The large windows allow ample natural light, enhancing the airy, open feel of the space, while the plush seating and natural materials provide a cozy, inviting environment.

 Old World Rugs
Bedroom - eclectic master concrete floor and gray floor bedroom idea in San Luis Obispo with white walls and no fireplace
 Freijó Arquitetura
Photo by Patrícia Castilho - @pati.castilho
Living room - small modern loft-style vinyl floor and gray floor living room idea with a music area, white walls and a concealed tv
Living room - small modern loft-style vinyl floor and gray floor living room idea with a music area, white walls and a concealed tv
195