
Search results for "Decorating a studio apartment" in Home Design Ideas

 BiglarKinyan Design Planning Inc.
BiglarKinyan Design - Toronto
Inspiration for a mid-sized transitional master light wood floor bedroom remodel in Toronto with white walls and no fireplace
Inspiration for a mid-sized transitional master light wood floor bedroom remodel in Toronto with white walls and no fireplace



Find the right local pro for your project

 MANDARINA STUDIO interior design
Ben Gebo
Inspiration for a small transitional enclosed and freestanding desk dark wood floor and brown floor home office remodel in Boston with white walls, no fireplace and no tv
Inspiration for a small transitional enclosed and freestanding desk dark wood floor and brown floor home office remodel in Boston with white walls, no fireplace and no tv

 Katya Lin Photographer Studio
Floor, natural wood.
All Rights Reserved - © Katya Lin 2018
Home design - modern home design idea in Tel Aviv
Home design - modern home design idea in Tel Aviv
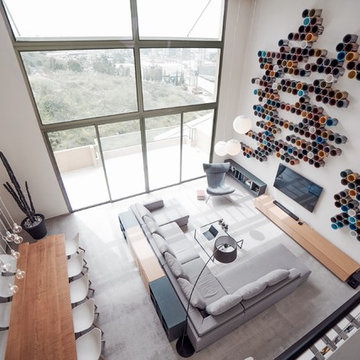


 AAHA Studio
Living Room
Small transitional open concept bamboo floor and brown floor living room photo in Los Angeles with white walls
Small transitional open concept bamboo floor and brown floor living room photo in Los Angeles with white walls


 AAHA Studio
Bedroom
Example of a small transitional master bamboo floor and brown floor bedroom design in Los Angeles with gray walls
Example of a small transitional master bamboo floor and brown floor bedroom design in Los Angeles with gray walls

 Godwin Residential Construction
© Wing Wong
Space efficiency was a major design factor in this one bedroom apartment on Fifth Avenue that serves as a second home. Pocket doors were installed to the living room to provide privacy when necessary but allow light to enter the interior of the apartment, and a spacious foyer now acts as a dining room. Custom cabinetry in the home office and bedroom maximizes storage space for books, and millwork details provide formality and visual interest to an otherwise simple space.

 Seldin Design Studios
Side patio
Sara Essex Bradley
Deck - small rustic deck idea in San Francisco with no cover and decking
Deck - small rustic deck idea in San Francisco with no cover and decking
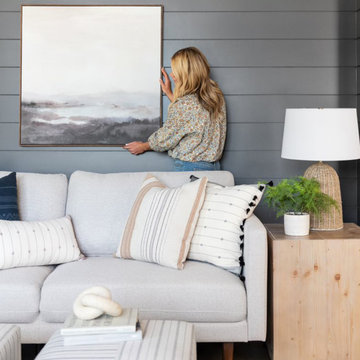

 AAHA Studio
Apartment Courtyard
Small transitional gray two-story stucco gable roof photo in Los Angeles with a shingle roof
Small transitional gray two-story stucco gable roof photo in Los Angeles with a shingle roof

 Morning Star Builders LTD
Kolanowski Studio
Inspiration for a mid-sized victorian kids' white tile and porcelain tile porcelain tile claw-foot bathtub remodel in Houston with an undermount sink, white cabinets, granite countertops, white walls and recessed-panel cabinets
Inspiration for a mid-sized victorian kids' white tile and porcelain tile porcelain tile claw-foot bathtub remodel in Houston with an undermount sink, white cabinets, granite countertops, white walls and recessed-panel cabinets

Sponsored
Columbus, OH

Wannemacher Interiors
Customized Award-Winning Interior Design Solutions in Franklin Cnty OH

 Labarh Studio
Example of a large trendy formal and open concept light wood floor and brown floor living room design in New York with white walls, a ribbon fireplace, a tile fireplace and a wall-mounted tv


 Chi Renovation & Design
This is a redesigned studio apartment we recently renovated. The goal was to increase function and increase the feeling of separate functions. Luckily, this studio is of an impressive size and we were able to increase function via a large kitchen, dining area, home office, and bedroom area.
Each separated area serves its own purpose and gives the feeling that the apartment, though small, has plenty of space for differing tasks. The result is a highly functioning studio that doesn’t feel cramped, but rather like a one bed apartment.
Designed by Chi Renovation & Design who serve Chicago and its surrounding suburbs, with an emphasis on the North Side and North Shore. You'll find their work from the Loop through Lincoln Park, Skokie, Wilmette, and all the way up to Lake Forest.
For more about Chi Renovation & Design, click here: https://www.chirenovation.com/
To learn more about this project, click here: https://www.chirenovation.com/portfolio/upscale-chicago-studio-renovation-design/

 danielle colding design, inc.
Family room - contemporary guest dark wood floor family room idea in New York with black walls


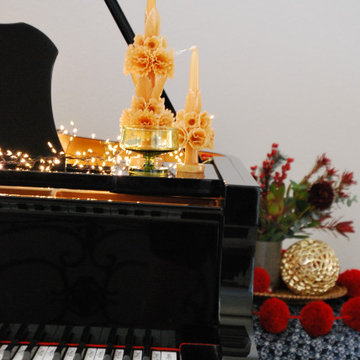

 X-ARCH architecture, interior, design studio
Created by studio X-ARCH team: architects R. Milaševičius, A.Tebelškis, I.Ruminaitė-Nacevičienė, E. Bagužė.
Photos by L. Garbačauskas.
Example of a large minimalist dining room design
Example of a large minimalist dining room design

 Freijó Arquitetura
Photo by Patrícia Castilho - @pati.castilho
Sliding shower door - small modern master white tile and ceramic tile ceramic tile and white floor sliding shower door idea with a one-piece toilet, white walls, an integrated sink, quartz countertops and white countertops
Sliding shower door - small modern master white tile and ceramic tile ceramic tile and white floor sliding shower door idea with a one-piece toilet, white walls, an integrated sink, quartz countertops and white countertops
193