
Search results for "Decorating a studio apartment" in Home Design Ideas

 Studio Build
Bob Greenspan Photography
Example of a mid-century modern dining room design in Kansas City with blue walls and no fireplace
Example of a mid-century modern dining room design in Kansas City with blue walls and no fireplace

 Anne Sneed Architectural Interiors
Jim Brady Architectural Photography
Example of a country galley dark wood floor dedicated laundry room design in San Diego with a farmhouse sink, multicolored walls, a stacked washer/dryer, white cabinets and recessed-panel cabinets
Example of a country galley dark wood floor dedicated laundry room design in San Diego with a farmhouse sink, multicolored walls, a stacked washer/dryer, white cabinets and recessed-panel cabinets

 Carter Kay Interiors
Inspiration for a rustic medium tone wood floor single front door remodel in Atlanta with a medium wood front door
Find the right local pro for your project

 User
Small Apartment Space Project
Example of a small minimalist light wood floor living room design in Los Angeles
Example of a small minimalist light wood floor living room design in Los Angeles

 Freijó Arquitetura
Photo by Patrícia Castilho - @pati.castilho
Example of a small minimalist loft-style vinyl floor and gray floor living room design with a music area, white walls and a concealed tv
Example of a small minimalist loft-style vinyl floor and gray floor living room design with a music area, white walls and a concealed tv
 Freijó Arquitetura
Photo by Patrícia Castilho - @pati.castilho
Example of a small minimalist vinyl floor and gray floor kitchen/dining room combo design with black walls
Example of a small minimalist vinyl floor and gray floor kitchen/dining room combo design with black walls



Sponsored
Sunbury, OH

J.Holderby - Renovations
Franklin County's Leading General Contractors - 2X Best of Houzz!


 Arsight Studio
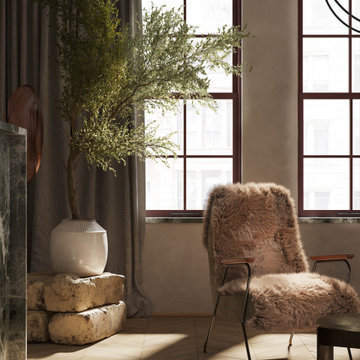
In the heart of Tribeca, New York, this living room, designed by Arsight Studio, blooms with grace and poise. Sumptuous armchairs and a luxury rug underfoot envelop the oak flooring, while the living room's plasterwork echoes timeless elegance. The room is brought to life by a verdant olive tree, crowning the bright, airy space with a dash of natural serenity.

 Toronto Designers
In this tiny spare bedroom, the sofa, TV and office area all had to fit in for a comfortable space for the homeowner.
Small transitional enclosed dark wood floor family room photo in Toronto with black walls, no fireplace and a tv stand
Small transitional enclosed dark wood floor family room photo in Toronto with black walls, no fireplace and a tv stand


 Chi Renovation & Design
This is a redesigned studio apartment we recently renovated. The goal was to increase function and increase the feeling of separate functions. Luckily, this studio is of an impressive size and we were able to increase function via a large kitchen, dining area, home office, and bedroom area.
Each separated area serves its own purpose and gives the feeling that the apartment, though small, has plenty of space for differing tasks. The result is a highly functioning studio that doesn’t feel cramped, but rather like a one bed apartment.
Designed by Chi Renovation & Design who serve Chicago and its surrounding suburbs, with an emphasis on the North Side and North Shore. You'll find their work from the Loop through Lincoln Park, Skokie, Wilmette, and all the way up to Lake Forest.
For more about Chi Renovation & Design, click here: https://www.chirenovation.com/
To learn more about this project, click here: https://www.chirenovation.com/portfolio/upscale-chicago-studio-renovation-design/
 Freijó Arquitetura
Photo by Patrícia Castilho - @pati.castilho
Example of a small minimalist built-in desk vinyl floor and gray floor home office library design with white walls
Example of a small minimalist built-in desk vinyl floor and gray floor home office library design with white walls



 Shore Studio Property Styling
Direction One, Vince Lupo
Example of a transitional bathroom design in Baltimore
Example of a transitional bathroom design in Baltimore


 Apartment Rehab NYC
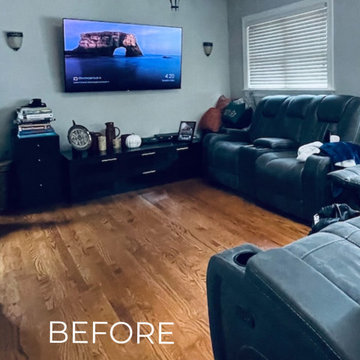
Inspiration for a small farmhouse family room remodel in New York with white walls and a wall-mounted tv

Sponsored
Columbus, OH

Hope Restoration & General Contracting
Columbus Design-Build, Kitchen & Bath Remodeling, Historic Renovations

 Studio Geiger Architecture & Design
Example of a mid-sized trendy formal and loft-style dark wood floor and brown floor living room design in New York with white walls, no fireplace and no tv

 Raad Studio
Large urban wooden u-shaped medium tone wood floor, open and glass railing staircase photo in New York with white walls

 Studio Roundtop
The brief was to transform the apartment into a home that was suited to our client’s (a young married couple) needs of entertainment and desire for an open plan.
By reimagining the spatial hierarchy of a typical Singaporean home, the existing living room was converted nto a guest room, 2 bedrooms were also transformed into a single living space centered in the heart of the apartment.
White frameless doors were used in the master and guest bedrooms, extending and brightening the hallway when left open. Accents of graphic and color were also used against a pared down material palette to form the backdrop for the owners’ collection of objects and artwork that was a reflection of the young couple’s vibrant personalities.
Photographer: Tessa Choo
192