
Search results for "Decorating a studio apartment" in Home Design Ideas


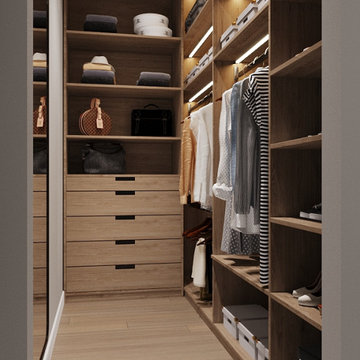
 Design Studio "LusiiiDesign"
Custom walk-in closet featuring warm wood finishes, open shelving, integrated LED lighting, and spacious drawers. The thoughtful layout combines elegant aesthetics with practical storage solutions, keeping clothing, shoes, and accessories beautifully organized.
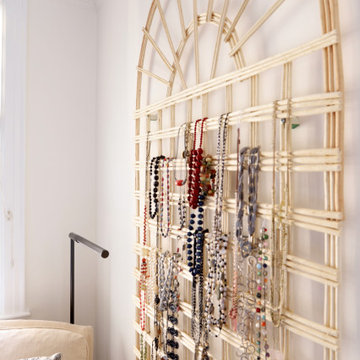
 One to One Studio
A rattan garden trellis used as a jewelry organizer in a westchester bedroom design
Home design - transitional home design idea in New York
Home design - transitional home design idea in New York
Find the right local pro for your project

 User
Small Apartment Space Project
Example of a small minimalist light wood floor living room design in Los Angeles
Example of a small minimalist light wood floor living room design in Los Angeles

 Lorla Studio
Small eclectic single-wall ceramic tile and gray floor enclosed kitchen photo in New York with a drop-in sink, flat-panel cabinets, white cabinets, wood countertops, white backsplash, ceramic backsplash, stainless steel appliances and two islands



Sponsored
Delaware, OH

Buckeye Basements, Inc.
Central Ohio's Basement Finishing ExpertsBest Of Houzz '13-'21


 HUDSON DESIGN Architecture & Construction Mgmt
The conversion of this iconic American barn into a Writer’s Studio was conceived of as a tranquil retreat with natural light and lush views to stimulate inspiration for both husband and wife. Originally used as a garage with two horse stalls, the existing stick framed structure provided a loft with ideal space and orientation for a secluded studio. Signature barn features were maintained and enhanced such as horizontal siding, trim, large barn doors, cupola, roof overhangs, and framing. New features added to compliment the contextual significance and sustainability aspect of the project were reclaimed lumber from a razed barn used as flooring, driftwood retrieved from the shores of the Hudson River used for trim, and distressing / wearing new wood finishes creating an aged look. Along with the efforts for maintaining the historic character of the barn, modern elements were also incorporated into the design to provide a more current ensemble based on its new use. Elements such a light fixtures, window configurations, plumbing fixtures and appliances were all modernized to appropriately represent the present way of life.

 Kevin Dakan Architect
Francis Dzikowski
Inspiration for a transitional kitchen/dining room combo remodel in New York
Inspiration for a transitional kitchen/dining room combo remodel in New York

 Freijó Arquitetura
Photo by Patrícia Castilho - @pati.castilho
Bedroom - small modern master vinyl floor and gray floor bedroom idea with white walls
Bedroom - small modern master vinyl floor and gray floor bedroom idea with white walls
 Freijó Arquitetura
Photo by Patrícia Castilho - @pati.castilho
Inspiration for a small modern master vinyl floor and gray floor bedroom remodel with white walls
Inspiration for a small modern master vinyl floor and gray floor bedroom remodel with white walls



 AAHA Studio
Living Room
Inspiration for a small transitional open concept bamboo floor and brown floor living room remodel in Los Angeles with white walls
Inspiration for a small transitional open concept bamboo floor and brown floor living room remodel in Los Angeles with white walls
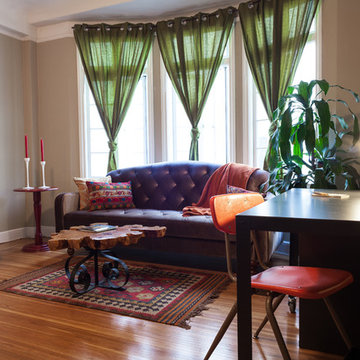
 I Spy Decor
I Spy's mission, we gladly chose to accept was to create a space for sleeping, lounging, entertaining, an office & overnight guests in one small rented room.
In short, a cohesive, yet compartmentalized place to live, work, play.
I Spy decorated this studio apartment in a stripped down Hollywood Regency style with a little Boho thrown in to evoke fun & comfort.
Thatcher Hayward Photography
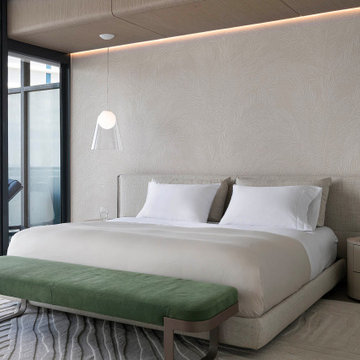
 Nar Design Studio
Primary bedroom with upholstered bed, green bench, hand-carved wave-motif area rug, pendant light, and embroidered palm wallpaper. Satellight pendant by Foscarini and Onda side table by Poliform, with embroidered tropical palm wallpaper.
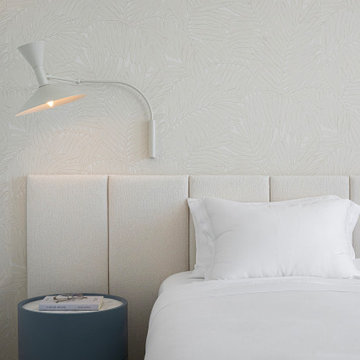 Nar Design Studio
Nightstand detail with rounded blue side table, adjustable wall sconce, and textured palm-leaf wallpaper behind upholstered headboard. Rounded nightstand and adjustable wall sconce against textured palm-leaf wallpaper, with wall-to-wall upholstered headboard.

Sponsored
Columbus, OH

Hope Restoration & General Contracting
Columbus Design-Build, Kitchen & Bath Remodeling, Historic Renovations
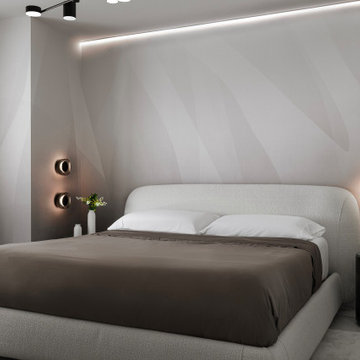 Nar Design Studio
Primary bedroom in FM Apartment with upholstered bed, nature-inspired mural, and soft indirect lighting. Primary bedroom in FM Apartment at Aria on the Bay, featuring an upholstered bed, tonal mural, rounded nightstands, and soft indirect lighting that reinforces the residence’s quieter material language.

 Caisson Studios
Inspiration for a mid-sized contemporary master white tile porcelain tile freestanding bathtub remodel in Los Angeles with flat-panel cabinets, white cabinets, multicolored walls, an integrated sink and a niche


196