
Search results for "Decorating with tapestries" in Home Design Ideas

 Kathy Appel, ASID
The high back banquette is upholstered in a textured faux leather. Perfect for entertaining the banquette can seat 8 guests. The 19th century, hand tooled leather chairs can be pulled up to the tavern table for dining or gaming. The tavern table is a work of art, hand crafted from reclaimed materials. The table top is a carved panel from a church confessional. An antique, wrought iron, hair pin garden fence has been welded into a decorative and sturdy base. The antique wood barrels have an aged patina and decorative finish.

 TKS Design Group
Download our free ebook, Creating the Ideal Kitchen. DOWNLOAD NOW
The homeowners came to us looking to update the kitchen in their historic 1897 home. The home had gone through an extensive renovation several years earlier that added a master bedroom suite and updates to the front façade. The kitchen however was not part of that update and a prior 1990’s update had left much to be desired. The client is an avid cook, and it was just not very functional for the family.
The original kitchen was very choppy and included a large eat in area that took up more than its fair share of the space. On the wish list was a place where the family could comfortably congregate, that was easy and to cook in, that feels lived in and in check with the rest of the home’s décor. They also wanted a space that was not cluttered and dark – a happy, light and airy room. A small powder room off the space also needed some attention so we set out to include that in the remodel as well.
See that arch in the neighboring dining room? The homeowner really wanted to make the opening to the dining room an arch to match, so we incorporated that into the design.
Another unfortunate eyesore was the state of the ceiling and soffits. Turns out it was just a series of shortcuts from the prior renovation, and we were surprised and delighted that we were easily able to flatten out almost the entire ceiling with a couple of little reworks.
Other changes we made were to add new windows that were appropriate to the new design, which included moving the sink window over slightly to give the work zone more breathing room. We also adjusted the height of the windows in what was previously the eat-in area that were too low for a countertop to work. We tried to keep an old island in the plan since it was a well-loved vintage find, but the tradeoff for the function of the new island was not worth it in the end. We hope the old found a new home, perhaps as a potting table.
Designed by: Susan Klimala, CKD, CBD
Photography by: Michael Kaskel
For more information on kitchen and bath design ideas go to: www.kitchenstudio-ge.com

 Santa Barbara Home Design
Design Consultant Jeff Doubét is the author of Creating Spanish Style Homes: Before & After – Techniques – Designs – Insights. The 240 page “Design Consultation in a Book” is now available. Please visit SantaBarbaraHomeDesigner.com for more info.
Jeff Doubét specializes in Santa Barbara style home and landscape designs. To learn more info about the variety of custom design services I offer, please visit SantaBarbaraHomeDesigner.com
Jeff Doubét is the Founder of Santa Barbara Home Design - a design studio based in Santa Barbara, California USA.
Find the right local pro for your project


 Fox Construction, Inc.
This upstairs landing at European Mountain Home, a custom residence built by Fox Construction in Steamboat Springs, Colorado, creates a cozy reading nook beneath a vaulted ceiling with an exposed wood beam and lantern pendant. Plaster walls, wide-plank wood floors, a leather armchair and ottoman, a wood armoire, and moose antler decor give the space a warm lodge character.
Photography: Paul Knowles Photography
 Wadsworth Design
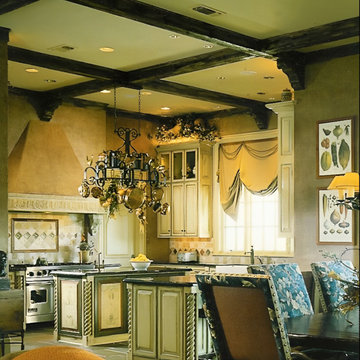
Tuscany-style kitchen and casual dining area. Tapestry upholstered DR chairs and bar stools. Hanging pot rack with copper cooking utensils and dried garlic and pepper pods. Framed antique botanical prints of vegetables Multi-colored rectangular slate floors. Decorative vines and gourds atop the lighted cabinets. Large walk-in pantry. Farmhouse sink with copper faucets. Custom tile splash design. All tiles are sealed for stain resistance. Italian-style spiraled mini-columns on lower cabinets.

 Gail Green
This black and white bath interweaves a tapestry of contraries. Black and white tile suggestive of sonorous waves of water crate an apt backdrop for the white square sink and white water closet. The decorative mirrors, somewhat surrealistic, are a metaphoric play on geometry with small round magnifying mirrors orbiting the larger oval.

Sponsored
Delaware, OH

Buckeye Basements, Inc.
Central Ohio's Basement Finishing ExpertsBest Of Houzz '13-'21
 Endlessly Lush Interiors
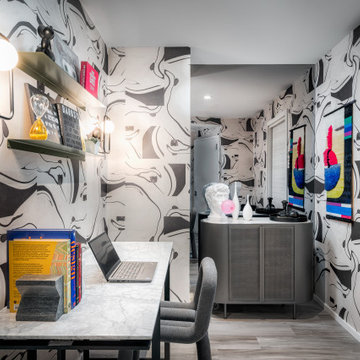
This bold little study and bar setup in a Brickell bachelor pad packs a ton of personality into a smart, stylish corner. The custom wallpaper brings in graphic energy, while the marble desk keeps things clean and creative. A few steps away, the bar area adds vibe with a smokey mirror, custom tapestry, and that bubblegum-blowing bust we can’t get enough of. Art, attitude, and function all in one!

 SIDG Design
From this vantage point you get a peek-a-boo of the dining room/kitchen, along with the light fixtures and change in ceiling details.
Inspiration for a large transitional open concept beige floor, limestone floor and tray ceiling living room remodel in Orange County with a standard fireplace, a wood fireplace surround, a wall-mounted tv and beige walls
Inspiration for a large transitional open concept beige floor, limestone floor and tray ceiling living room remodel in Orange County with a standard fireplace, a wood fireplace surround, a wall-mounted tv and beige walls
 TurnKey BnB Design LLC
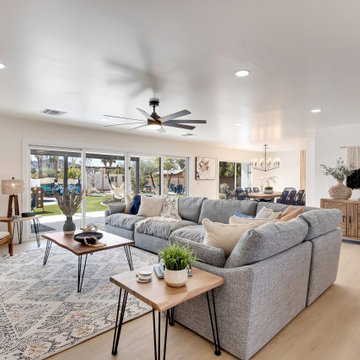
This luxury boho vacation rental is in the heart of Scottsdale. With transitional style furniture, lots of soft and playful textures, and all the boho flare. Pops of blues, camels, grays, and accent colors throughout this property give it such fun personality. Furniture, Art, & Accessories all by TurnKey Bnb Design.


 Du Interiors - Dulce Roberto
Guest Bedroom
Mid-sized transitional guest carpeted, brown floor and vaulted ceiling bedroom photo in Portland with white walls
Mid-sized transitional guest carpeted, brown floor and vaulted ceiling bedroom photo in Portland with white walls

 Cascade West Development
Paint by Sherwin Williams
Body Color - Wool Skein - SW 6148
Flex Suite Color - Universal Khaki - SW 6150
Downstairs Guest Suite Color - Silvermist - SW 7621
Downstairs Media Room Color - Quiver Tan - SW 6151
Exposed Beams & Banister Stain - Northwood Cabinets - Custom Truffle Stain
Gas Fireplace by Heat & Glo
Flooring & Tile by Macadam Floor & Design
Hardwood by Shaw Floors
Hardwood Product Kingston Oak in Tapestry
Carpet Products by Dream Weaver Carpet
Main Level Carpet Cosmopolitan in Iron Frost
Downstairs Carpet Santa Monica in White Orchid
Kitchen Backsplash by Z Tile & Stone
Tile Product - Textile in Ivory
Kitchen Backsplash Mosaic Accent by Glazzio Tiles
Tile Product - Versailles Series in Dusty Trail Arabesque Mosaic
Sinks by Decolav
Slab Countertops by Wall to Wall Stone Corp
Main Level Granite Product Colonial Cream
Downstairs Quartz Product True North Silver Shimmer
Windows by Milgard Windows & Doors
Window Product Style Line® Series
Window Supplier Troyco - Window & Door
Window Treatments by Budget Blinds
Lighting by Destination Lighting
Interior Design by Creative Interiors & Design
Custom Cabinetry & Storage by Northwood Cabinets
Customized & Built by Cascade West Development
Photography by ExposioHDR Portland
Original Plans by Alan Mascord Design Associates

Sponsored
Plain City, OH

The Creative Kitchen Company
Columbus Area Kitchen Remodeling and Refacing Professional
 Asha Maía Design
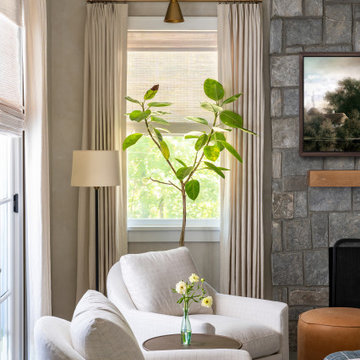
This family room exudes timeless character and inviting warmth. A flat panel molding wall in a rich slate blue sets a dramatic tone, complemented by a rustic stone fireplace that anchors the space. Soft neutral lime-painted walls create balance, while a tapestry art piece adds a sense of history and sophistication. A plush white sofa and patterned ottoman provide cozy seating, layered with textured pillows and throws for a welcoming ambiance. Thoughtfully styled decor and abundant natural light complete this room’s harmonious blend of style and comfort.

 Elliott F. Brainard Architecture
Brad Miller Photography
Large mountain style loft-style ceramic tile and brown floor family room photo with brown walls, a standard fireplace, a stone fireplace and a wall-mounted tv
Large mountain style loft-style ceramic tile and brown floor family room photo with brown walls, a standard fireplace, a stone fireplace and a wall-mounted tv

 Bankston May Associates
Photo Credit: Carl Mayfield
Architect: Kevin Harris Architect, LLC
Builder: Jarrah Builders
Kitchen Interiors, modern and contemporary, white cabinets, antique wood finish details.



Sponsored
Columbus, OH

Structural Remodeling
Franklin County's Heavy Timber Specialists | Best of Houzz 2020!

 KraftMaster Renovations
We adjusted the corner cabinetry for the TV to fit perfectly into the space, in addition to giving these homeowners some open shelves to display some treasured family items.
Photos by Chris Veith.

 Fannie Allen Design
Painting by Rebecca Doughtery.
Small country guest painted wood floor bedroom photo in Portland with white walls
Small country guest painted wood floor bedroom photo in Portland with white walls
 TurnKey BnB Design LLC
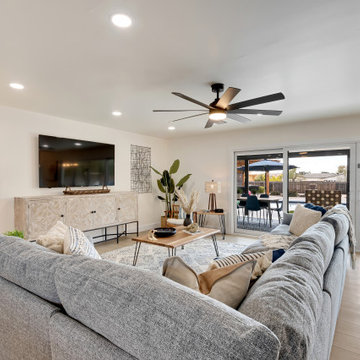
This luxury boho vacation rental is in the heart of Scottsdale. With transitional style furniture, lots of soft and playful textures, and all the boho flare. Pops of blues, camels, grays, and accent colors throughout this property give it such fun personality. Furniture, Art, & Accessories all by TurnKey Bnb Design.
44