
Search results for "Decorating with tapestries" in Home Design Ideas

 HollyJacobsDesigns
Adding a cornice board to these windows serves a two-fold purpose: first, it adds some fun to the side-by-side windows, tying them together - second, it provides extra light control at the top of the window when the blinds are lowered to give the room a true theater feel.

 Debi Lynn Interior Designs, LLC
Redo of the guest bedrooms in a lake front home. New paint, new doors, new furniture, new accessories. Needed to make more room for guests.
Example of a mid-sized beach style guest carpeted and blue floor bedroom design in Houston with blue walls
Example of a mid-sized beach style guest carpeted and blue floor bedroom design in Houston with blue walls

 Window Fashions
A close up photo of the banding through the lower portion of the panel.
Living room - eclectic living room idea
Living room - eclectic living room idea
Find the right local pro for your project

 Nisha Tailor Interior Design. LLC
Life is like riding a bicycle, to keep your balance you must keep moving. by Albert Einstein.
I have designed this Guest Bedroom with lot of love. I do want my guests to feel relaxed, connected with nature at the same time luxurious and earthy. so I mixed up modern farm house style with my own little touch of organic mural art. Life is not always perfect and we all must enjoy our journey. ....green is calming with perfect pure white, bringing different textures of shimmer, jute, metal, white fur rug, and white drapery makes it all serene.
so please ENJOY THE RIDE !!!
Photography by That One Summer


 Kat Morris Murals & Graphic Design
A closeup of the drip effect: This abstract mural was to give the same feeling as the painting it was inspired by which sits just outside the entrance to this bathroom, so they are seen together. Using the 6 colors found in the painting, this mural was done with an underpainting, and then multiple layers of "drips" from the ceiling. The end results is an extremely unique and interesting mural. A light blue - one of the 6 colors was painted onto the other 3 walls.




 Kara O'Connor Interiors, LLC
Two Birds Photography
Mid-sized trendy dark wood floor enclosed dining room photo with beige walls and no fireplace
Mid-sized trendy dark wood floor enclosed dining room photo with beige walls and no fireplace

 Design PY (π)
Uptown Glamour
Small minimalist white tile and stone tile marble floor drop-in bathtub photo in Chicago with a vessel sink, flat-panel cabinets, dark wood cabinets, quartz countertops, a two-piece toilet and white walls
Small minimalist white tile and stone tile marble floor drop-in bathtub photo in Chicago with a vessel sink, flat-panel cabinets, dark wood cabinets, quartz countertops, a two-piece toilet and white walls

 Kati Curtis Design
Inspiration for a mid-sized eclectic open concept medium tone wood floor and brown floor living room remodel in New York with white walls and a wall-mounted tv

 Fortunata Interiors
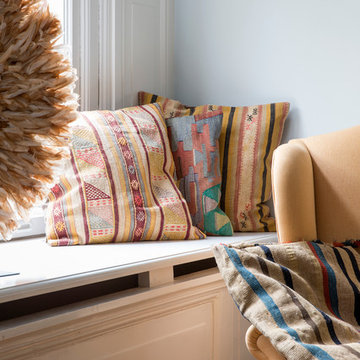
Windowsill designed and decorated by Fortunata.
Example of a tuscan home design design in Amsterdam
Example of a tuscan home design design in Amsterdam

 Dill-Thebeau Design Company
Cori Nations Photography
Example of a mid-sized classic l-shaped travertine floor eat-in kitchen design in St Louis with raised-panel cabinets, beige cabinets, granite countertops, beige backsplash, stone tile backsplash, stainless steel appliances and an island
Example of a mid-sized classic l-shaped travertine floor eat-in kitchen design in St Louis with raised-panel cabinets, beige cabinets, granite countertops, beige backsplash, stone tile backsplash, stainless steel appliances and an island

Sponsored
Plain City, OH

The Creative Kitchen Company
Columbus Area Kitchen Remodeling and Refacing Professional






 TVL Creative Ltd.
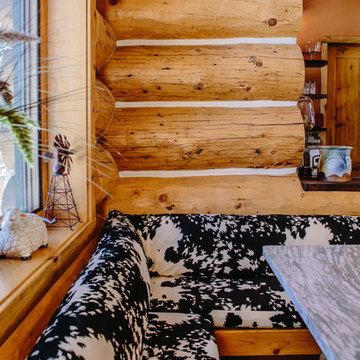
This project's final result exceeded even our vision for the space! This kitchen is part of a stunning traditional log home in Evergreen, CO. The original kitchen had some unique touches, but was dated and not a true reflection of our client. The existing kitchen felt dark despite an amazing amount of natural light, and the colors and textures of the cabinetry felt heavy and expired. The client wanted to keep with the traditional rustic aesthetic that is present throughout the rest of the home, but wanted a much brighter space and slightly more elegant appeal. Our scope included upgrades to just about everything: new semi-custom cabinetry, new quartz countertops, new paint, new light fixtures, new backsplash tile, and even a custom flue over the range. We kept the original flooring in tact, retained the original copper range hood, and maintained the same layout while optimizing light and function. The space is made brighter by a light cream primary cabinetry color, and additional feature lighting everywhere including in cabinets, under cabinets, and in toe kicks. The new kitchen island is made of knotty alder cabinetry and topped by Cambria quartz in Oakmoor. The dining table shares this same style of quartz and is surrounded by custom upholstered benches in Kravet's Cowhide suede. We introduced a new dramatic antler chandelier at the end of the island as well as Restoration Hardware accent lighting over the dining area and sconce lighting over the sink area open shelves. We utilized composite sinks in both the primary and bar locations, and accented these with farmhouse style bronze faucets. Stacked stone covers the backsplash, and a handmade elk mosaic adorns the space above the range for a custom look that is hard to ignore. We finished the space with a light copper paint color to add extra warmth and finished cabinetry with rustic bronze hardware. This project is breathtaking and we are so thrilled our client can enjoy this kitchen for many years to come!


 Lady of the HOUSE interior design
Looking glass photography
Home design - industrial home design idea in Louisville
Home design - industrial home design idea in Louisville
79