
Search results for "Decorative objects" in Home Design Ideas
 MAKHNO STUDIO
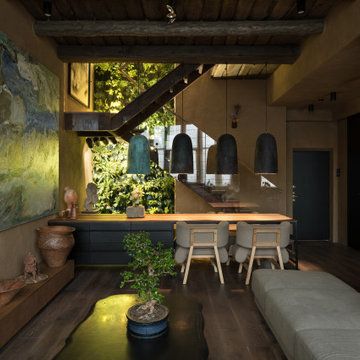
Clay walls stretch from the ground floor to the hall on the second becoming a focal point of the spaces. A metal staircase with a decorative branch instead of a handrail leads to the private part of the apartment. It consists of a master bedroom and two children’s rooms. A glass wall divides a master bedroom from a bathroom with a sunken bath and garden views.
 exclusivelytodesign
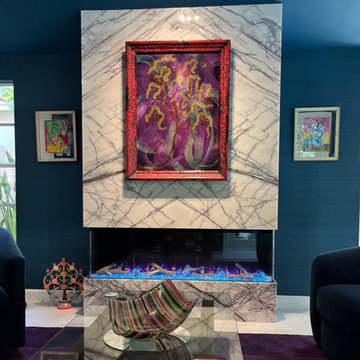
This fireplace detail reflects the highly personal design direction behind the Coconut Grove complete home remodel. A custom violet marble fireplace wall was created as a dramatic architectural backdrop for the clients’ personal artwork, collected objects, and sculptural pieces, including a Chihuly blown glass art bowl displayed as part of the room’s art-focused composition.
Set against deep teal walls and a matching painted vaulted ceiling, the fireplace became more than a decorative feature — it became a place to honor the clients’ travels, reading life, music, art, and cultural interests. Exclusively To Design shaped the living room as a collector’s retreat, where the architecture, artwork, and meaningful objects work together to create a home that feels expressive, intimate, and unmistakably personal.
 Mia Rao Design
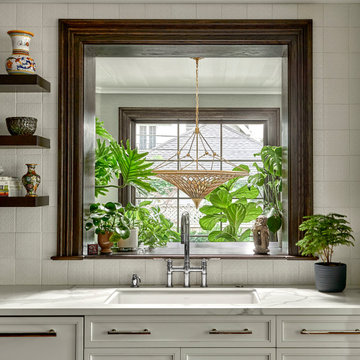
A dark-wood framed window serves as a pass-through to a bright mudroom with a variety of plants. The deep windowsill is filled with vibrant greenery and little decorative objects. This enhances the boho vibe with the woven geometric chandelier from Lightology, plants, and unique artisans. The space feels expansive and airy, successfully blending earth tones from the wood and plants with bright white finishes. The kitchen faucet and soap dispenser are from House Of Rohl.
Find the right local pro for your project

 Kimberley Bryan
Photo: Kimberley Bryan © 2014 Houzz
Example of a farmhouse home office design in Seattle
Example of a farmhouse home office design in Seattle

 White Wood Kitchens
When it came to designing my own kitchen it was a real challenge. It's hard to be objective about your own space. And I wanted a little bit of everything! I settled on colors that were calm and soothing, creamy off white cabinetry, typhoon green granite counters, glass tile backsplash and emtek crystal hardware. The Subzero and Bosch Dishwasher received custom panels. This kitchen is in Full Overlay styling with a simple flat panel door. The decorative elements in the hood and island corbels and legs at the sink give it a little extra flair.

 Kathy Kuo Designs Inc
A Hollywood Regency-style vanity area in the master bedroom of an Upper Westside loft.
Bedroom - master brown floor, wallpaper, light wood floor and tray ceiling bedroom idea in New York with gray walls
Bedroom - master brown floor, wallpaper, light wood floor and tray ceiling bedroom idea in New York with gray walls

 Pratt & Lambert Paints
Looking for a beautiful way to express your personal style? Pratt & Lambert® Accolade® Interior Paint + Primer, our finest interior paint, is formulated to go on smoothly and provide a rich, luxurious coating for a beautiful, stunning finish. The 100% acrylic formula is durable and easy to maintain. Accolade®. Trusted performance, proven results.
Colors Featured:
Wall: Flint 32-20
Ceiling: Driftwood 29-28

Sponsored
Columbus, OH

Hope Restoration & General Contracting
Columbus Design-Build, Kitchen & Bath Remodeling, Historic Renovations

 Urban Oasis Landscape Design
I defined the Kitchen space by flanking it with two integrated pillars that could be used as a platform for plants or decorative objects. The backsplash is a graphic black and white encaustic tile. Behind it all, a Mangaris wood fence ties in with the house, and other wood elements.
Photo by Marcus Teply,

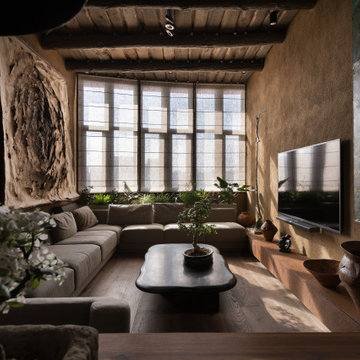 MAKHNO STUDIO
Wabi-sabi is a Japanese philosophy which is based on the belief that everything imperfect is beautiful: asymmetry, irregularity, and transience. All these things share a certain roughness, simplicity, and uniqueness that makes them beautiful, despite their imperfect shape and texture.

 Solanna Design & Development
Limestone flooring and Art Deco Decor leads to expansive views of Catalina Island and Little Corona Beach. A pale gray, ivory, and blue palette, a geometric tiled floor, a gridded skylight, recessed and track lighting, sculptural planters, orchids, and upholstered seating beyond. Crisp linear architecture is balanced by large leafy plants and decorative objects, giving this transitional space an airy, gallery-like atmosphere with a strong indoor-outdoor connection.
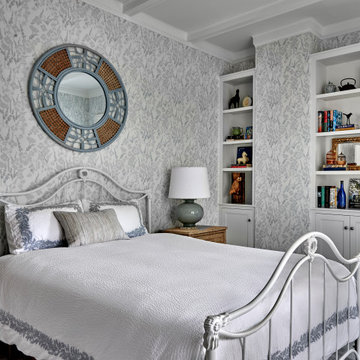 Mia Rao Design
One of the older kids bedroom is covered in a soft muted slate blue. The room features a custom built-in bookcase and storage with clean lines, painted in a crisp white. The open shelving provides a stylish way to display books and decorative objects. The floral wallpaper from Galbraith and Paul in a soft grey and white palette wraps the room, adding an artisan touch that feels both classic and rejuvenating.
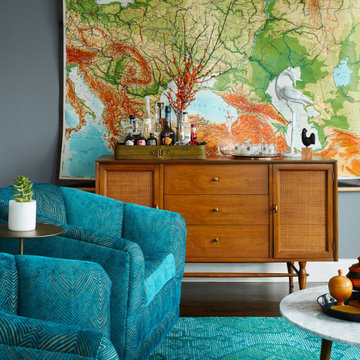
 Unpatterned
This client came to us looking for some help decorating the living/dining room and master of his new Chicago condo. Over the past few years, we have decorated most of the space together - great room, master bedroom, guest room, hallway, office, powder room and paint/wallpaper throughout. Our design was uniquely inspired by our client's sentimental and eclectic objects and art, such as the vintage Europe map in the living room, his grandmother's antique lamp and English pub sign in the office, and family airplane ephemera in the master. We added peacocks in the powder room and mixed prints in the master for a textured look unspecific to any era that flows with the rest of the home, but is definitely its own oasis.
FUN FACT The whole color scheme of the office started with that antique lamp.
Photography: Dustin Halleck

Sponsored
Sunbury, OH

J.Holderby - Renovations
Franklin County's Leading General Contractors - 2X Best of Houzz!

 Décor Aid
A large living room needs a seating arrangement that feels connected at a human scale. Bringing the sofas and chairs around a generous central table creates a comfortable conversation area without turning the furniture into a barrier across the windows.
— Caroline Patterson
 User
A “good enough for company” dining area in a kitchen is always a good thing.
Inspiration for a mid-sized contemporary medium tone wood floor kitchen/dining room combo remodel in San Francisco with gray walls and a two-sided fireplace
Inspiration for a mid-sized contemporary medium tone wood floor kitchen/dining room combo remodel in San Francisco with gray walls and a two-sided fireplace
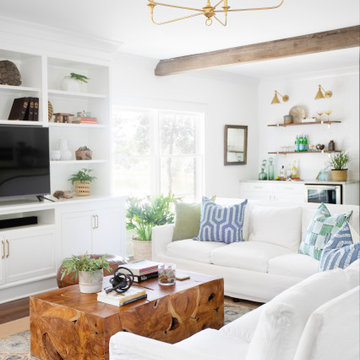


 Soudi Amini Design
An old favorite chair finds a place near a large accent mirror.
Family room - mid-sized contemporary open concept dark wood floor and brown floor family room idea in Bridgeport with beige walls, no fireplace and no tv
Family room - mid-sized contemporary open concept dark wood floor and brown floor family room idea in Bridgeport with beige walls, no fireplace and no tv

Sponsored
Delaware, OH

Buckeye Basements, Inc.
Central Ohio's Basement Finishing ExpertsBest Of Houzz '13-'21


 Woodson & Rummerfield's House of Design
Dining and kitchen areas.
Example of an eclectic dark wood floor kitchen/dining room combo design in Los Angeles
Example of an eclectic dark wood floor kitchen/dining room combo design in Los Angeles
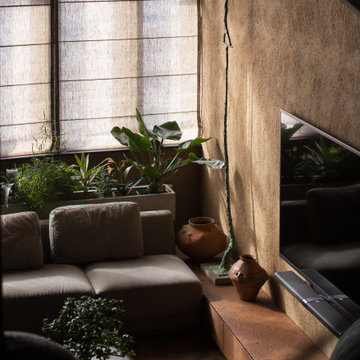 MAKHNO STUDIO
Wabi Sabi aesthetics is the core of a design concept. The interior shows respect for the old elements. Important points in décor are Serhii’s collection of ceramics and antique home furnishings. Interesting pieces borrowed from the past – 17th-century table in the master bedroom, ancient lavas and wooden vessels which were used for the laundry. Portals between the rooms are decorated with processed trunks of trees on the pristine millstones.
137