
Search results for "Decorative structural support posts" in Home Design Ideas
 Barn Pros
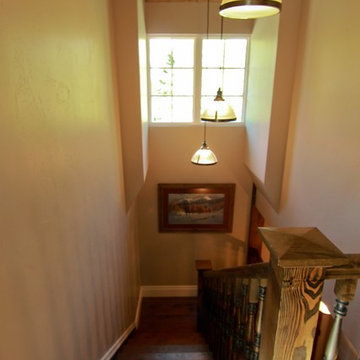
This home sits in the foothills of the Rocky Mountains in beautiful Jackson Wyoming. Natural elements like stone, wood and leather combined with a warm color palette give this barn apartment a rustic and inviting feel. The footprint of the barn is 36ft x 72ft leaving an expansive 2,592 square feet of living space in the apartment as well as the barn below. Custom touches were added by the client with the help of their builder and include a deck off the side of the apartment with a raised dormer roof, roll-up barn entry doors and various decorative details. These apartment models can accommodate nearly any floor plan design you like. Posts that are located every 12ft support the structure meaning that walls can be placed in any configuration and are non-load baring.
 Highestate Developements
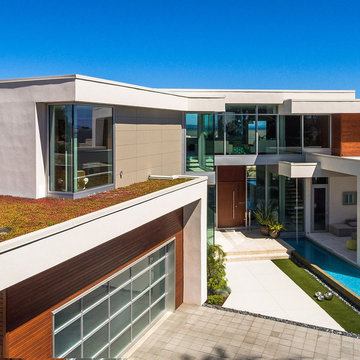
Custom built modern home on waterfront. Steel and concrete construction built in post disaster with seamless rubber fibreglass roofing materials to support 3 living green roofs. Outdoor living areas span over 2 levels to capture breathtaking water, mountain range and city views. Home has more outdoor living area than interior living space with easy access to all areas. Two outdoor rooms are fully covered and have glass retractable doors system to shut out the elements so rooms can be used year round. John Bentley Photography - Vancouver
 Barn Pros
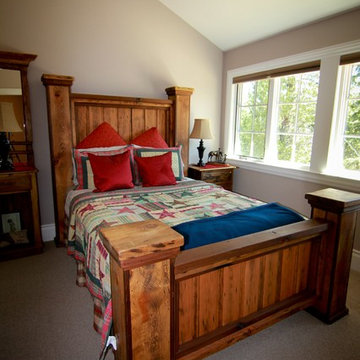
This home sits in the foothills of the Rocky Mountains in beautiful Jackson Wyoming. Natural elements like stone, wood and leather combined with a warm color palette give this barn apartment a rustic and inviting feel. The footprint of the barn is 36ft x 72ft leaving an expansive 2,592 square feet of living space in the apartment as well as the barn below. Custom touches were added by the client with the help of their builder and include a deck off the side of the apartment with a raised dormer roof, roll-up barn entry doors and various decorative details. These apartment models can accommodate nearly any floor plan design you like. Posts that are located every 12ft support the structure meaning that walls can be placed in any configuration and are non-load baring.
Find the right local pro for your project
 Voussoir Architecture
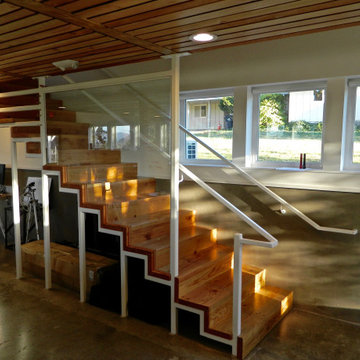
A favorite accomplishment of this project: a steel structure necessary to support the upstairs loft with salvaged wood joists folded down it for treads, and a guardrail also acting as a glassboard.
 Dream Coast Builders
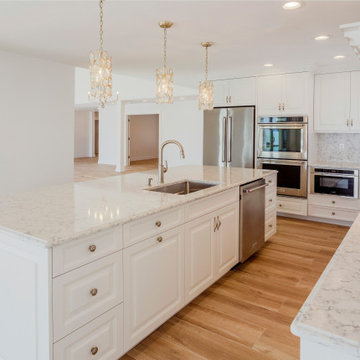
Our work on this kitchen centered on establishing a bright, refined environment where modern kitchen decor and beautiful kitchen design come together effortlessly. The island serves as the structural anchor, offering generous workspace and supporting stylish kitchen ideas ideal for daily living. Clean cabinetry lines frame the room, paired with modern kitchen accessories that enhance kitchen interior decor without overwhelming the space. We refined circulation and storage to support a modern kitchen setup designed for comfort and efficiency. Soft textures and curated accents contribute to modern kitchen inspiration, while the overall palette reflects contemporary home ideas and modern home interior principles. The result blends modern architecture influences with modern home renovation goals, bringing an inviting harmony to the entire home.
 Barn Pros

This home sits in the foothills of the Rocky Mountains in beautiful Jackson Wyoming. Natural elements like stone, wood and leather combined with a warm color palette give this barn apartment a rustic and inviting feel. The footprint of the barn is 36ft x 72ft leaving an expansive 2,592 square feet of living space in the apartment as well as the barn below. Custom touches were added by the client with the help of their builder and include a deck off the side of the apartment with a raised dormer roof, roll-up barn entry doors and various decorative details. These apartment models can accommodate nearly any floor plan design you like. Posts that are located every 12ft support the structure meaning that walls can be placed in any configuration and are non-load baring.
The barn level incudes six, 12ft x 12ft horse stalls, storage, two parking bays, an office and tack room.
 Barn Pros
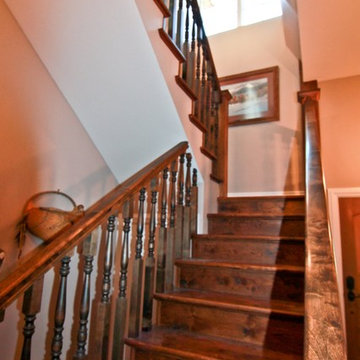
This home sits in the foothills of the Rocky Mountains in beautiful Jackson Wyoming. Natural elements like stone, wood and leather combined with a warm color palette give this barn apartment a rustic and inviting feel. The footprint of the barn is 36ft x 72ft leaving an expansive 2,592 square feet of living space in the apartment as well as the barn below. Custom touches were added by the client with the help of their builder and include a deck off the side of the apartment with a raised dormer roof, roll-up barn entry doors and various decorative details. These apartment models can accommodate nearly any floor plan design you like. Posts that are located every 12ft support the structure meaning that walls can be placed in any configuration and are non-load baring.
The barn level incudes six, 12ft x 12ft horse stalls, storage, two parking bays, an office and tack room.

Sponsored
Columbus, OH

Structural Remodeling
Franklin County's Heavy Timber Specialists | Best of Houzz 2020!
 Barn Pros
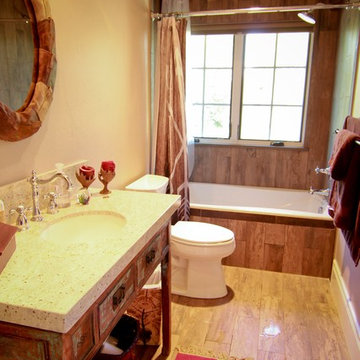
This home sits in the foothills of the Rocky Mountains in beautiful Jackson Wyoming. Natural elements like stone, wood and leather combined with a warm color palette give this barn apartment a rustic and inviting feel. The footprint of the barn is 36ft x 72ft leaving an expansive 2,592 square feet of living space in the apartment as well as the barn below. Custom touches were added by the client with the help of their builder and include a deck off the side of the apartment with a raised dormer roof, roll-up barn entry doors and various decorative details. These apartment models can accommodate nearly any floor plan design you like. Posts that are located every 12ft support the structure meaning that walls can be placed in any configuration and are non-load baring.

 Western Timber Frame
Western Timber Frame Family Size pergola decorated with wedding decorum for outdoor reception.
Patio - modern patio idea in Salt Lake City with a pergola
Patio - modern patio idea in Salt Lake City with a pergola
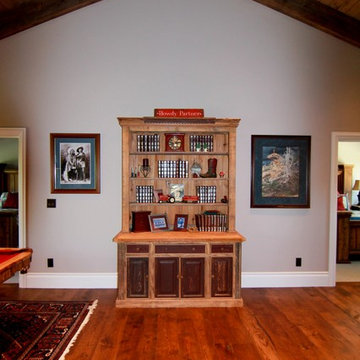 Barn Pros
This home sits in the foothills of the Rocky Mountains in beautiful Jackson Wyoming. Natural elements like stone, wood and leather combined with a warm color palette give this barn apartment a rustic and inviting feel. The footprint of the barn is 36ft x 72ft leaving an expansive 2,592 square feet of living space in the apartment as well as the barn below. Custom touches were added by the client with the help of their builder and include a deck off the side of the apartment with a raised dormer roof, roll-up barn entry doors and various decorative details. These apartment models can accommodate nearly any floor plan design you like. Posts that are located every 12ft support the structure meaning that walls can be placed in any configuration and are non-load baring.
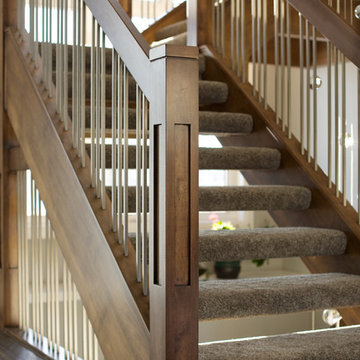
 Custom Newel Posts
This maple stair with open rise carpet treads brings a warm and impressive feel to this home. The self-supported design alleviates the need for support posts under the landings leaving the view through the windows uncluttered. Grouped blanked spindles and mission posts add a simple linear texture to the staircase. The many posts tied together with angular lines showcase detail and craftsmanship.
Ryan Patrick Kelly Photographs

 Hart & Lock Design
Mimi Erickson
Alcove shower - country 3/4 multicolored tile and white tile multicolored floor alcove shower idea in Atlanta with dark wood cabinets, a two-piece toilet, blue walls, a drop-in sink, a hinged shower door and flat-panel cabinets
Alcove shower - country 3/4 multicolored tile and white tile multicolored floor alcove shower idea in Atlanta with dark wood cabinets, a two-piece toilet, blue walls, a drop-in sink, a hinged shower door and flat-panel cabinets

 Just Basements
Modern rustic bar featuring steel beams, hand-sawn wood beams, reclaimed wood walls and cold rolled steel bar backsplash. A great basement bar for entertaining friends.


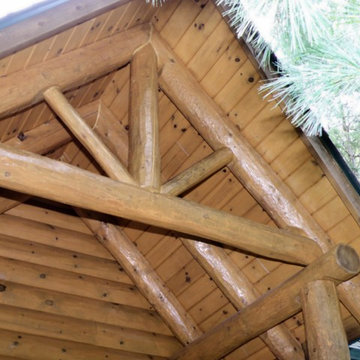
 Woodhaven Log & Lumber
Want to make an entrance?
Check out these building materials: 8" full log for the double truss and support posts and all pine roof decking.
Just wow.
WoodHaven can help you create one if you're in the mood for a fantastic full covered porch entryway.
 Tigo Builders Inc.
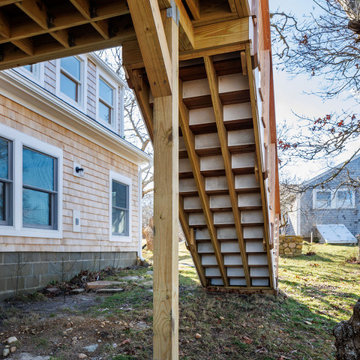
Wood Deck Stairs Footing Support Posts
Example of an arts and crafts home design design in Boston
Example of an arts and crafts home design design in Boston
 Decks by Schmillen LLC
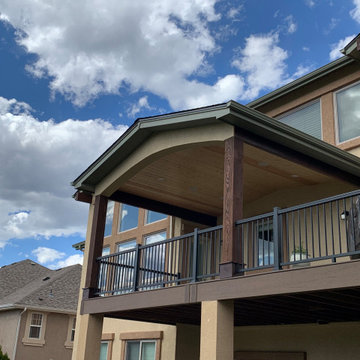
This gorgeous, gabled deck cover was built using WoodTone Canadian Ice Lager for the vaulted tongue and groove ceiling. The support posts are 10" x 10" sawsized Douglas Fir stained in Moonlight Mahogany.
 Decks by Schmillen LLC
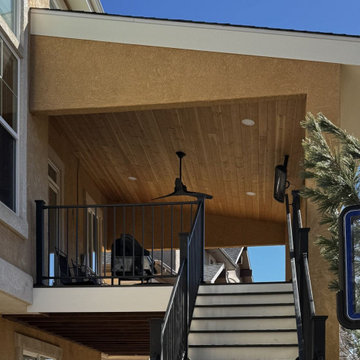
When building the new deck and cover, our clients wanted to make sure that everything would look original house. We designed the cover and support posts with stucco that matches the house.

Sponsored
Sunbury, OH

J.Holderby - Renovations
Franklin County's Leading General Contractors - 2X Best of Houzz!


 Harold Leidner Landscape Architects
A backyard retreat in Dallas, Texas that features a wonderful outdoor living area and luxury swimming pool. This private oasis features a custom designed covered outdoor living pavilion with exposed timber beams and stone columns. The pavilion also features an BBQ grill, outdoor kitchen and seating area for entertaining the entire family. The luxury swimming pool features a travertine terrace and limestone coping. A backdrop fountain feature with decorative spouts, urns and tile which provides a focal feature and relaxing background noise.

29