
Search results for "Decorative truss" in Home Design Ideas
 Miller-Roodell Architects Ltd
David O Marlow

Open concept kitchen - rustic l-shaped light wood floor and beige floor open concept kitchen idea with a farmhouse sink, shaker cabinets, medium tone wood cabinets, wood countertops, brown backsplash, wood backsplash, paneled appliances, an island and turquoise countertops
Open concept kitchen - rustic l-shaped light wood floor and beige floor open concept kitchen idea with a farmhouse sink, shaker cabinets, medium tone wood cabinets, wood countertops, brown backsplash, wood backsplash, paneled appliances, an island and turquoise countertops
 Riverbend Timber Framing
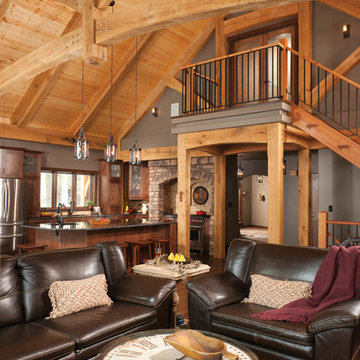
The living room sits in the middle of the great room and looks over to the kitchen. The curved timber truss above is a focal point of the space.
Photos: Copyright Heidi Long, Longview Studios, Inc.
 Martin Manley Architects
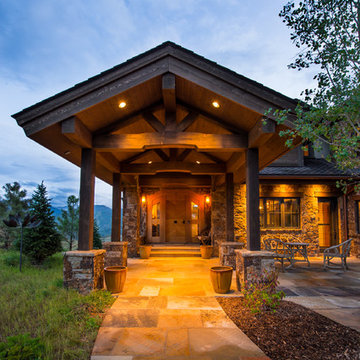
A sumptuous home overlooking Beaver Creek and the New York Mountain Range in the Wildridge neighborhood of Avon, Colorado.
Jay Rush
Single front door - large rustic single front door idea in Denver with a light wood front door
Single front door - large rustic single front door idea in Denver with a light wood front door
Find the right local pro for your project
 Linc Thelen Design
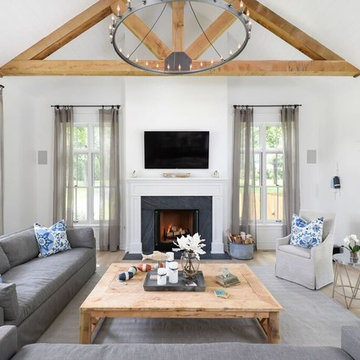
Inspiration for a cottage light wood floor family room remodel in Chicago with white walls, a standard fireplace and a wall-mounted tv
 Landmark Homes of Tennessee
photo: Thistlewood Farms
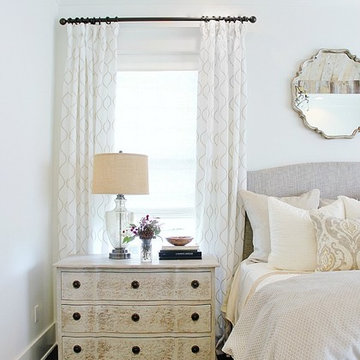

Example of a transitional master dark wood floor bedroom design in Nashville with gray walls and no fireplace
Example of a transitional master dark wood floor bedroom design in Nashville with gray walls and no fireplace
 Murphy & Co. Design
Photo by Tony Mills

Mountain style dark wood floor enclosed dining room photo in Denver with white walls and no fireplace
Mountain style dark wood floor enclosed dining room photo in Denver with white walls and no fireplace


Sponsored
Columbus, OH

Wannemacher Interiors
Customized Award-Winning Interior Design Solutions in Franklin Cnty OH
 TCP Custom Outdoor Living

The structure has cedar columns and beams. The vaulted ceiling is stained tongue and groove and really
gives the space a very open feel. Special details include the cedar braces under the bar top counter, carriage lights on the columns and directional lights along the sides of the ceiling.
Click Photography

 J.Moffatt+Associates, Inc.
Extensive protected natural light at dining room. Out door dining room is adjacent to this space.
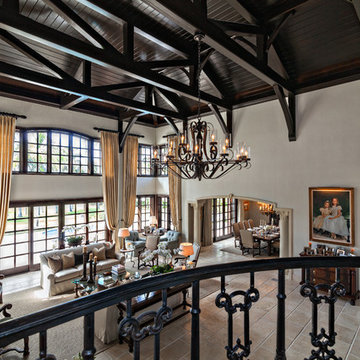
Inspiration for a mediterranean terra-cotta tile dining room remodel in Phoenix
Inspiration for a mediterranean terra-cotta tile dining room remodel in Phoenix

 Meridian Estate Greenhouses
Meridian Estate Greenhouse “The Crescent” 19’ 9” x 50’ 2 ½”
Crafted with a Meridian Superior glazing bar with 2” decorative pressure cap
8.5/12 hip roof slope with 8’6 sidewalls on raised rock foundation
Heavy duty structural truss and purlin channels

 Dibello Architects, PLLC
The clients imagined a rock house with cut stone accents and a steep roof with French and English influences; an asymmetrical house that spread out to fit their broad building site.
We designed the house with a shallow, but rambling footprint to allow lots of natural light into the rooms.
The interior is anchored by the dramatic but cozy family room that features a cathedral ceiling and timber trusses. A breakfast nook with a banquette is built-in along one wall and is lined with windows on two sides overlooking the flower garden.

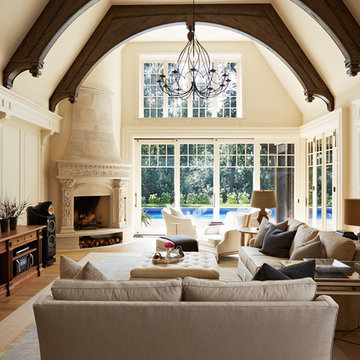 Murphy & Co. Design
Photo by Susan Gilmore Photography
Living room - traditional living room idea in Minneapolis
Living room - traditional living room idea in Minneapolis


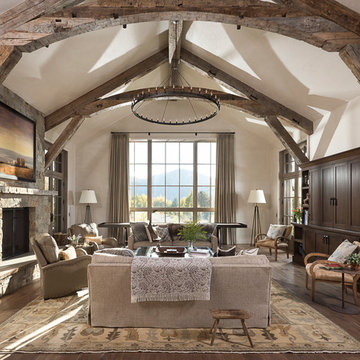

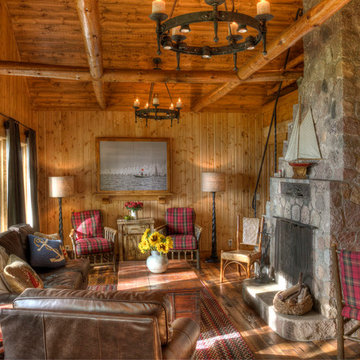
 Lands End Development - Designers & Builders
Small mountain style living room photo in Minneapolis with a stone fireplace



 Charis Homes
A custom 2,265 Sq. Ft. energy efficient ENERGY STAR Certified ranch home featuring 3 bedrooms and 2 baths.
Arts and crafts gray one-story vinyl exterior home photo in Cleveland
Arts and crafts gray one-story vinyl exterior home photo in Cleveland

Sponsored
Sunbury, OH

J.Holderby - Renovations
Franklin County's Leading General Contractors - 2X Best of Houzz!

 Eklektik Interiors

Tuscan living room photo in Houston with beige walls, a standard fireplace and a stone fireplace

24