
Search results for "Decorative truss" in Home Design Ideas
 Glenn Layton Homes
Glenn Layton Homes, LLC, "Building Your Coastal Lifestyle"
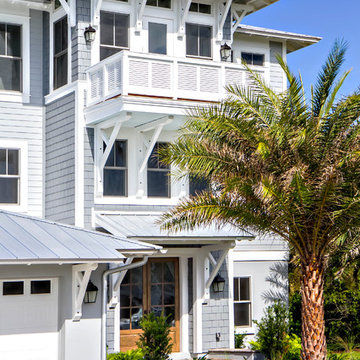
Example of a beach style gray three-story wood exterior home design in Jacksonville with a hip roof
Example of a beach style gray three-story wood exterior home design in Jacksonville with a hip roof
 Highland Builders LLC

Stone ranch with French Country flair and a tucked under extra lower level garage. The beautiful Chilton Woodlake blend stone follows the arched entry with timbers and gables. Carriage style 2 panel arched accent garage doors with wood brackets. The siding is Hardie Plank custom color Sherwin Williams Anonymous with custom color Intellectual Gray trim. Gable roof is CertainTeed Landmark Weathered Wood with a medium bronze metal roof accent over the bay window. (Ryan Hainey)
 Hagstrom Builder
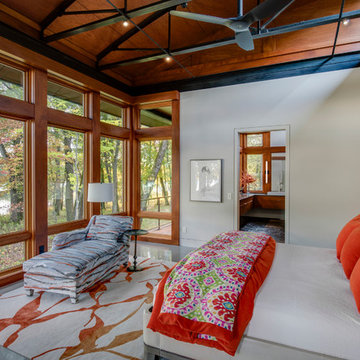
Natural light streams in everywhere through abundant glass, giving a 270 degree view of the lake. Reflecting straight angles of mahogany wood broken by zinc waves, this home blends efficiency with artistry.
Find the right local pro for your project
 Wade Design Architects
Joe Fletcher Photography
Jennifer Robin Interior Design

Example of a farmhouse living room design in San Francisco with beige walls, a standard fireplace and no tv
Example of a farmhouse living room design in San Francisco with beige walls, a standard fireplace and no tv
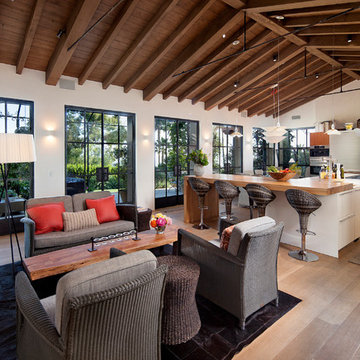
 Becker Henson Niksto Architects
Jim Bartsch
Example of a tuscan open concept light wood floor living room design in Santa Barbara with white walls
Example of a tuscan open concept light wood floor living room design in Santa Barbara with white walls

 Modern Rustic Homes
This home office was designed to provide an open area overlooking the formal living space below.
Mid-sized mountain style built-in desk dark wood floor home office photo in Atlanta with white walls
Mid-sized mountain style built-in desk dark wood floor home office photo in Atlanta with white walls
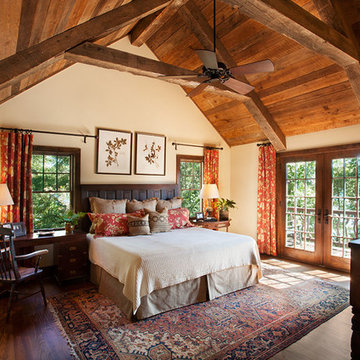

Sponsored
Columbus, OH

Structural Remodeling
Franklin County's Heavy Timber Specialists | Best of Houzz 2020!
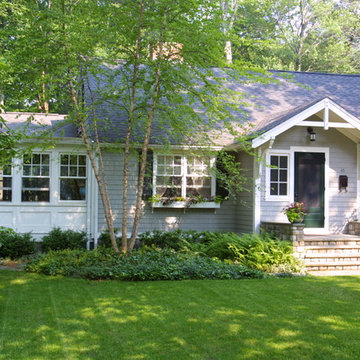

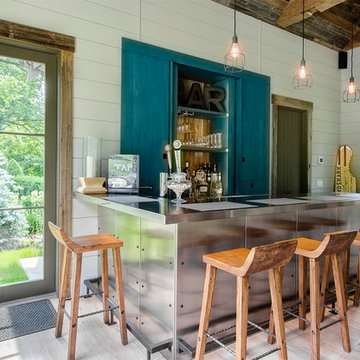
 Cole Harris Associates LLC
Large country l-shaped light wood floor seated home bar photo in New York with blue cabinets, stainless steel countertops, white backsplash and furniture-like cabinets

 Brenda Motter Interiors LTD
Photographer: Calgary Photos
Builder: www.timberstoneproperties.ca
Inspiration for a large rustic open concept dark wood floor living room remodel in Calgary with a standard fireplace, a stone fireplace and beige walls
Inspiration for a large rustic open concept dark wood floor living room remodel in Calgary with a standard fireplace, a stone fireplace and beige walls
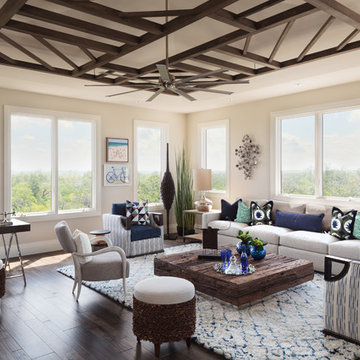
 Collins DuPont Design Group
Photography - Lori Hamilton
Designer - Alina Dolan
Transitional dark wood floor family room photo in Miami with beige walls
Transitional dark wood floor family room photo in Miami with beige walls

 Accent Truss
Balcony container garden - rustic cable railing balcony container garden idea with a roof extension
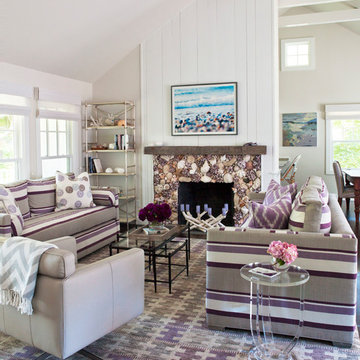
 Patricia McGrath Design
Inspiration for a coastal open concept dark wood floor and brown floor living room remodel in New York with white walls and a standard fireplace


 Artisans Custom Home Design

Example of a mid-sized farmhouse u-shaped dedicated laundry room design in Salt Lake City with an undermount sink, recessed-panel cabinets, beige cabinets, beige walls and a side-by-side washer/dryer
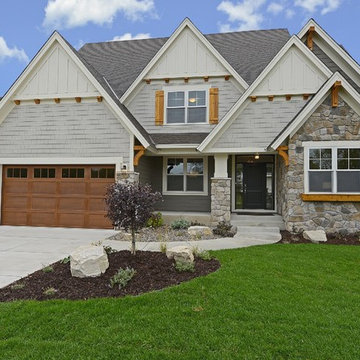
 Gonyea Custom Homes
Exterior with mixed siding, shingles, and stone. Wooden truss and shingle details. Split three-car garage. Sheltered front entryway with sidelights and transom.
Photography by Spacecrafting
 Ed Saloga Design Build
Jon Huelskamp Landmark Photography
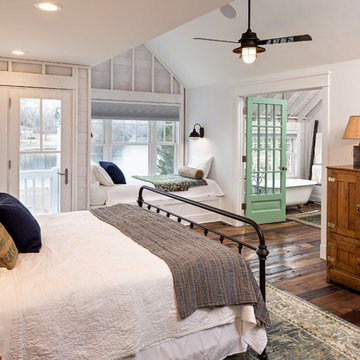
Example of a cottage chic bedroom design in Chicago
Example of a cottage chic bedroom design in Chicago
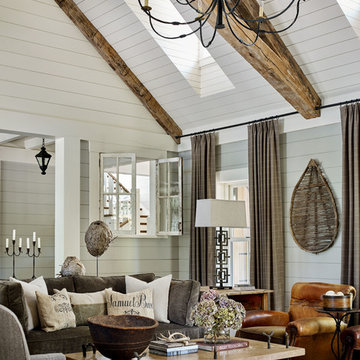




 Tom Bassett-Dilley Architect, Ltd.
This 1960 house was in need of updating from both design and performance standpoints, and the project turned into a comprehensive deep energy retrofit, with thorough airtightness and insulation, new space conditioning and energy-recovery-ventilation, triple glazed windows, and an interior of incredible elegance. While we maintained the foundation and overall massing, this is essentially a new house, well equipped for a new generation of use and enjoyment.

 Lampert Lumber
Mid-sized mountain style gray one-story wood gable roof photo in Minneapolis with a shingle roof

 Studio21 Architects
Studio21 Architects designed this 5,000 square foot ranch home in the western suburbs of Chicago. It is the Dream Home for our clients who purchased an expansive lot on which to locate their home. The owners loved the idea of using heavy timber framing to accent the house. The design includes a series of timber framed trusses and columns extend from the front porch through the foyer, great room and rear sitting room.
A large two-sided stone fireplace was used to separate the great room from the sitting room. All of the common areas as well as the master suite are oriented around the blue stone patio. Two additional bedroom suites, a formal dining room, and the home office were placed to view the large front yard.
28